
London, Corbin, Lexington, Richmond, and Berea Real Estate and Homes For Sale
BEDS3
BATHS2 full
SQUARE FEET1,400
MLS#26018192
STATUS
PROPERTY TYPEResidential - Single Family
SCHOOLChristian County - 106
Property Description
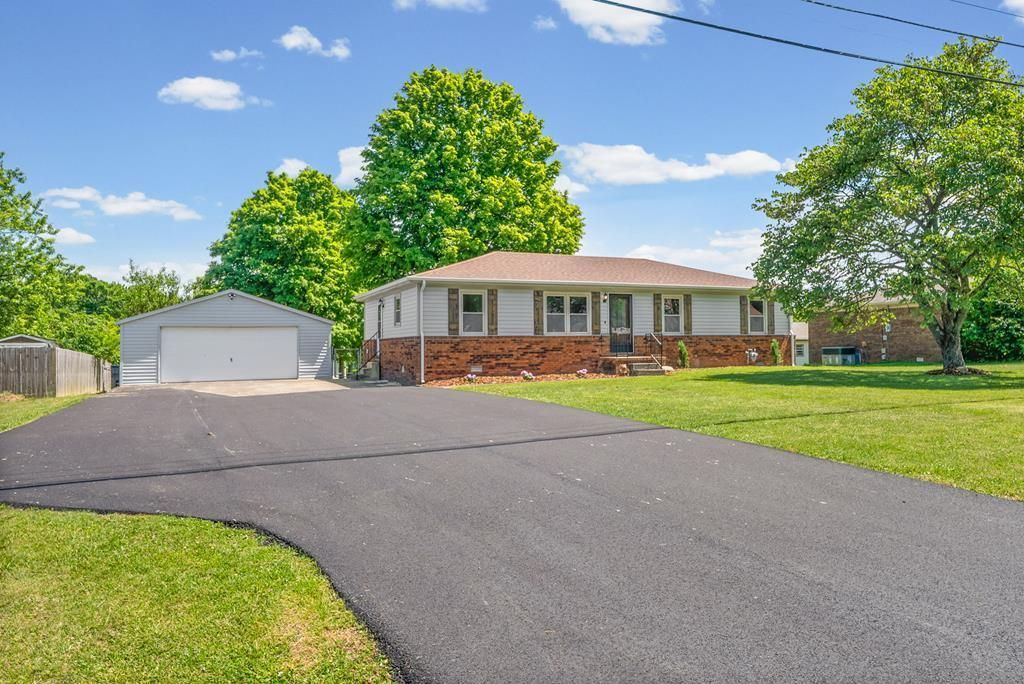
Beautifully remodeled throughout, this stunning 3-bedroom, 2 full bath home is one you'll want to see! Featuring gorgeous LVF flooring throughout with a spacious living room highlighted by a beautiful gas stone fireplace, to offer you both comfort and style. The updated kitchen boasts new granite countertops, an abundance of lovely cabinetry with soft-close drawers, and black stainless steel appliances. The spacious primary suite features an amazing primary bath cwith a relaxing soaker tub and a WIC. The 2 bedrooms are nicely sized, the hall bath offers a gorgeous tile surround along with a touch-command lighted mirror for a modern upgrade. Step outside to enjoy the huge fenced backyard with mature trees and a covered patio that's perfect for relaxing or entertaining anytime. A 2-car garage with painted concrete floors and a new garage door, making it one you'll definitely want at the top of your list!
Property Features
Property Type: Residential - Single Family
Cooling: Central Air
Fireplaces: 1
Fuel Type: Gas
Garage: 2
Heating: Natural Gas
Lot Size: 0.45 Acres
Roof Type: Shingle
Year Built: 1970
Feature Descriptions
Appliance Features: Dishwasher, Microwave, Refrigerator
Attic: Pull-Down Stairs
Basement Features: Crawl Space
Days on Site: 3
Exterior: Brick Veneer, Vinyl Siding
Fireplace Features: Gas Log
Flooring: Luxury Vinyl
Lot Dimensions: 0.448 acre(s)
Parcel #: 208-00 04 008.00
Parking Notes: Detached Garage
Rooms Total: 2
Local Schools
High School: Hopkinsville
Middle School: Hopkinsville
Elementary School: Indian Hills
School District: Christian County - 106
Listed By / Shown By
Listed By
Agency Name: Home Front Real Estate
Shown By
Agency Title: SALLIE DAVIDSON, REALTORS
Agency Phone: 606-877-3000

Estimate Your Payment
Estimated Payment
$ 939.93 per month $869.35 Principal & Interest $0.00 Property Tax (data not provided by mls) $70.58 Homeowner's Insurance
711 Sanderson Drive | MLS# 26018192
This single family home located at 711 Sanderson Drive, Hopkinsville, KY 42240 is currently listed for sale with an asking price of $242,000. This property was built in 1970 and has 3 bedrooms and 2 full baths with 1400 sq. ft. Sanderson Drive is located within the Christian County - 106 school district. Search Hopkinsville real estate on www.salliedavidson.com today.