
London, Corbin, Lexington, Richmond, and Berea Real Estate and Homes For Sale
BEDS3
BATHS2 full
SQUARE FEET1,692
MLS#26018416
STATUS
PROPERTY TYPEResidential - Single Family
SCHOOLChristian County - 106
Property Description
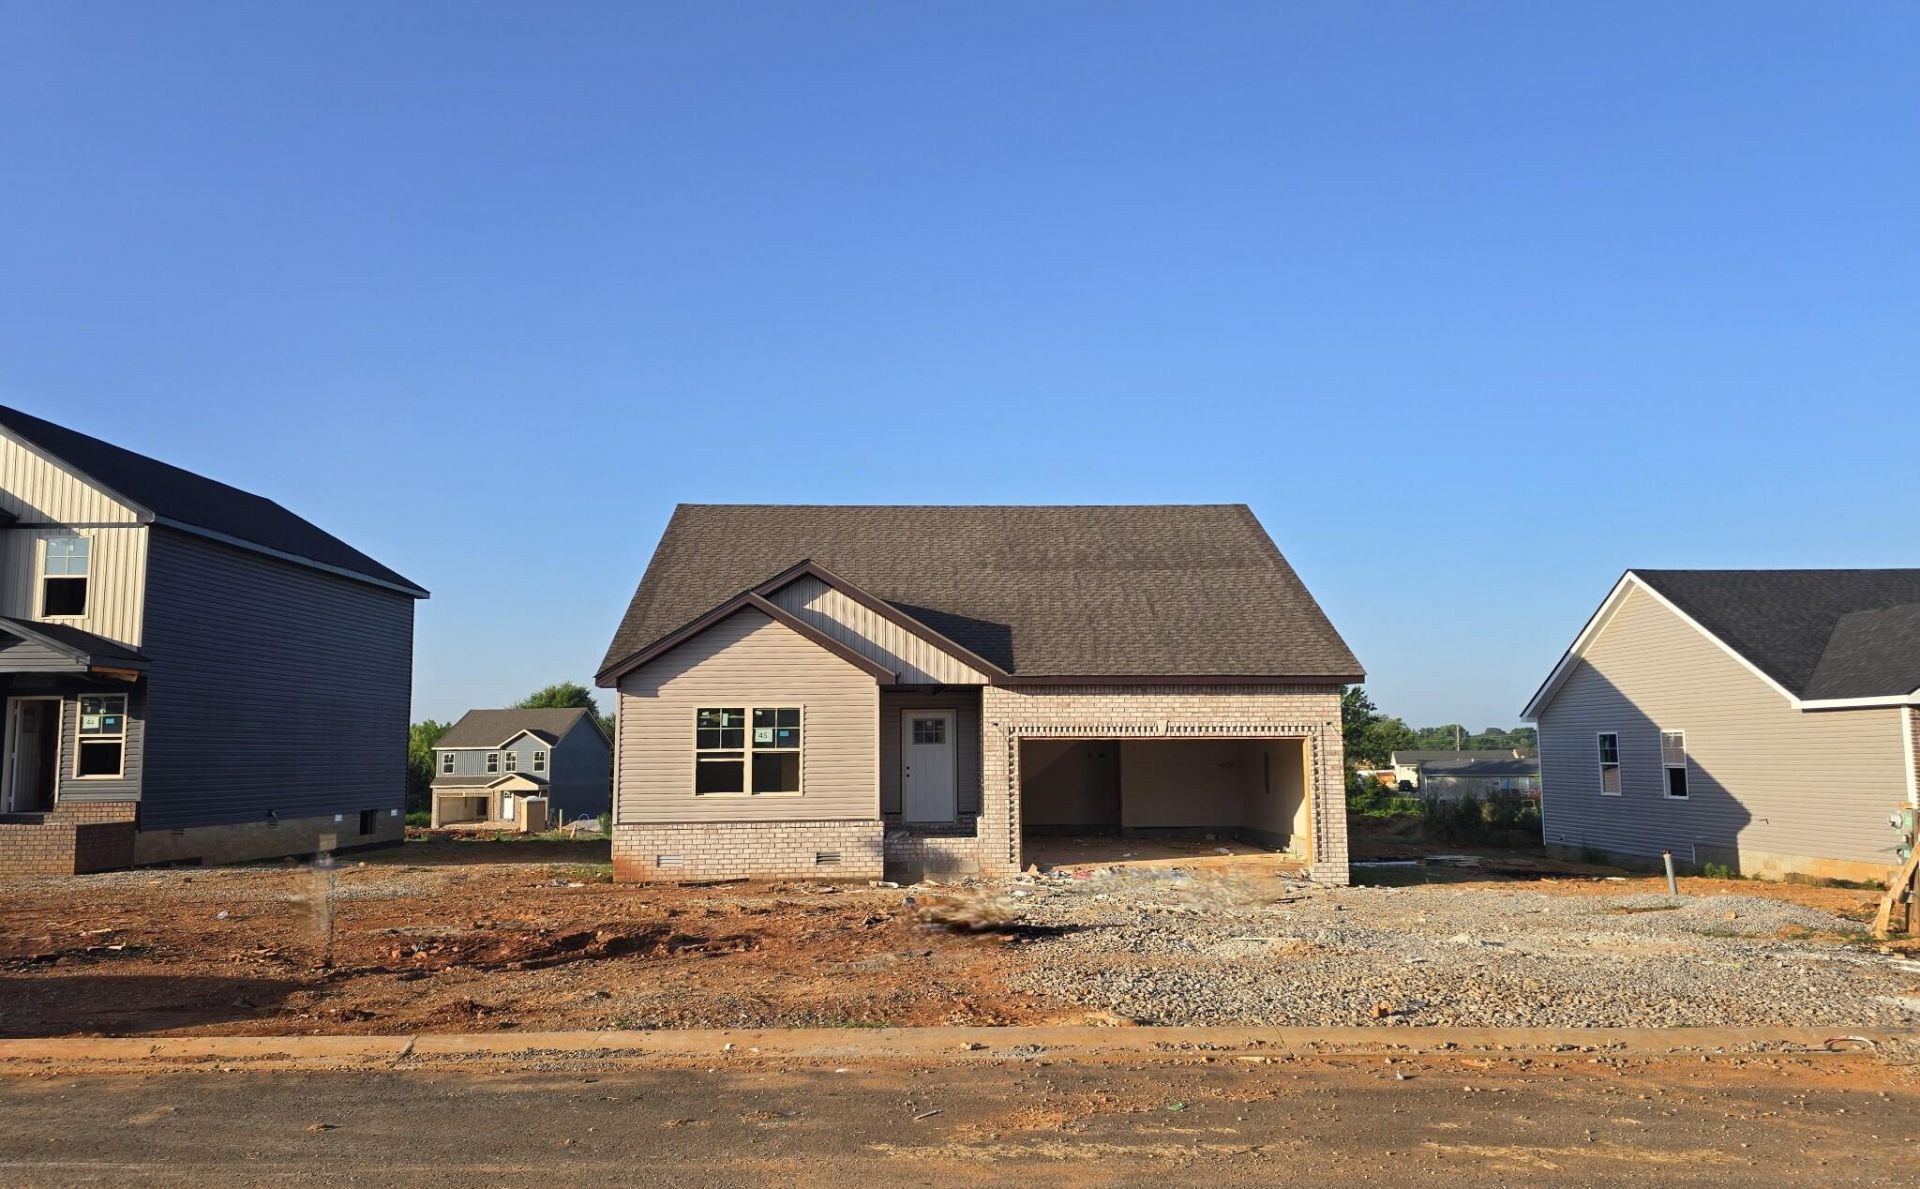
Discover the popular Amelia floor plan, with upstiars bonus room, now under construction in one of Oak Grove's fastest-growing communities. Thoughtfully designed with 3 bedrooms, 2 full baths, and an open-concept layout, this home offers the perfect blend of style, comfort, and everyday functionality. VA approved! Seller is offering $11,876 in concessions to help cover the buyer's closing costs and/or buy down the interest rate. The spacious kitchen features abundant cabinetry, generous storage, and upscale finishes, creating a space that's equally suited for entertaining and daily living. Outside, you'll appreciate a fully sodded front and backyard, an epoxy-coated garage floor, sidewalks, and underground utilities that enhance both curb appeal and convenience. Ideally located just minutes from I-24, Fort Campbell, shopping, dining, and only a short three-minute walk to the neighborhood park, this home offers a lifestyle that's as appealing as the home itself. Best of all, there's still time to personalize your selections and create a home that reflects your own style. Example photos are of a previously completed Amelia floor plan. Colors, finishes, fixtures, and upgrades may vary from the photos shown
Property Features
Property Type: Residential - Single Family
Cooling: Central Air, Electric
Fuel Type: Electric
Garage: 2
Heating: Electric, Heat Pump
Home Style: Ranch
Lot Size: 0.25 Acres
Roof Type: Composition, Shingle
Stories: 1.5
Amenities
Breakfast Bar
Eat-in Kitchen
Primary First Floor
Walk-In Closet(s)
Ceiling Fan(s)
Feature Descriptions
Appliance Features: Dishwasher, Microwave, Range
Attic: Pull-Down Stairs
Basement Features: Crawl Space
Days on Site: 1
Exterior: Brick Veneer, Vinyl Siding
Flooring: Carpet, Tile, Luxury Vinyl
Laundry: Electric Dryer Hookup, Main Level, Washer Hookup
Laundry Features: Electric Dryer Hookup, Main Level, Washer Hookup
Lot Dimensions: 0.250 acre(s)
Lot Features: Landscaped
Parking Notes: Attached Garage, Driveway, Garage Door Opener, Garage Faces Front
Rooms Total: 7
Structure Type: House
Utilities: Electricity Connected, Sewer Connected, Underground Utilities, Water Connected
Window Features: Insulated Windows, Screens
Local Schools
High School: Hopkinsville
Middle School: Hopkinsville
Elementary School: Pembrooke
School District: Christian County - 106
Listed By / Shown By
Listed By
Agency Name: Keller Williams Realty Clarksville
Shown By
Agency Title: SALLIE DAVIDSON, REALTORS
Agency Phone: 606-877-3000

Estimate Your Payment
Estimated Payment
$ 1,230.85 per month $1,138.42 Principal & Interest $0.00 Property Tax (data not provided by mls) $92.43 Homeowner's Insurance
107 Kingston Court | MLS# 26018416
This single family home located at 107 Kingston Court, Oak Grove, KY 42262 is currently listed for sale with an asking price of $316,900. This property has 3 bedrooms and 2 full baths with 1692 sq. ft. Kingston Court is located within the Christian County - 106 school district. Search Oak Grove real estate on www.salliedavidson.com today.