
London, Corbin, Lexington, Richmond, and Berea Real Estate and Homes For Sale
BEDS3
BATHS2 full 1 partial
SQUARE FEET1,470
MLS#26019074
STATUS
PROPERTY TYPEResidential - Single Family
SUBDIVISIONRose Ed Estates
SCHOOLChristian County - 106
Property Description
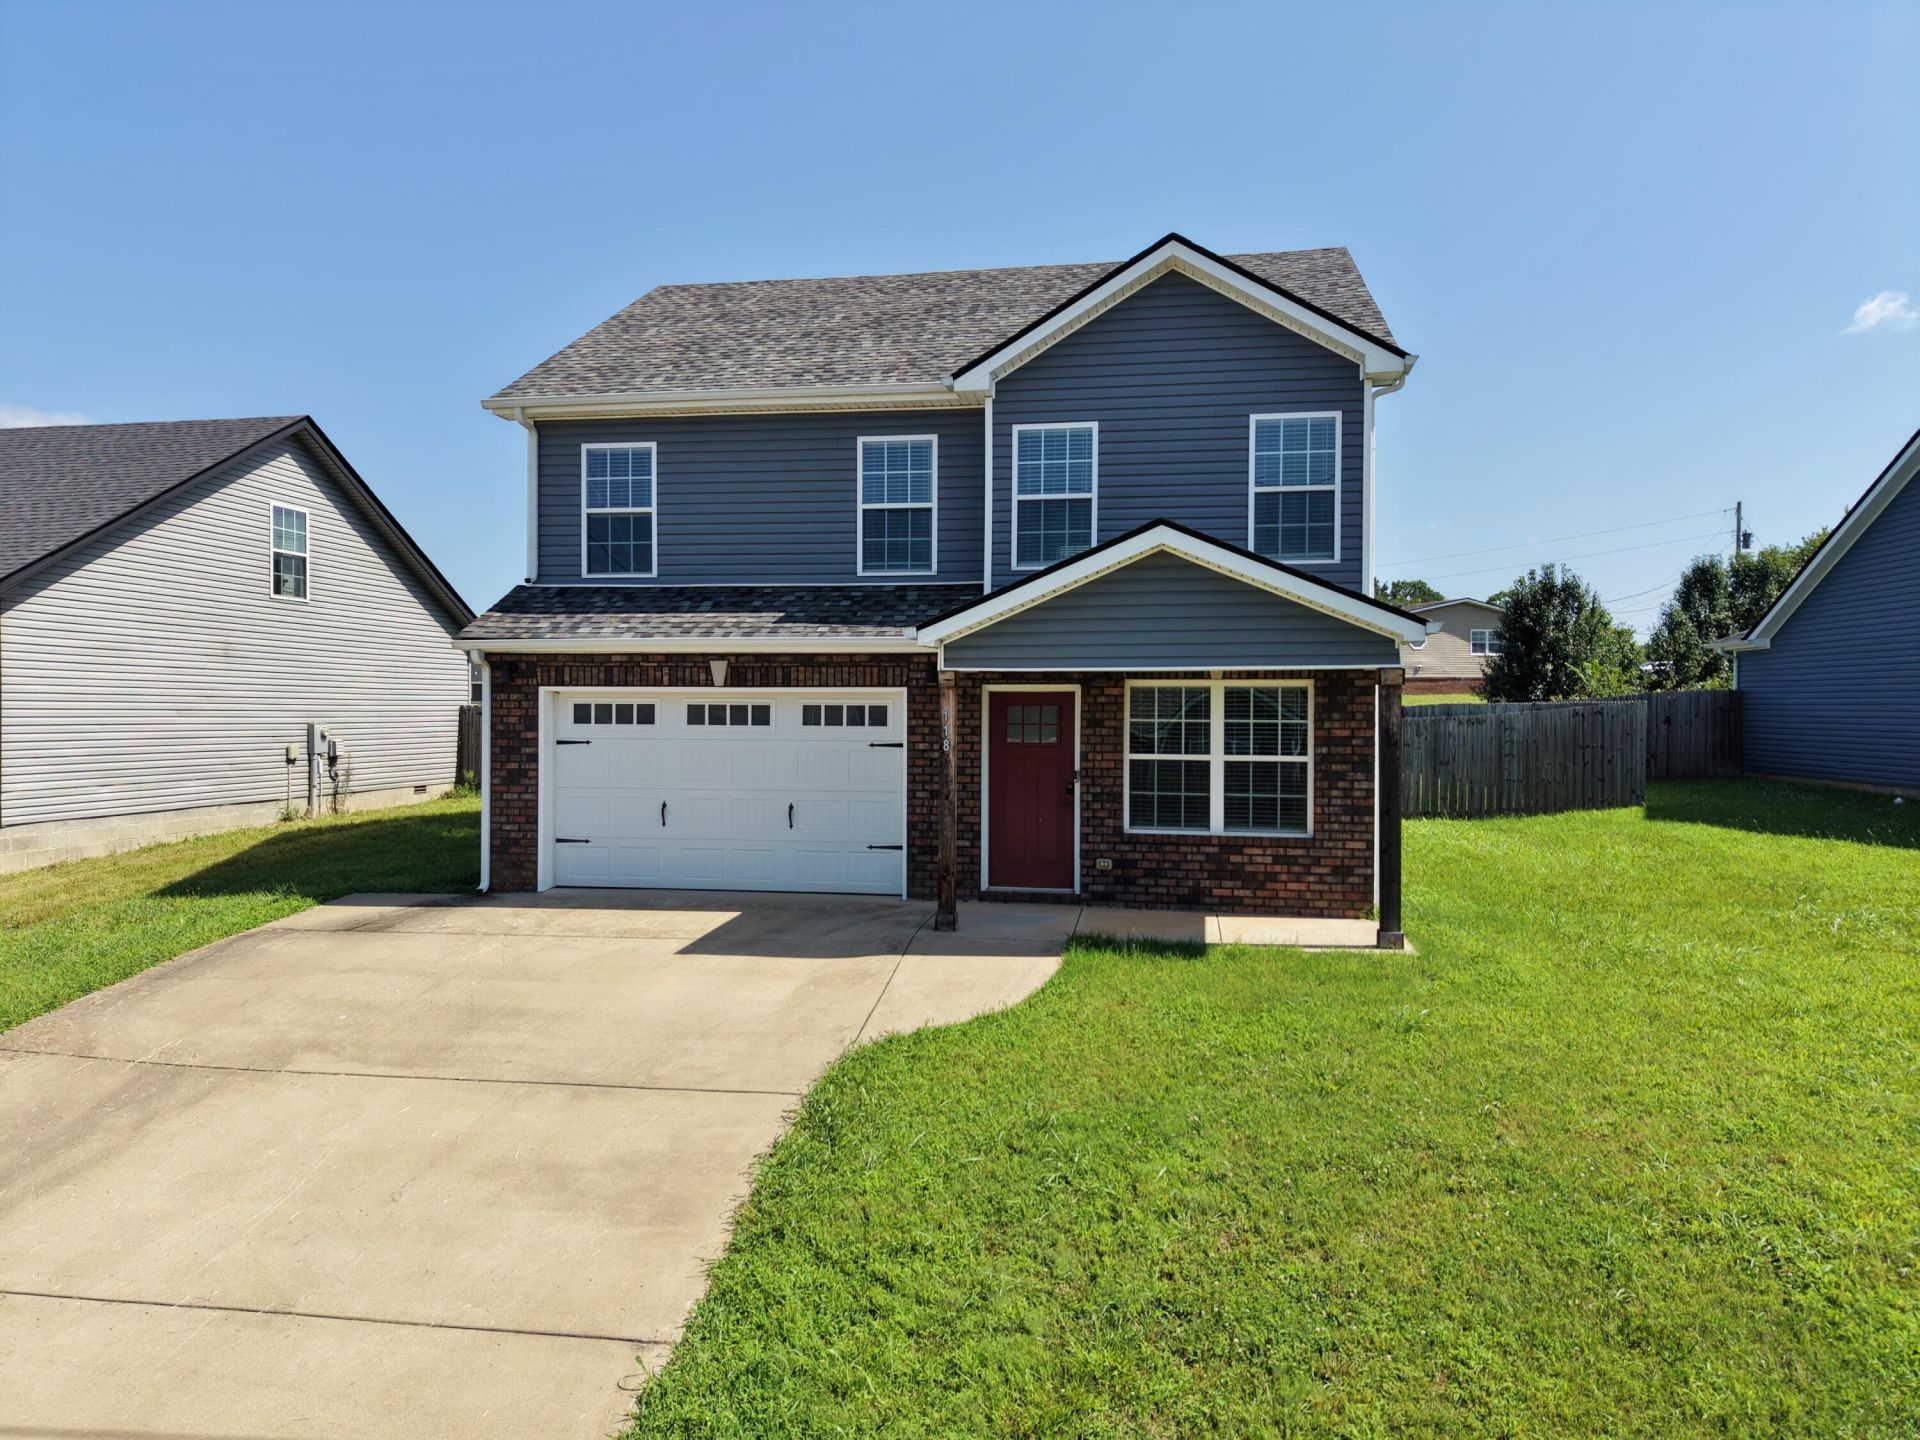
No carpet - except on the stairs in this awesome 2 story home! This well maintained property greets you with a covered front porch that leads to the spacious living room where you'll find LVP flooring & large walk-in closet. The eat-in kitchen includes a pantry, all stainless steel appliances & granite counter top; a 1/2 bath on the first floor for your guests plus the laundry room; the large primary suite has a 2 closets & a full bath with walk-in shower; there's a covered patio plus a privacy fenced yard in the back. Only minutes to restaurants, shopping, Fort Campbell base & Oak Grove Racing/Gaming/Hotel; 2 miles to Interstate 24; Ready for New Owners!
Property Features
Property Type: Residential - Single Family
Cooling: Central Air, Ceiling Fan(s), Electric
Fuel Type: Electric
Garage: 2
Heating: Electric, Heat Pump
Home Style: Contemporary
Lot Size: 0.17 Acres
Stories: 2.0
Amenities
Eat-in Kitchen
Walk-In Closet(s)
Ceiling Fan(s)
Other
Feature Descriptions
Appliance Features: Disposal, Dishwasher, Microwave, Refrigerator, Range
Exterior: Brick Veneer, Vinyl Siding
Flooring: Ceramic Tile, Luxury Vinyl
Laundry: Lower Level
Laundry Features: Lower Level
Lot Dimensions: 0.174 acre(s)
Parcel #: 146-03 00 225.00
Parking Notes: Attached Garage, Garage Door Opener
Rooms Total: 2
Structure Type: House
Utilities: Cable Connected, Electricity Connected, Sewer Connected, Water Connected
Window Features: Blinds
Local Schools
High School: Hopkinsville
Middle School: Hopkinsville
Elementary School: South Christian
School District: Christian County - 106
Listed By / Shown By
Listed By
Agency Name: Keller Williams Realty Clarksville
Shown By
Agency Title: SALLIE DAVIDSON, REALTORS
Agency Phone: 606-877-3000

Estimate Your Payment
Estimated Payment
$ 1,122.48 per month $1,038.19 Principal & Interest $0.00 Property Tax (data not provided by mls) $84.29 Homeowner's Insurance
118 Ambridge Street | MLS# 26019074
This single family home located at 118 Ambridge Street, Oak Grove, KY 42262 is currently listed for sale with an asking price of $289,000. This property has 3 bedrooms and 2 full and 1 partial baths with 1470 sq. ft. Ambridge Street is located in the Rose Ed Estates subdivision within the Christian County - 106 school district. Search Rose Ed Estates real estate on www.salliedavidson.com today.