
London, Corbin, Lexington, Richmond, and Berea Real Estate and Homes For Sale
BEDS3
BATHS2 full
SQUARE FEET1,358
MLS#26019360
STATUS
PROPERTY TYPEResidential - Single Family
SUBDIVISIONRose Ed Estates
SCHOOLHopkins - 107
Property Description
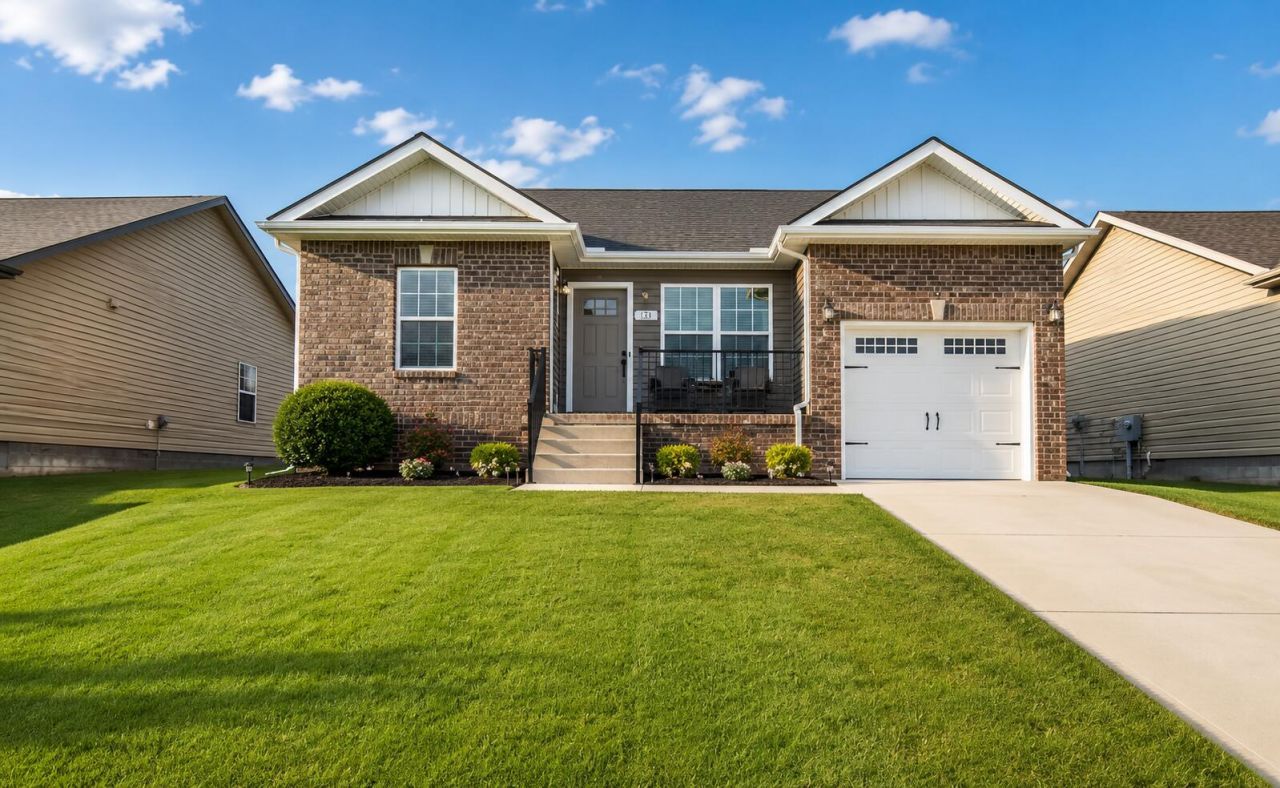
Beautiful 3-bedroom, 2-bath home built in 2019 featuring an open-concept floor plan, spacious living area, modern kitchen with ample cabinetry, primary suite with private bath and walk-in closet, attached 1-car garage, covered front porch, and a large backyard. Conveniently located near Fort Campbell, shopping, restaurants, and schools. This is a limited-service MLS listing. Seller is selling the property independently. All questions, showing requests, offers, and negotiations should be directed to the Seller.
Property Features
Property Type: Residential - Single Family
Cooling: Central Air, Ceiling Fan(s), Electric
Fuel Type: Electric
Garage: 1
Heating: Electric, Heat Pump
Home Style: Ranch
Lot Size: 0.03 Acres
Roof Type: Composition
Stories: 1.0
Amenities
Eat-in Kitchen
Primary First Floor
Walk-In Closet(s)
Ceiling Fan(s)
Feature Descriptions
Appliance Features: Disposal, Dishwasher, Microwave, Refrigerator, Range
Days on Site: 4
Exterior: Brick Veneer, Vinyl Siding
Flooring: Carpet, Tile, Luxury Vinyl
Laundry: Electric Dryer Hookup, Washer Hookup
Laundry Features: Electric Dryer Hookup, Washer Hookup
Lot Dimensions: 0.030 acre(s)
Parcel #: 146-03 00 228.00
Parking Notes: Attached Garage, Driveway
Rooms Total: 6
Structure Type: House
Utilities: Electricity Available, Sewer Connected, Water Connected
Local Schools
High School: Hopkinsville
Middle School: Hopkinsville
Elementary School: South Christian
School District: Hopkins - 107
Listed By / Shown By
Listed By
Agency Name: Concord Realty
Shown By
Agency Title: SALLIE DAVIDSON, REALTORS
Agency Phone: 606-877-3000

Estimate Your Payment
Estimated Payment
$ 1,005.96 per month $930.42 Principal & Interest $0.00 Property Tax (data not provided by mls) $75.54 Homeowner's Insurance
124 Ambridge Street | MLS# 26019360
This single family home located at 124 Ambridge Street, Oak Grove, KY 42262 is currently listed for sale with an asking price of $259,000. This property has 3 bedrooms and 2 full baths with 1358 sq. ft. Ambridge Street is located in the Rose Ed Estates subdivision within the Hopkins - 107 school district. Search Rose Ed Estates real estate on www.salliedavidson.com today.