
London, Corbin, Lexington, Richmond, and Berea Real Estate and Homes For Sale
BEDS5
BATHS2 full
SQUARE FEET2,704
MLS#26024103
STATUS
PROPERTY TYPEResidential - Single Family
SCHOOLChristian County - 106
Property Description
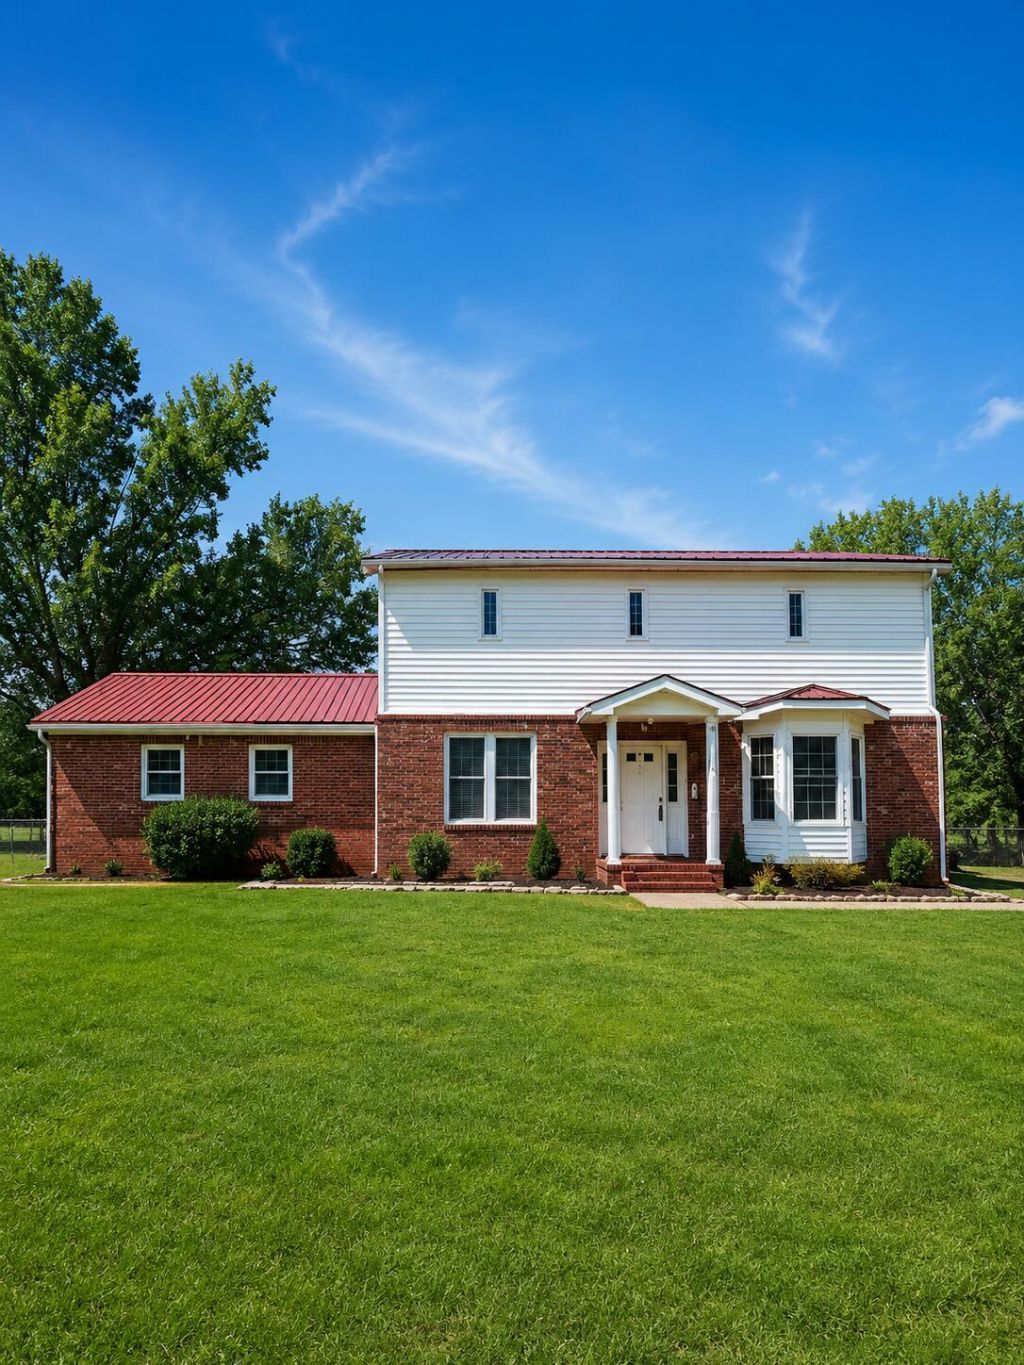
This home is for Sale As Is! Welcome to this unique home which features a total of 5 bedrooms, with 2 located upstairs which overlook a Spacious Living Room with a tall ceiling and Sky-lights! And a Bay Window, The home has an Eat In Kitchen with Lots of Counter Space, Glass Sliding Doors that guides you onto a Large Deck. Both Bathrooms are roomy with natural light perfect for getting ready on a early morning. This home has a Large Backyard great for nature watching or entertaining family and friends. The garage has a loft area for Extra Storage! If you are looking for a Spacious Home this one is for you!
Property Features
Property Type: Residential - Single Family
Cooling: Central Air, Ceiling Fan(s), Electric, Exhaust Fan
Fuel Type: Electric
Garage: 1
Heating: Electric, Hot Water, Other
Home Style: Colonial
Lot Size: 0.65 Acres
Roof Type: Metal
Stories: 2.0
Year Built: 1970
Amenities
Entrance Foyer
Eat-in Kitchen
Other
Primary First Floor
Walk-In Closet(s)
Ceiling Fan(s)
Soaking Tub
Feature Descriptions
Appliance Features: Dishwasher, Refrigerator, Range
Attic: Pull-Down Stairs, Storage Only, Access Only
Basement Features: Crawl Space
Days on Site: 16
Exterior: Other, Vinyl Siding, Brick
Flooring: Carpet, Other, Tile, Vinyl
Laundry: Electric Dryer Hookup, Main Level, Washer Hookup
Laundry Features: Electric Dryer Hookup, Main Level, Washer Hookup
Lot Dimensions: 0.650 acre(s)
Lot Features: Landscaped, Many Trees
Parcel #: 146-03 00 034.00
Parking Notes: Detached Garage, Driveway, Off Street, Other, Garage Faces Front
Rooms Total: 2
Structure Type: House
Utilities: Cable Available, Electricity Connected, Sewer Connected, Water Connected
Local Schools
High School: Hopkinsville
Middle School: Hopkinsville
Elementary School: Pembrooke
School District: Christian County - 106
Listed By / Shown By
Listed By
Agency Name: eXp Realty, LLC
Shown By
Agency Title: SALLIE DAVIDSON, REALTORS
Agency Phone: 606-877-3000

Estimate Your Payment
Estimated Payment
$ 1,009.85 per month $934.01 Principal & Interest $0.00 Property Tax (data not provided by mls) $75.83 Homeowner's Insurance
135 Tandy Lane | MLS# 26024103
This single family home located at 135 Tandy Lane, Oak Grove, KY 42262 is currently listed for sale with an asking price of $260,000. This property was built in 1970 and has 5 bedrooms and 2 full baths with 2704 sq. ft. Tandy Lane is located within the Christian County - 106 school district. Search Oak Grove real estate on www.salliedavidson.com today.