
London, Corbin, Lexington, Richmond, and Berea Real Estate and Homes For Sale
BEDS3
BATHS2 full
SQUARE FEET1,220
MLS#26024593
STATUS
PROPERTY TYPEResidential - Single Family
SUBDIVISIONDeer Trail
SCHOOLChristian County - 106
Property Description
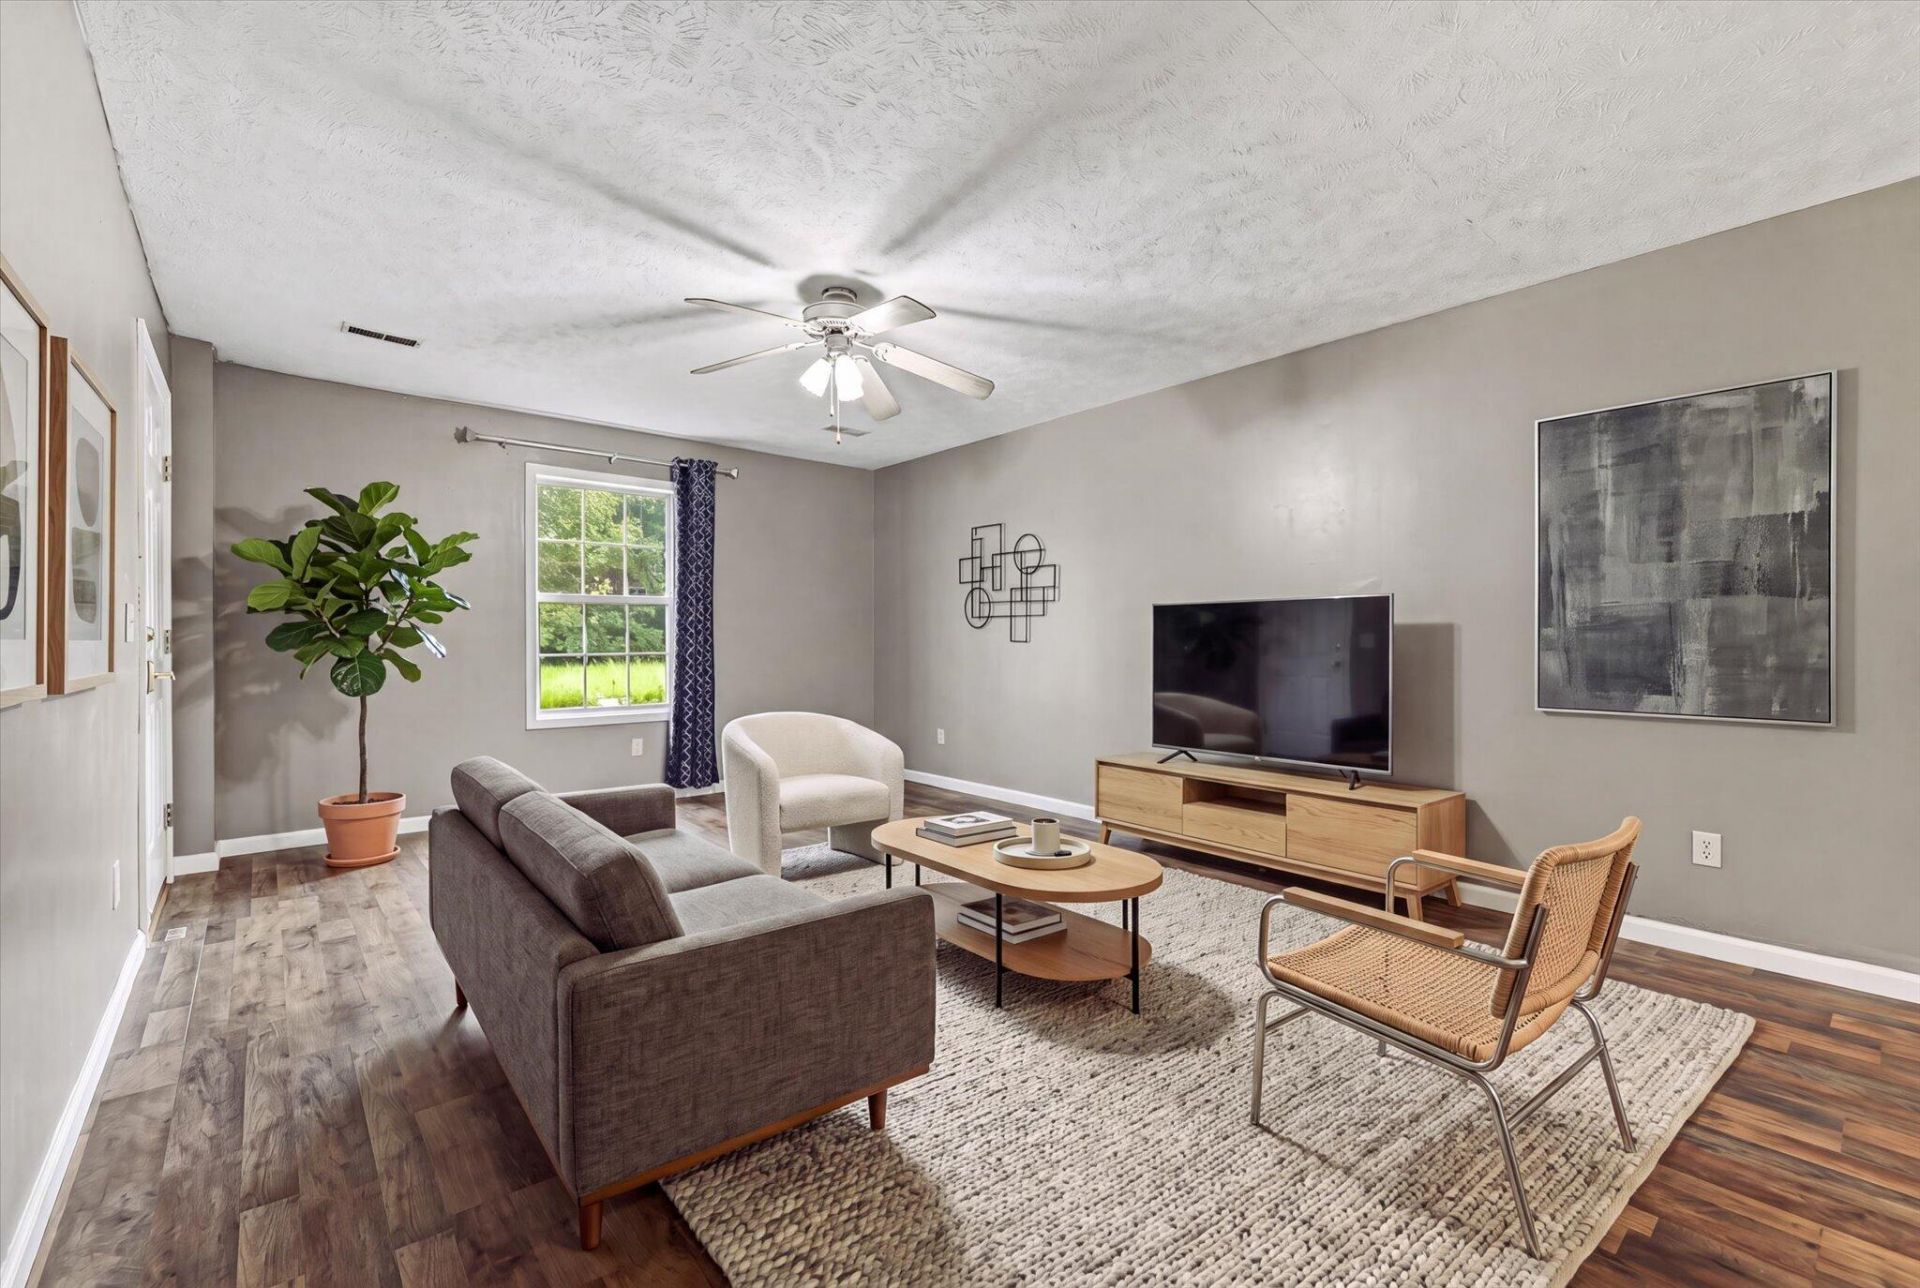
Welcome home to this charming 3 bedroom, 2 bath ranch offering comfortable, one-level living in a convenient location. Fresh interior paint, new baseboards, and a roof replaced in 2023 provide a great head start, giving the next owner peace of mind while leaving room to make the space their own. Inside, the open floor plan creates a bright, functional layout with comfortable living spaces and an easy flow throughout the home. Outside, the backyard offers plenty of room to enjoy your own space. Best of all, there's no HOA, giving you the freedom to personalize the property without added restrictions. Convenience meets location with the T.C. Freeman Gate less than 5 miles away and Wade's Way City Park just around the corner. Shopping, dining, outdoor recreation, and everyday essentials are all just minutes from home. Schedule your showing today!
Property Features
Property Type: Residential - Single Family
Cooling: Central Air, Ceiling Fan(s)
Fuel Type: Electric
Garage: 1
Heating: Electric, Heat Pump
Home Style: Ranch
Lot Size: 0.24 Acres
Roof Type: Composition
Stories: 1.0
Year Built: 2006
Amenities
Entrance Foyer
Eat-in Kitchen
Walk-In Closet(s)
Ceiling Fan(s)
Feature Descriptions
Appliance Features: Dishwasher, Microwave, Refrigerator, Oven, Range
Basement Features: Crawl Space
Days on Site: 10
Exterior: Vinyl Siding
Flooring: Carpet, Laminate, Vinyl
Laundry: Main Level
Laundry Features: Main Level
Lot Dimensions: 0.236 acre(s)
Lot Features: Few Trees
Parcel #: 163-08 00 057.00
Parking Notes: Attached Garage, Driveway, On Street
Rooms Total: 7
Structure Type: House
Local Schools
High School: Hopkinsville
Middle School: Hopkinsville
Elementary School: Pembrooke
School District: Christian County - 106
Listed By / Shown By
Listed By
Agency Name: Keller Williams Realty Clarksville
Shown By
Agency Title: SALLIE DAVIDSON, REALTORS
Agency Phone: 606-877-3000

Estimate Your Payment
Estimated Payment
$ 951.59 per month $880.13 Principal & Interest $0.00 Property Tax (data not provided by mls) $71.46 Homeowner's Insurance
221 Grant Avenue | MLS# 26024593
This single family home located at 221 Grant Avenue, Oak Grove, KY 42262 is currently listed for sale with an asking price of $245,000. This property was built in 2006 and has 3 bedrooms and 2 full baths with 1220 sq. ft. Grant Avenue is located in the Deer Trail subdivision within the Christian County - 106 school district. Search Deer Trail real estate on www.salliedavidson.com today.