
London, Corbin, Lexington, Richmond, and Berea Real Estate and Homes For Sale
BEDS3
BATHS2 full
SQUARE FEET1,064
MLS#26012275
STATUS
PROPERTY TYPEResidential - Single Family
SUBDIVISIONIndian Hills
SCHOOLClark County - 7
Property Description
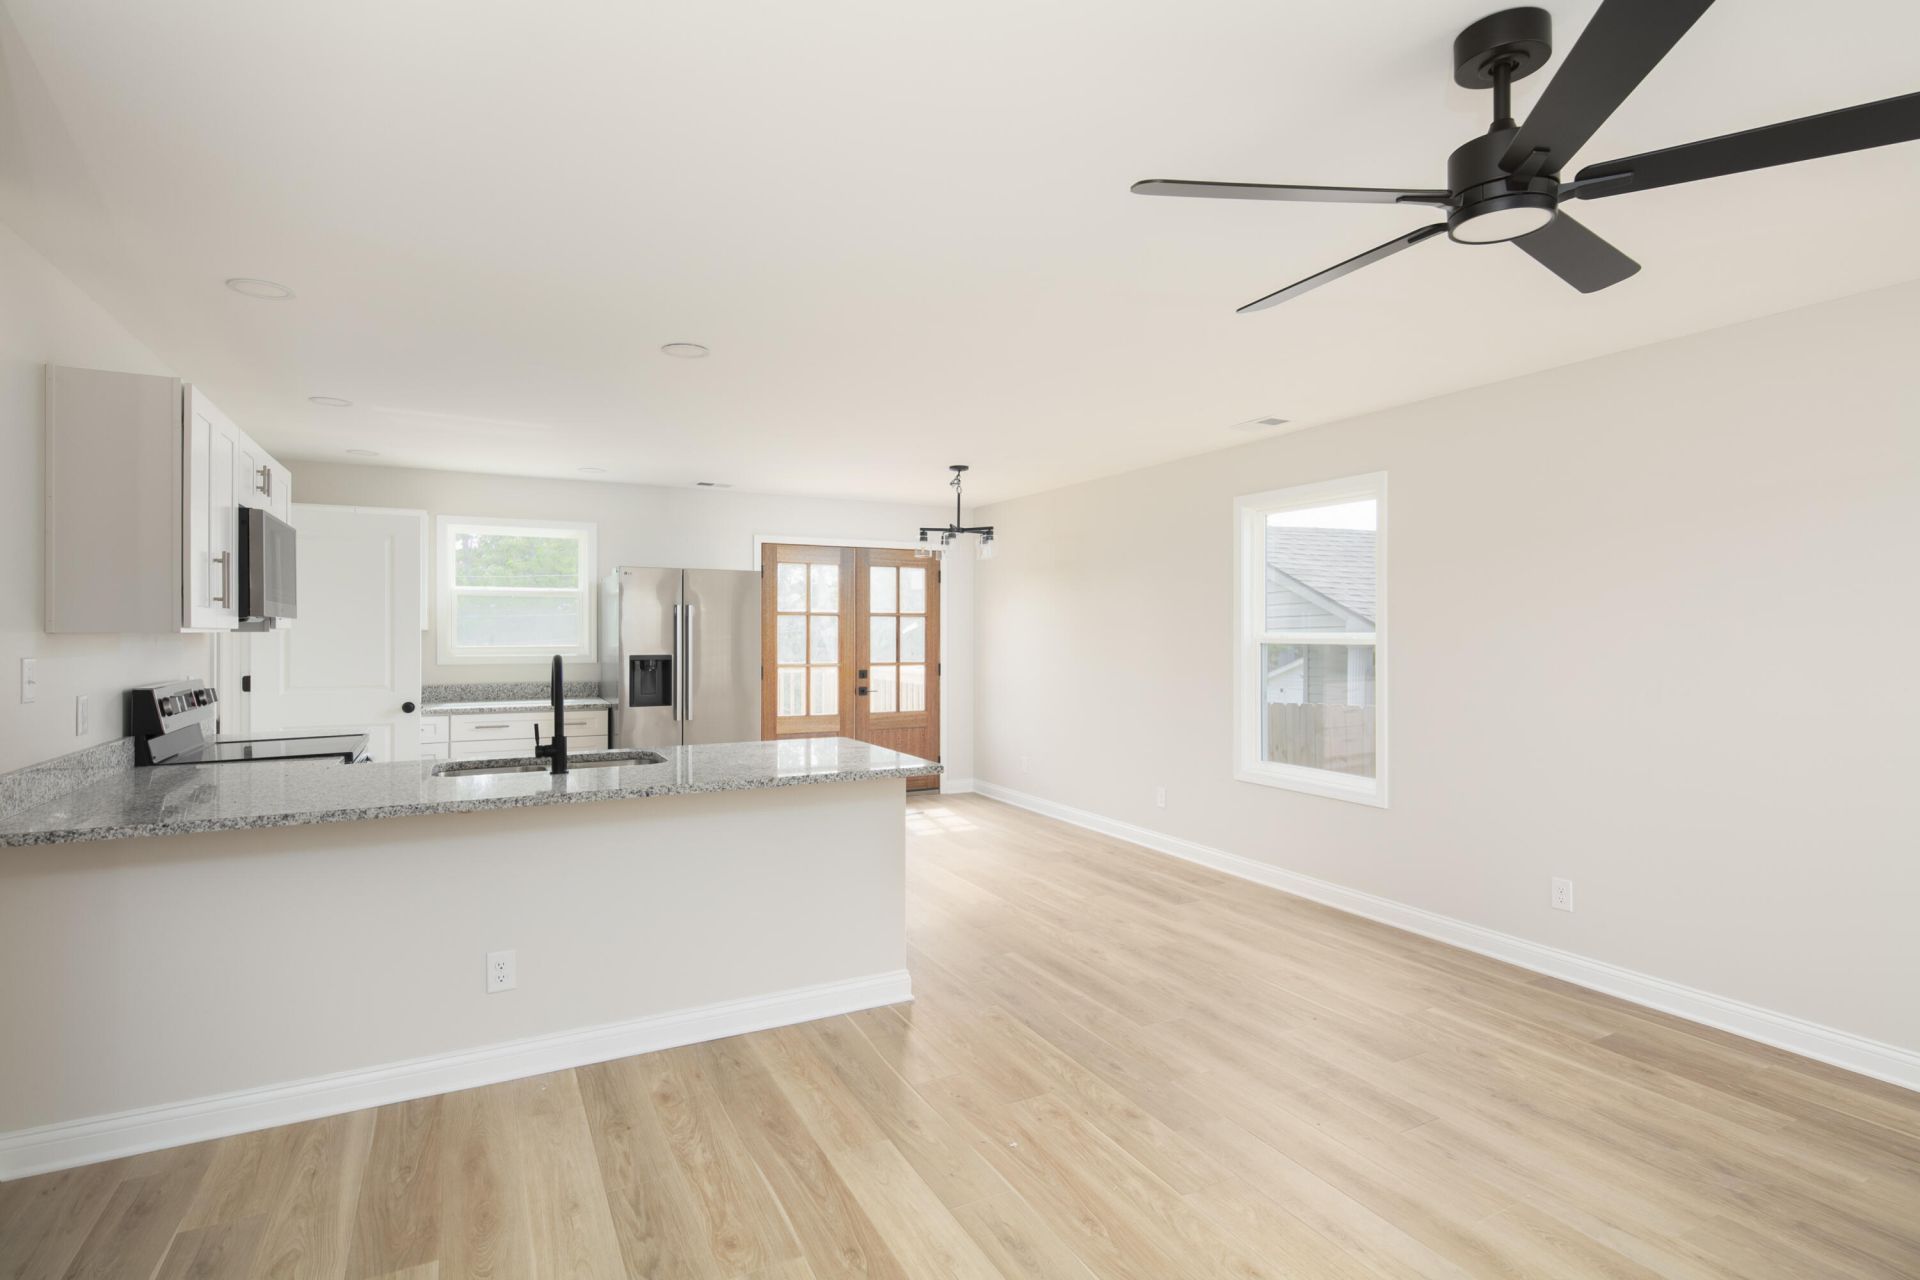
Here is your opportunity to purchase a new construction home built in an established neighborhood. Approaching the home you notice the large covered front porch with plenty of room for seating. When you walk in the home, you have white oak LVP flooring running throughout the living room, kitchen and dining area that are all open to one another. The kitchen has white Shaker style cabinets, granite countertops and stainless steel appliances. The dining area has a mahogany wood french door that leads to the rear wooden deck. In the backyard there is a large storage building and a wooden privacy fence down one side of the yard. Off of the kitchen is a laundry room with washer and dryer hookups and the gas tankless water heater is located here. In the hallway is the second full bathroom and two bedrooms across the front of the house. The primary bedroom with walk-in closet and primary bathroom are located along the rear of the house. All of the bedrooms have carpeted floors and ceiling fans installed. Call today and schedule your showing of this new home.
Property Features
Property Type: Residential - Single Family
Cooling: Central Air, Electric
Fuel Type: Electric
Heating: Electric
Home Style: Ranch
Lot Size: 0.13 Acres
Roof Type: Dimensional Style
Stories: 1.0
Amenities
Breakfast Bar
Eat-in Kitchen
Primary First Floor
Ceiling Fan(s)
Feature Descriptions
Appliance Features: Dishwasher, Microwave, Refrigerator, Range
Attic: Pull-Down Stairs
Basement Features: Crawl Space
Exterior: Vinyl Siding
Flooring: Carpet, Luxury Vinyl
Laundry: Electric Dryer Hookup, Main Level, Washer Hookup
Laundry Features: Electric Dryer Hookup, Main Level, Washer Hookup
Lot Dimensions: 0.126 acre(s)
Parcel #: 065-2004-014-00
Parking Notes: Driveway, Off Street
Rooms Total: 6
Structures: Shed(s)
Structure Type: House
Utilities: Electricity Connected, Natural Gas Connected, Sewer Connected, Water Connected
Window Features: Insulated Windows, Screens
Local Schools
High School: GRC
Middle School: Robert Campbell
Elementary School: Shearer
School District: Clark County - 7
Listed By / Shown By
Listed By
Agency Name: Keller Williams Bluegrass Realty
Shown By
Agency Title: SALLIE DAVIDSON, REALTORS
Agency Phone: 606-877-3000

Estimate Your Payment
Estimated Payment
$ 970.62 per month $897.73 Principal & Interest $0.00 Property Tax (data not provided by mls) $72.89 Homeowner's Insurance
12 Pocahontas Trail | MLS# 26012275
This single family home located at 12 Pocahontas Trail, Winchester, KY 40391 is currently listed for sale with an asking price of $249,900. This property has 3 bedrooms and 2 full baths with 1064 sq. ft. Pocahontas Trail is located in the Indian Hills subdivision within the Clark County - 7 school district. Search Indian Hills real estate on www.salliedavidson.com today.