
London, Corbin, Lexington, Richmond, and Berea Real Estate and Homes For Sale
BEDS3
BATHS2 full 1 partial
SQUARE FEET1,664
MLS#26022409
STATUS
PROPERTY TYPEResidential - Single Family
SUBDIVISIONRoyal Oak Estates
SCHOOLClark County - 7
Property Description
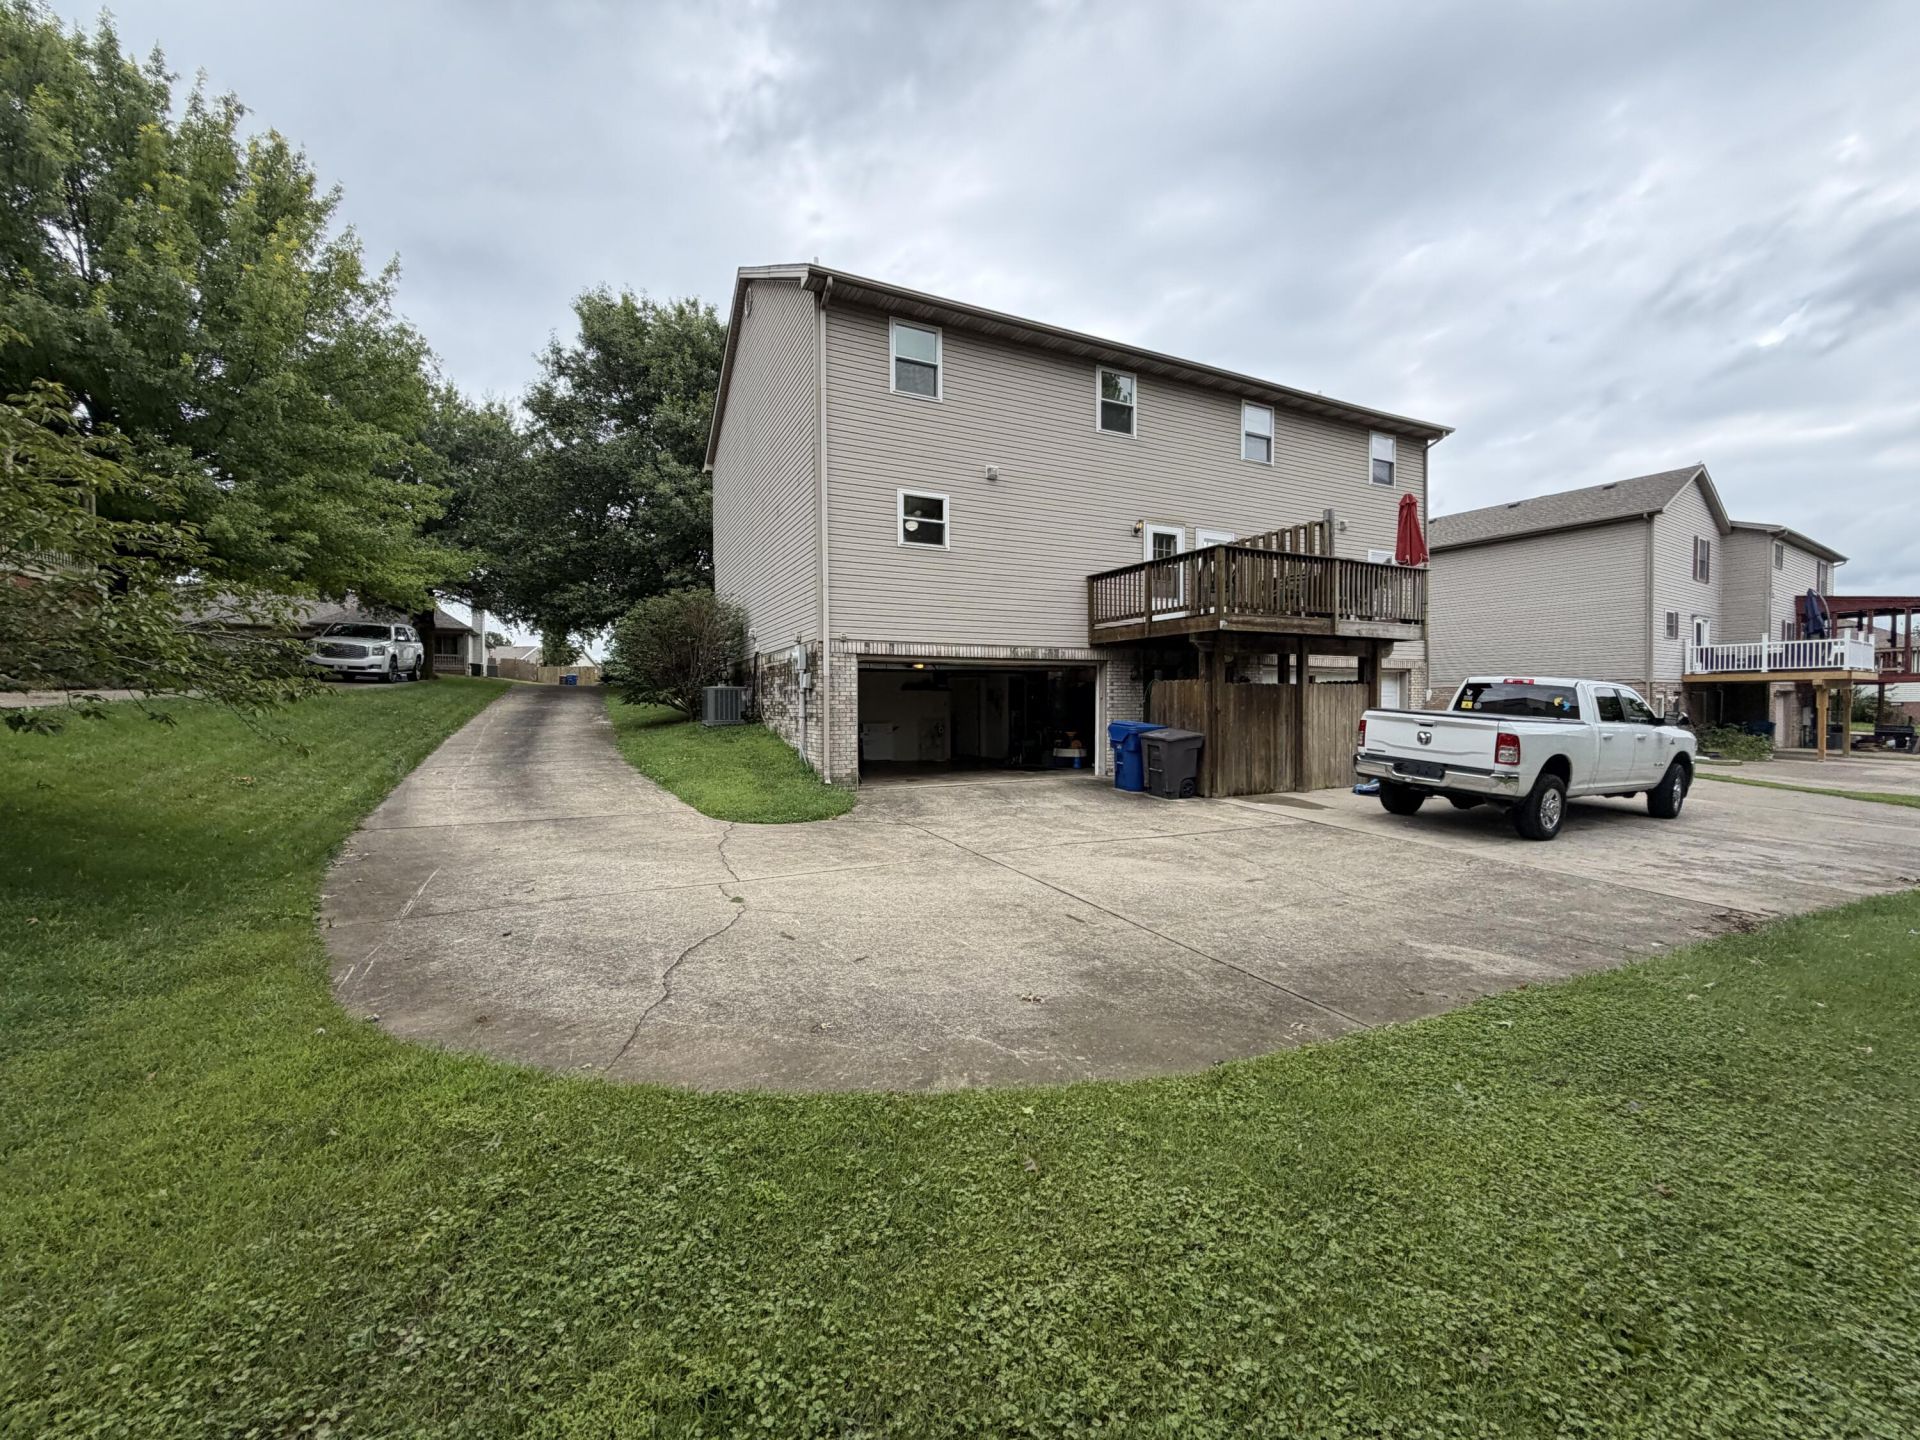
Welcome home to this spacious, low-maintenance townhome offering 3 levels of living space in a well established neighborhood. Thoughtfully maintained, a 3 year old roof, with recently replaced windows. This home offers plenty of room to spread out while keeping everyday living comfortable and convenient. The main level features a generously sized kitchen and family room with plenty of space for entertaining or gathering with family and friends. The lower level adds even more flexibility with a bonus room that could serve as a home office, recreation room, workout space, or additional living area. Upstairs you'll find 3 bedrooms, 2 full bathrooms, and ample closet space throughout. Outside, enjoy a large backyard backing to green space, along with the convenience of a rear-facing garage and a neighborhood walking trail. Ideally located with quick access to I-64 and approximately 20 minutes from Lexington's Hamburg area, this home combines space, updates, low-maintenance living, and a convenient location in one inviting package. Schedule your private showing today!
Property Features
Property Type: Residential - Single Family
Basement: Yes
Cooling: Electric
Fireplaces: 1
Fuel Type: Gas
Garage: 2
Heating: Natural Gas
Home Style: Contemporary
Lot Size: 0.15 Acres
Roof Type: Dimensional Style, Shingle
Stories: 2.0
Year Built: 1999
Amenities
Ceiling Fan(s)
Feature Descriptions
Appliance Features: Dishwasher, Refrigerator, Range
Attic: Access Only
Basement Features: Exterior Entry, Partially Finished, Unfinished, Walk-Out Access
Community Features: Park
Days on Site: 13
Exterior: Vinyl Siding, Brick
Fireplace Features: Gas Log, Living Room
Flooring: Carpet, Laminate, Vinyl
HOA: Yes
HOA Fee Includes: Maintenance Grounds
Laundry: Electric Dryer Hookup, Washer Hookup, Upper Level
Laundry Features: Electric Dryer Hookup, Washer Hookup, Upper Level
Lot Dimensions: 0.150 acre(s)
Parcel #: 052-4017-013-00
Parking Notes: Basement, Driveway, Garage Door Opener, Off Street, Garage Faces Rear
Rooms Total: 10
Structure Type: Duplex
Utilities: Electricity Connected, Natural Gas Connected, Sewer Connected, Water Connected
Local Schools
High School: GRC
Middle School: Robert Campbell
Elementary School: Conkwright
School District: Clark County - 7
Listed By / Shown By
Listed By
Agency Name: Freedom Realty & Property Management
Shown By
Agency Title: SALLIE DAVIDSON, REALTORS
Agency Phone: 606-877-3000

Estimate Your Payment
Estimated Payment
$ 990.04 per month $915.69 Principal & Interest $0.00 Property Tax (data not provided by mls) $74.35 Homeowner's Insurance
127 Bay Hill Drive | MLS# 26022409
This single family home located at 127 Bay Hill Drive, Winchester, KY 40391 is currently listed for sale with an asking price of $254,900. This property was built in 1999 and has 3 bedrooms and 2 full and 1 partial baths with 1664 sq. ft. Bay Hill Drive is located in the Royal Oak Estates subdivision within the Clark County - 7 school district. Search Royal Oak Estates real estate on www.salliedavidson.com today.