
London, Corbin, Lexington, Richmond, and Berea Real Estate and Homes For Sale
BEDS3
BATHS2 full
SQUARE FEET2,304
MLS#26016762
STATUS
PROPERTY TYPEResidential - Single Family
SUBDIVISIONStoneybrook
SCHOOLClark County - 7
Property Description
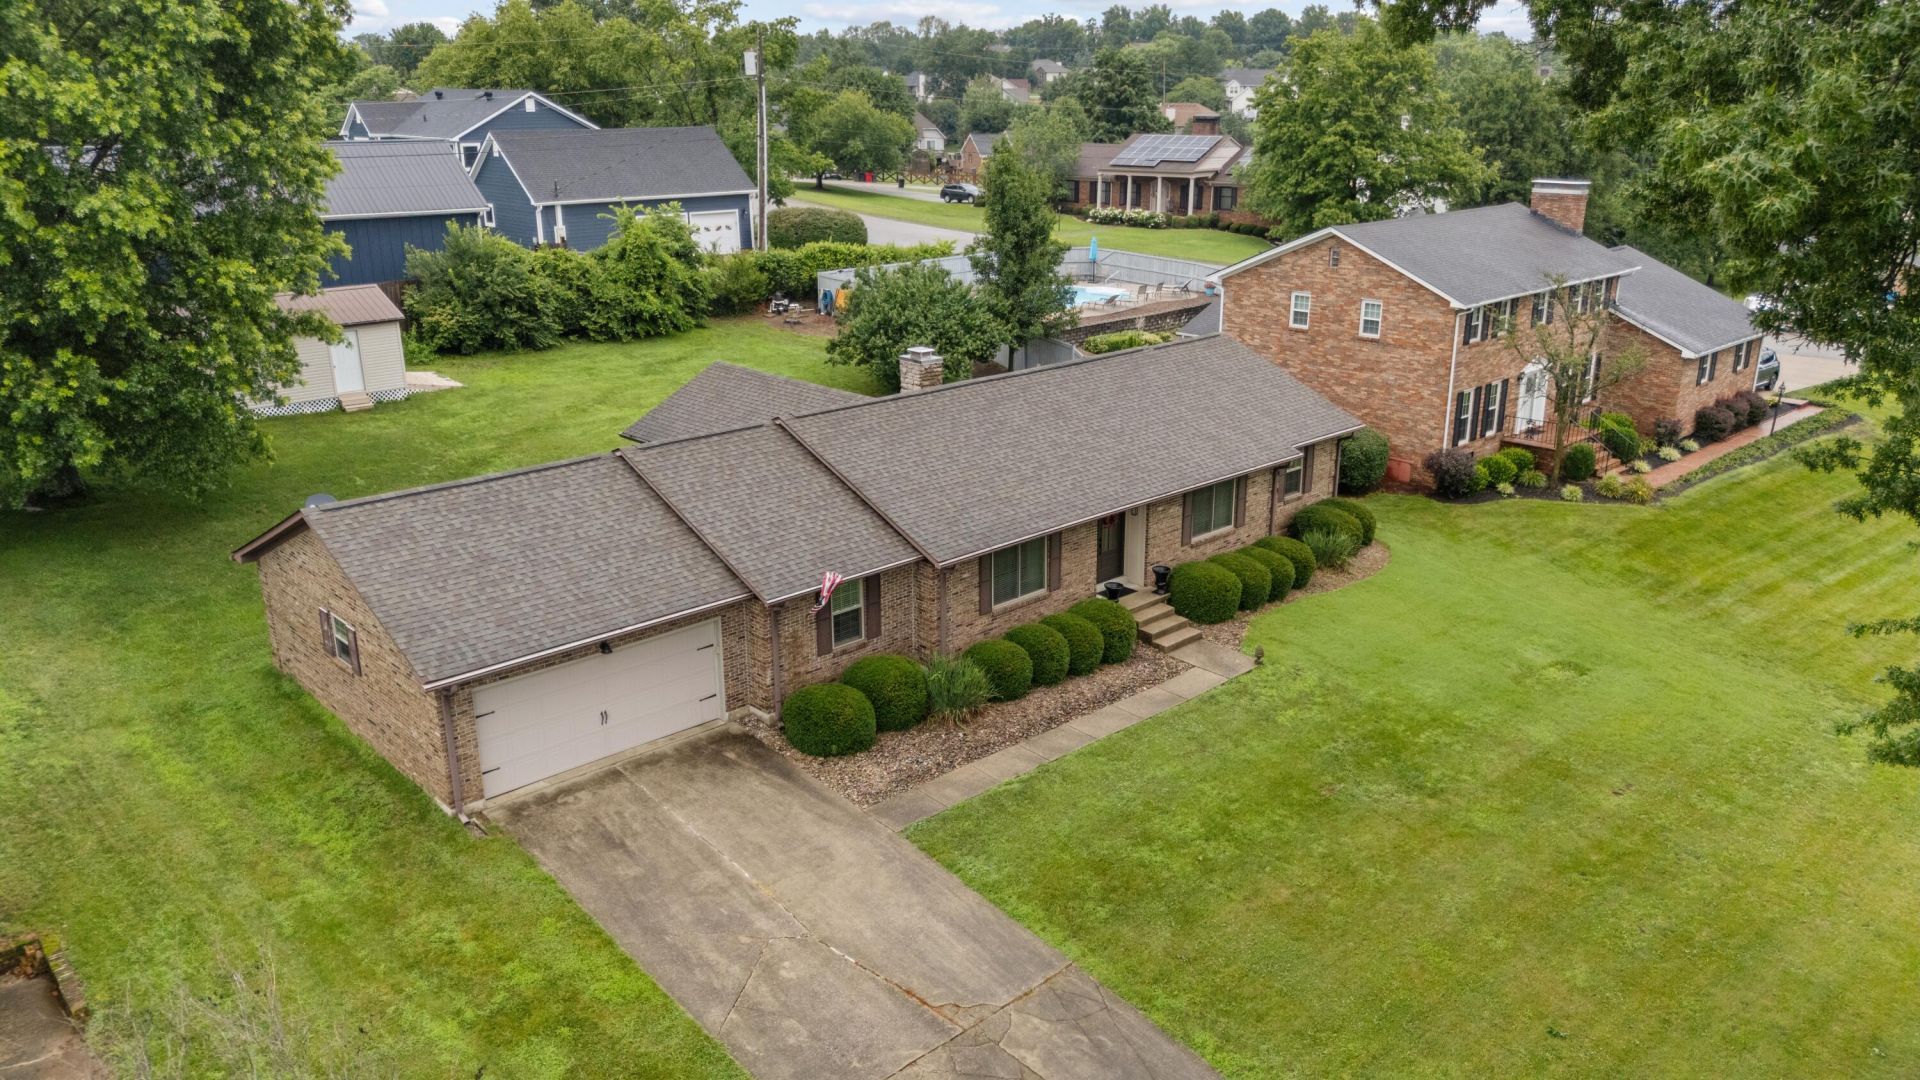
215 Delaplain Road is the kind of home where pride of ownership is easy to see. Inside, you'll find 3.25-inch hand-scraped hardwood flooring throughout, travertine tile in both bathrooms, updated vanities, newer light fixtures, and a beautifully tiled walk-in shower with a custom glass door in the primary bath. The kitchen offers added cabinetry/wet bar space, a newer refrigerator, and a gas line already in place if you'd like to convert the stove to gas. One of the best features of the home is the custom 4-seasons sunroom, complete with Eze-Breeze four-track windows, ceramic tile flooring, recessed lighting, a tray ceiling, a ceiling fan, and a cabana door overlooking the backyard. The lot is a true highlight, with outdoor lighting, low-maintenance landscape rock, a concrete walkway, and a shop/outbuilding that stays with the property. Major system ages include the roof, replaced in 2018, and the HVAC, installed in 2017. Additional updates include replacement windows throughout, a custom front door, a double garage door with an opener and keypad entry, gas logs, and updated laundry room cabinetry with pull-out shelving. Thoughtfully cared for and improved over the years, this home offers comfortable everyday living with spaces you'll enjoy in every season.
Property Features
Property Type: Residential - Single Family
Cooling: Central Air, Electric, Heat Pump
Fireplaces: 1
Fuel Type: Gas
Garage: 2
Heating: Heat Pump, Natural Gas
Home Style: Ranch
Lot Size: 0.40 Acres
Roof Type: Dimensional Style
Stories: 1.0
Year Built: 1980
Amenities
Entrance Foyer
Eat-in Kitchen
Primary First Floor
Wet Bar
Walk-In Closet(s)
Ceiling Fan(s)
Feature Descriptions
Appliance Features: Dishwasher, Microwave, Refrigerator, Oven, Range, Self Cleaning Oven
Attic: Pull-Down Stairs
Basement Features: Crawl Space
Days on Site: 8
Exterior: Brick Veneer
Fireplace Features: Gas Log, Living Room
Flooring: Ceramic Tile, Hardwood, Tile
HOA: Yes
HOA Fee Includes: Maintenance Grounds
Laundry: Electric Dryer Hookup, Gas Dryer Hookup, Washer Hookup
Laundry Features: Electric Dryer Hookup, Gas Dryer Hookup, Washer Hookup
Lot Dimensions: 0.400 acre(s)
Lot Features: Landscaped, Secluded
Parcel #: 044-2008-019-00
Parking Notes: Attached Garage, Detached Garage, Driveway, Garage Door Opener, Garage Faces Front
Rooms Total: 9
Structures: Shed(s), Workshop, Other
Structure Type: House
Utilities: Electricity Connected, Natural Gas Connected, Sewer Connected, Water Connected
Window Features: Insulated Windows, Blinds, Screens
Local Schools
High School: GRC
Middle School: Robert Campbell
Elementary School: Strode Station
School District: Clark County - 7
Listed By / Shown By
Listed By
Agency Name: Marshall Lane Real Estate - Lexington
Shown By
Agency Title: SALLIE DAVIDSON, REALTORS
Agency Phone: 606-877-3000

Estimate Your Payment
Estimated Payment
$ 1,611.87 per month $1,490.83 Principal & Interest $0.00 Property Tax (data not provided by mls) $121.04 Homeowner's Insurance
215 Delaplain Road | MLS# 26016762
This single family home located at 215 Delaplain Road, Winchester, KY 40391 is currently listed for sale with an asking price of $415,000. This property was built in 1980 and has 3 bedrooms and 2 full baths with 2304 sq. ft. Delaplain Road is located in the Stoneybrook subdivision within the Clark County - 7 school district. Search Stoneybrook real estate on www.salliedavidson.com today.