
London, Corbin, Lexington, Richmond, and Berea Real Estate and Homes For Sale
BEDS3
BATHS2 full
SQUARE FEET1,988
MLS#26018026
STATUS
PROPERTY TYPEResidential - Single Family
SUBDIVISIONVerna Hills
SCHOOLClark County - 7
Property Description
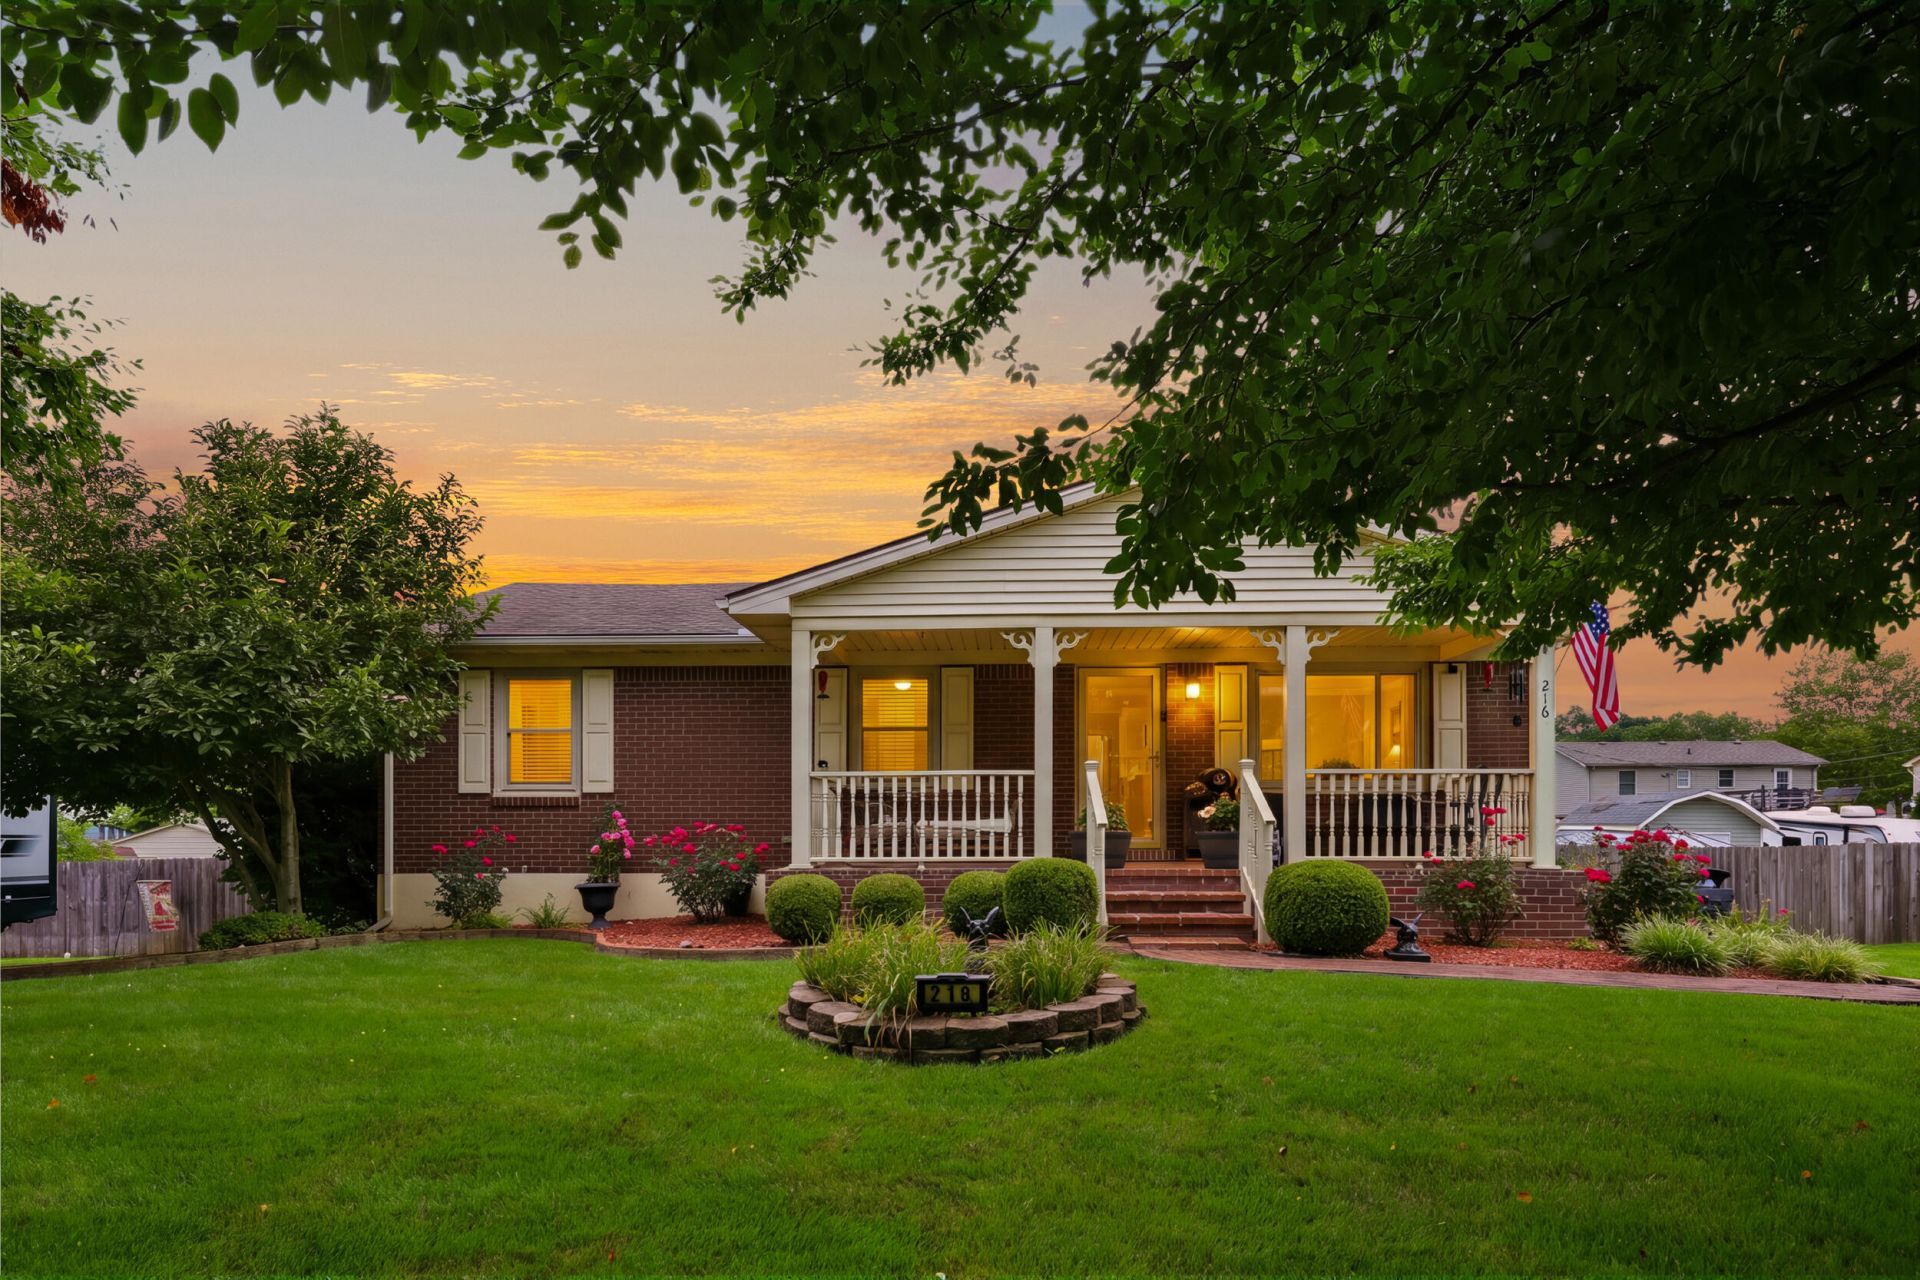
Meticulously maintained 3-bedroom, 2-bath home on a full basement with wonderful curb appeal! Beautiful landscaping and a welcoming covered front porch invite you into this charming home. Inside, you'll find a warm and inviting main level featuring handsome hardwood flooring, a cozy fireplace, and a spacious living area. The adorable kitchen offers plenty of cabinet and counter space, making meal prep and entertaining a breeze. Down the hall are three comfortable bedrooms and a full bath. The finished basement provides an expansive second living area with a propane fireplace and a second full bath. This versatile space could easily serve as a fourth bedroom, home office, recreation room, or guest suite. You'll also appreciate the oversized one-car garage with driveway access, offering abundant room for parking, storage, or workshop space. Outside, enjoy the privacy of the fenced backyard complete with a garden area and a large storage building. The location is price with close proximity to both Winchester and Lexington! Please note: The HVAC system is currently not functioning, and the property is being sold as is but all inspections are welcomed. Seller requests a minimum of 24-hour response time on all offers.
Property Features
Property Type: Residential - Single Family
Basement: Yes
Cooling: Ceiling Fan(s), Window Unit(s)
Fireplaces: 2
Fuel Type: Propane
Garage: 1
Heating: Heat Pump, Propane Tank Owned
Home Style: Ranch
Lot Size: 0.24 Acres
Roof Type: Dimensional Style, Shingle
Stories: 1.0
Year Built: 1978
Amenities
Eat-in Kitchen
Primary First Floor
Ceiling Fan(s)
Garden
Feature Descriptions
Appliance Features: Dishwasher, Microwave, Refrigerator, Cooktop, Oven
Attic: Storage Only, Access Only, Partially Floored
Basement Features: Finished, Full, Walk-Out Access
Days on Site: 50
Exterior: Brick Veneer
Fireplace Features: Basement, Family Room, Living Room, Propane
Flooring: Laminate, Vinyl, Wood
Laundry: Electric Dryer Hookup, Washer Hookup, Lower Level
Laundry Features: Electric Dryer Hookup, Washer Hookup, Lower Level
Lot Dimensions: 0.240 acre(s)
Lot Features: Landscaped
Parcel #: 012-3008-016-00
Parking Notes: Basement, Driveway, Garage Door Opener, Garage Faces Rear
Rooms Total: 9
Structures: Shed(s)
Structure Type: House
Utilities: Electricity Connected, Sewer Connected, Water Connected, Propane
Window Features: Insulated Windows, Blinds
Local Schools
High School: GRC
Middle School: Robert Campbell
Elementary School: Strode Station
School District: Clark County - 7
Listed By / Shown By
Listed By
Agency Name: Keller Williams Legacy Group
Shown By
Agency Title: SALLIE DAVIDSON, REALTORS
Agency Phone: 606-877-3000

Estimate Your Payment
Estimated Payment
$ 951.59 per month $880.13 Principal & Interest $0.00 Property Tax (data not provided by mls) $71.46 Homeowner's Insurance
216 Robyn Drive | MLS# 26018026
This single family home located at 216 Robyn Drive, Winchester, KY 40391 is currently listed for sale with an asking price of $245,000. This property was built in 1978 and has 3 bedrooms and 2 full baths with 1988 sq. ft. Robyn Drive is located in the Verna Hills subdivision within the Clark County - 7 school district. Search Verna Hills real estate on www.salliedavidson.com today.