
London, Corbin, Lexington, Richmond, and Berea Real Estate and Homes For Sale
BEDS4
BATHS2 full
SQUARE FEET2,479
MLS#26021718
STATUS
PROPERTY TYPEResidential - Single Family
SUBDIVISIONHickman Addition
SCHOOLClark County - 7
Property Description
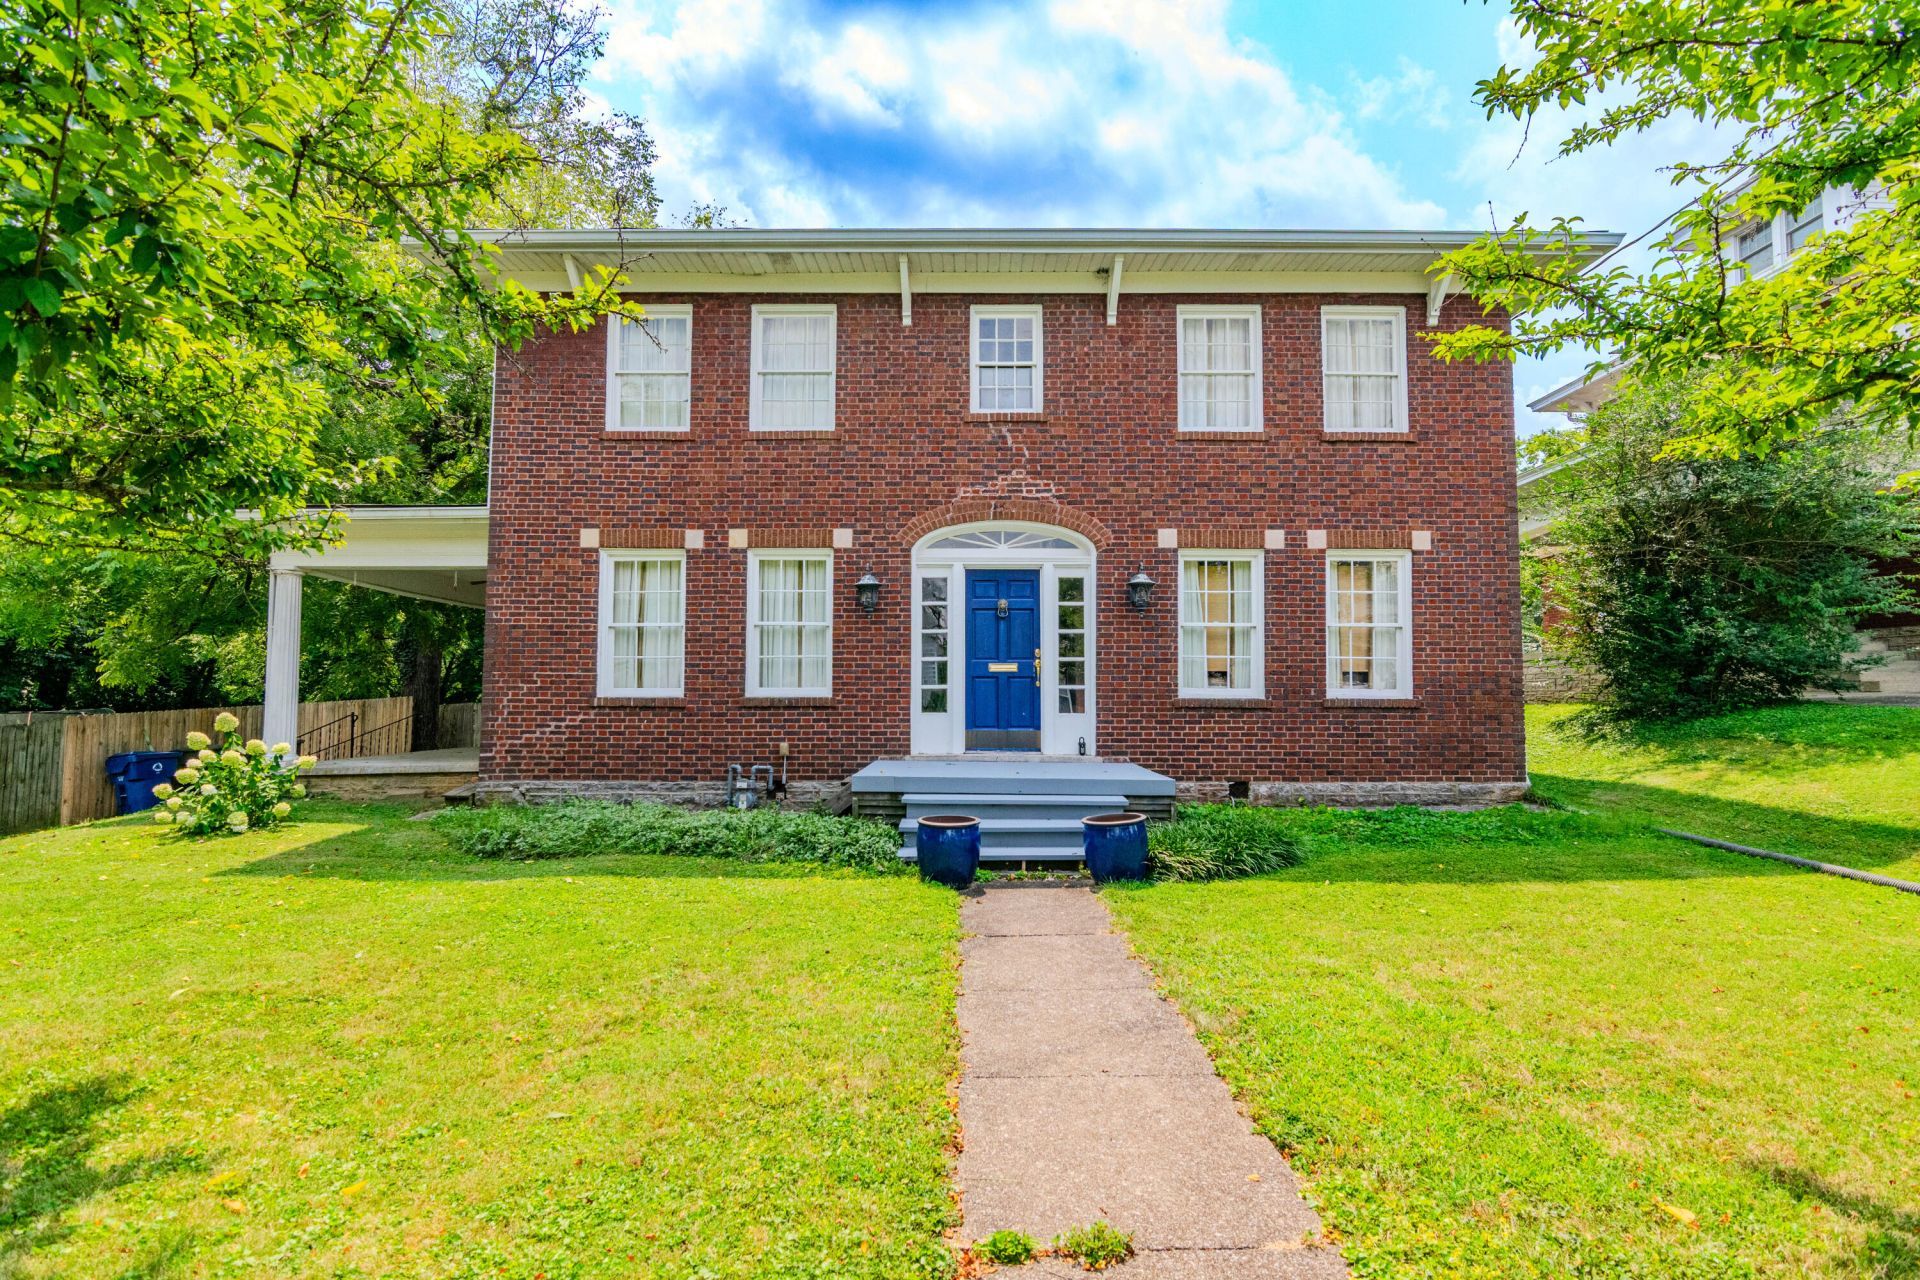
Classic character and generous living space come together at 224 W Hickman Street in Winchester. This single-family residence offers 4 bedrooms, 2 full bathrooms, and approximately 2,479 square feet, providing a flexible layout with room for a variety of everyday living needs. The home's substantial interior footprint creates opportunities for comfortable gathering spaces, private bedrooms, a home office, hobbies, or additional storage. Conveniently located in Winchester, this property offers an appealing combination of space and established residential character.
Property Features
Property Type: Residential - Single Family
Basement: Yes
Cooling: Zoned
Fireplaces: 1
Fuel Type: Gas
Heating: Baseboard, Heat Pump, Natural Gas
Lot Size: 0.36 Acres
Roof Type: Shingle
Stories: 2.0
Year Built: 1918
Amenities
Entrance Foyer
Walk-In Closet(s)
Ceiling Fan(s)
Feature Descriptions
Appliance Features: Dryer, Disposal, Dishwasher, Microwave, Refrigerator, Washer, Range
Attic: Pull-Down Stairs, Partially Floored
Basement Features: Partial, Sump Pump, Unfinished
Community Features: Park, Tennis Court(s)
Days on Site: 2
Exterior: Brick Veneer, Vinyl Siding
Fireplace Features: Dining Room, Masonry, Primary Bedroom
Flooring: Hardwood, Tile, Vinyl
Lot Dimensions: 0.360 acre(s)
Lot Features: Many Trees
Parcel #: 054-1033-015-00
Parking Notes: Off Street, Garage Faces Rear
Rooms Total: 12
Structures: Shed(s)
Utilities: Electricity Connected, Natural Gas Connected
Window Features: Insulated Windows, Window Treatments, Blinds, Screens
Local Schools
High School: GRC
Middle School: Clark(Legacy)
Elementary School: Justice
School District: Clark County - 7
Listed By / Shown By
Listed By
Agency Name: eXp Realty, LLC
Shown By
Agency Title: SALLIE DAVIDSON, REALTORS
Agency Phone: 606-877-3000

Estimate Your Payment
Estimated Payment
$ 1,165.21 per month $1,077.71 Principal & Interest $0.00 Property Tax (data not provided by mls) $87.50 Homeowner's Insurance
224 W Hickman Street | MLS# 26021718
This single family home located at 224 W Hickman Street, Winchester, KY 40391 is currently listed for sale with an asking price of $300,000. This property was built in 1918 and has 4 bedrooms and 2 full baths with 2479 sq. ft. W Hickman Street is located in the Hickman Addition subdivision within the Clark County - 7 school district. Search Hickman Addition real estate on www.salliedavidson.com today.