
London, Corbin, Lexington, Richmond, and Berea Real Estate and Homes For Sale
BEDS4
BATHS3 full 1 partial
SQUARE FEET4,346
MLS#26015372
STATUS
PROPERTY TYPEResidential - Single Family
SUBDIVISIONRural
SCHOOLClark County - 7
Property Description
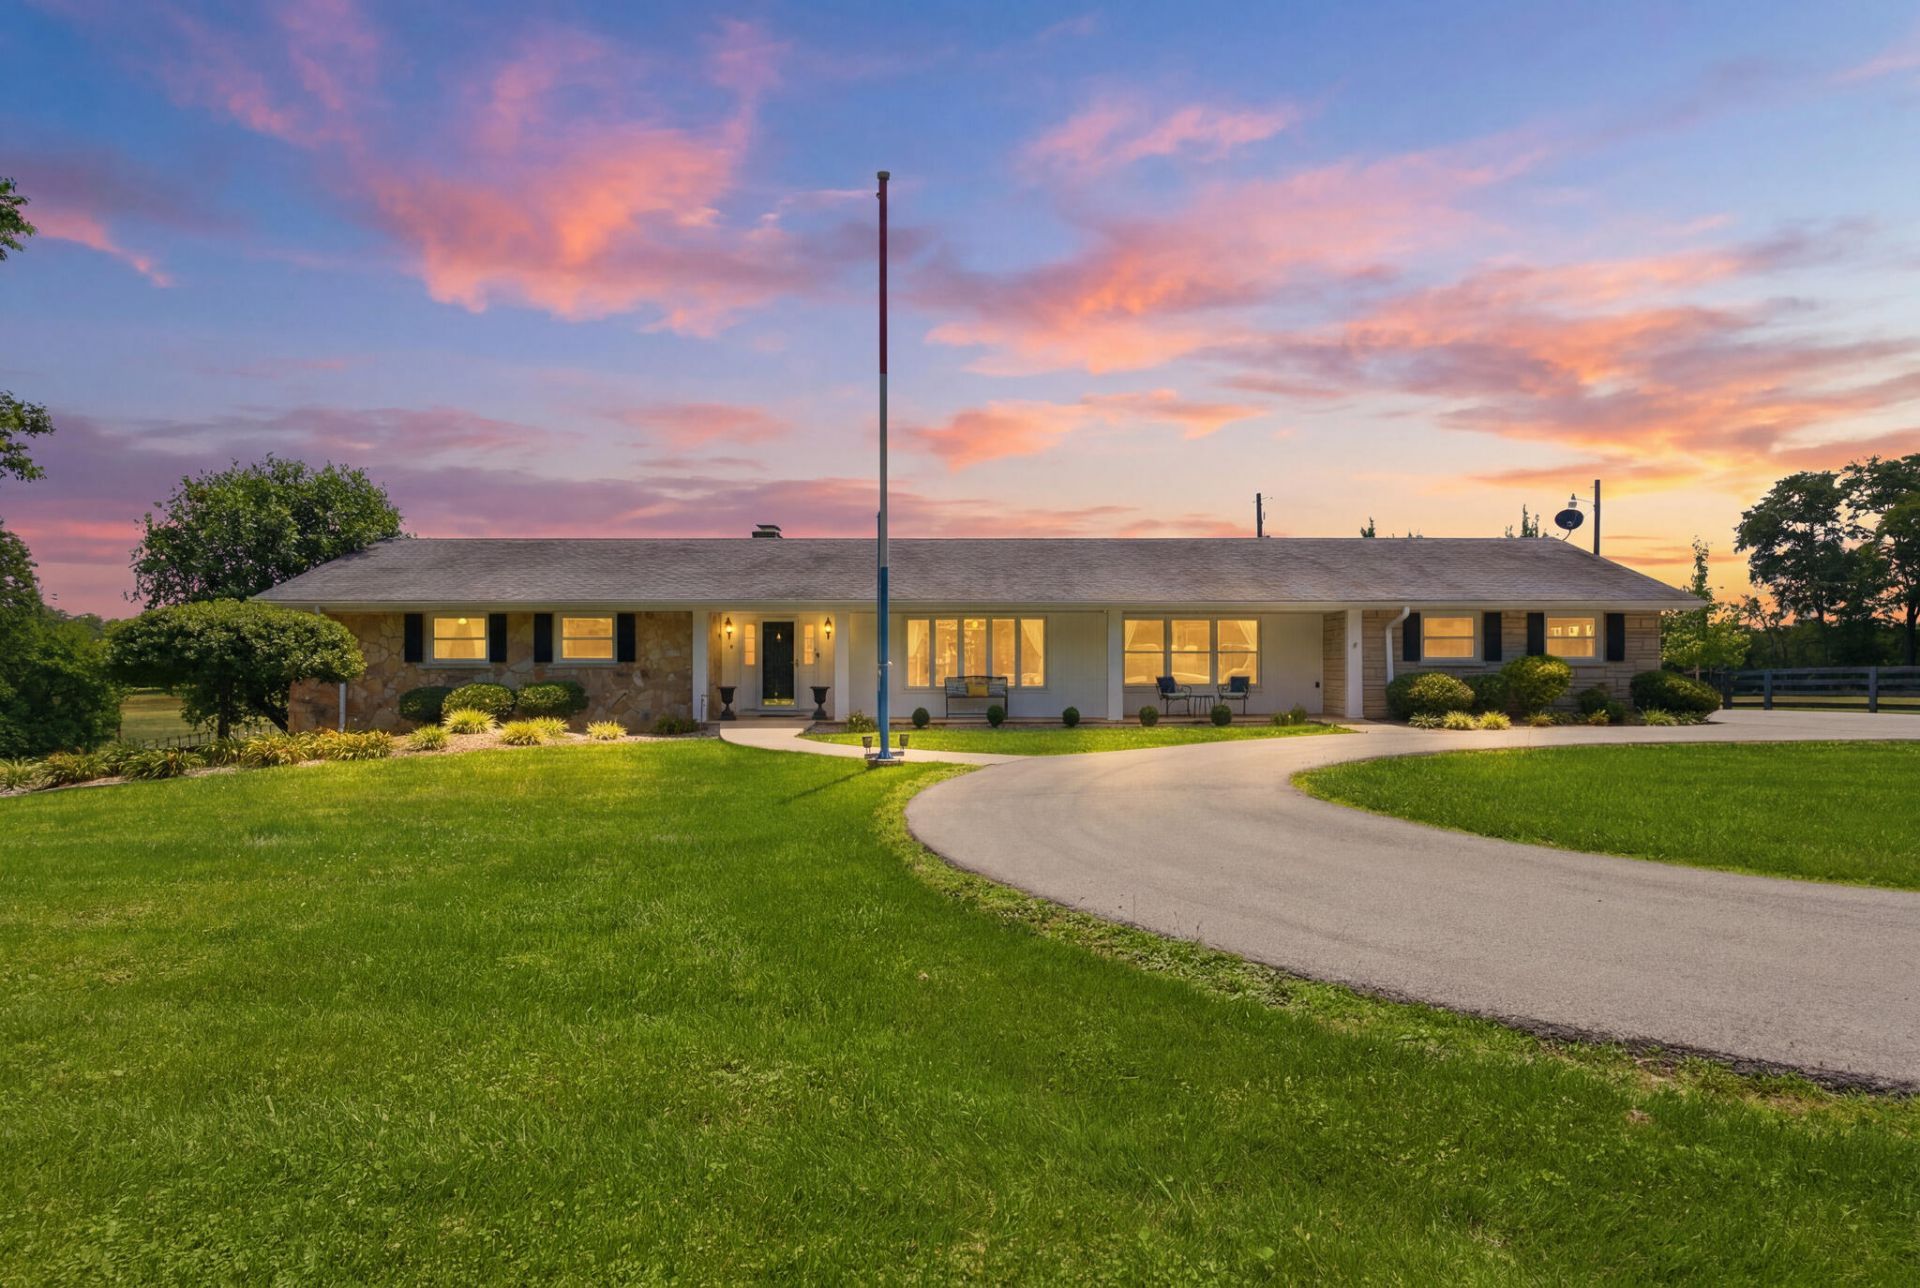
Escape to your own private retreat on 10+ breathtaking acres featuring a stunning 4-bedroom, 4-bath ranch home with over 4,000 square feet of living space and a full basement with unforgettable panoramic views. The bright, open kitchen offers granite countertops, abundant natural light, and a view you'll never tire of, along with an eat-in area and formal dining room. The spacious primary suite features a spa-like bathroom, and a dedicated home office provides the perfect space to work from home. Designed for the convenience of one-level living, the basement offers a full bath, generous storage, and endless possibilities for additional living or entertaining space. Outside is where this property truly shines???complete with a 6-stall barn, five fenced paddocks, and water lines to both the barn and each paddock, making it ideal for horses. This property has it all. Less than 3 miles to downtown Winchester and Lykins Park . This property is ready for entertaining, family gatherings, or simply enjoying the beauty and privacy this property offers.
Property Features
Property Type: Residential - Single Family
Basement: Yes
Cooling: Electric, Heat Pump
Fireplaces: 1
Garage: 4
Heating: Forced Air, Heat Pump
Home Style: Ranch
Lot Size: 10.17 Acres
Roof Type: Shingle
Stories: 1.0
Year Built: 1968
Amenities
Primary First Floor
Feature Descriptions
Appliance Features: Double Oven, Microwave, Refrigerator, Range
Basement Features: Finished, Walk-Out Access
Days on Site: 34
Exterior: Stone, Vinyl Siding
Fireplace Features: Dining Room
Flooring: Carpet, Hardwood, Tile
Laundry: Electric Dryer Hookup, Main Level, Washer Hookup
Laundry Features: Electric Dryer Hookup, Main Level, Washer Hookup
Lot Dimensions: 10.170 acre(s)
Parcel #: 063-0000-025-00
Parking Notes: Attached Garage, Driveway
Rooms Total: 17
Structures: Barn(s), Shed(s)
Structure Type: House
Local Schools
High School: GRC
Middle School: Robert Campbell
Elementary School: Conkwright
School District: Clark County - 7
Listed By / Shown By
Listed By
Agency Name: KB Realty Group
Shown By
Agency Title: SALLIE DAVIDSON, REALTORS
Agency Phone: 606-877-3000

Estimate Your Payment
Estimated Payment
$ 2,912.63 per month $2,693.91 Principal & Interest $0.00 Property Tax (data not provided by mls) $218.72 Homeowner's Insurance
2509 Mount Sterling Road | MLS# 26015372
This single family home located at 2509 Mount Sterling Road, Winchester, KY 40391 is currently listed for sale with an asking price of $749,900. This property was built in 1968 and has 4 bedrooms and 3 full and 1 partial baths with 4346 sq. ft. Mount Sterling Road is located in the Rural subdivision within the Clark County - 7 school district. Search Rural real estate on www.salliedavidson.com today.