
London, Corbin, Lexington, Richmond, and Berea Real Estate and Homes For Sale
BEDS5
BATHS3 full 2 partial
SQUARE FEET6,284
MLS#26020418
STATUS
PROPERTY TYPEResidential - Single Family
SCHOOLClark County - 7
Property Description
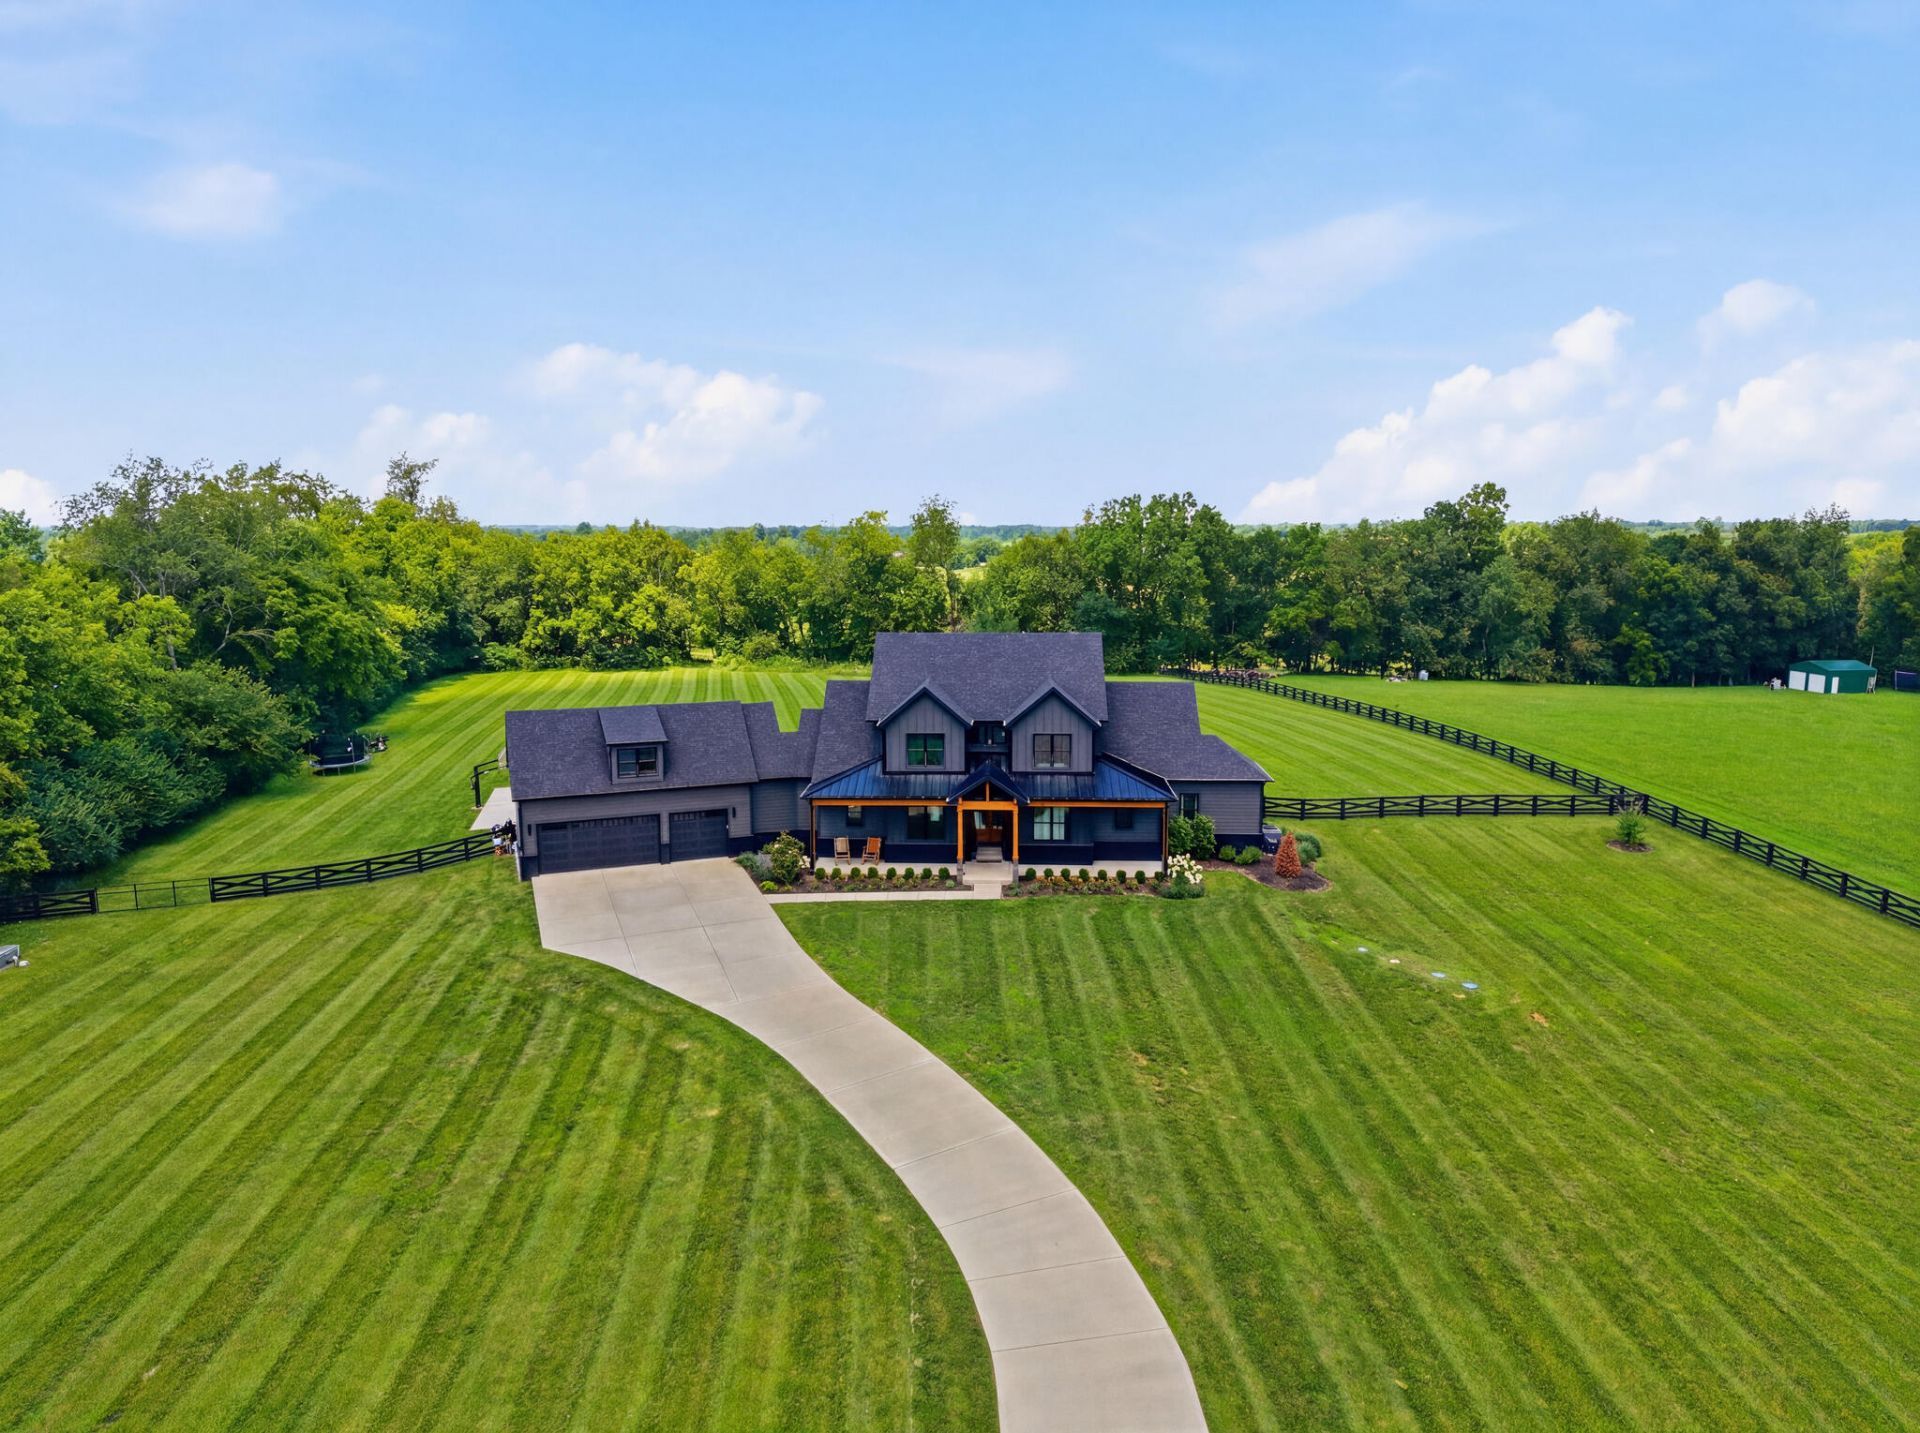
This 5 Bedroom, 5 Bathroom home is quietly located in the highly desired Combs Ferry area of Clark County. Location is evident as you are minutes to Hamburg Lexington as well as Winchester and Richmond. This complete custom home was constructed in 2022. The 6284 sqft boasts custom features including built in appliances, in-ground oversized heated pool with outdoor bathroom, decorative ceilings, custom trim and built ins, finished basement, home gym, movie theatre, basement bar, Large walk-in closets attached to ALL bedrooms, basketball court, shooting range, detached garage with concrete floors and double garage bays. This list is endless. There is an additional 1545 sqft of unfinished space that new buyer can easily customize. Schedule your showing today and view this breathtaking property! Seller is a licensed Realtor in state of KY.
Property Features
Property Type: Residential - Single Family
Basement: Yes
Cooling: Central Air, Electric
Fireplaces: 4
Fuel Type: Electric
Garage: 5
Heating: Electric, Heat Pump
Lot Size: 12.81 Acres
Roof Type: Metal, Shingle
Stories: 3.0
Amenities
Breakfast Bar
Entrance Foyer
Eat-in Kitchen
In-Law Floorplan
Primary First Floor
Wet Bar
Walk-In Closet(s)
Ceiling Fan(s)
Awning(s)
Basketball Court
Fire Pit
Feature Descriptions
Appliance Features: Dryer, Disposal, Double Oven, Dishwasher, Gas Range, Microwave, Refrigerator, Washer, Cooktop, Self Cleaning Oven, Vented Exhaust Fan
Attic: Walk-In Attic, Partially Floored, Partially Finished
Basement Features: Finished, Full, Interior Entry, Sump Pump, Walk-Up Access
Days on Site: 3
Exterior: Brick Veneer, HardiPlank Type, Stone, Brick
Fireplace Features: Basement, Gas Log, Great Room, Primary Bedroom, Outside, Recreation Room, Wood Burning
Flooring: Carpet, Hardwood, Tile, Luxury Vinyl
Laundry: Electric Dryer Hookup, Main Level, Washer Hookup
Laundry Features: Electric Dryer Hookup, Main Level, Washer Hookup
Lot Dimensions: 12.810 acre(s)
Lot Features: Landscaped, Secluded, Other, Few Trees
Other Equipment: Home Theater
Parcel #: 016-0000-011-10
Parking Notes: Attached Garage, Detached Garage, Driveway, Garage Door Opener, Off Street, Garage Faces Front, Workshop
Pool Features: In Ground
Rooms Total: 20
Structures: Workshop, Other
Swimming Pool: Yes
Utilities: Cable Available, Electricity Connected, Phone Available, Underground Utilities, Water Connected, Propane
Window Features: Screens
Local Schools
High School: GRC
Middle School: Robert Campbell
Elementary School: Justice
School District: Clark County - 7
Listed By / Shown By
Listed By
Agency Name: The Agency
Shown By
Agency Title: SALLIE DAVIDSON, REALTORS
Agency Phone: 606-877-3000

Estimate Your Payment
Estimated Payment
$ 8,929.37 per month $8,258.83 Principal & Interest $0.00 Property Tax (data not provided by mls) $670.54 Homeowner's Insurance
5039 Combs Ferry Road | MLS# 26020418
This single family home located at 5039 Combs Ferry Road, Winchester, KY 40391 is currently listed for sale with an asking price of $2,299,000. This property has 5 bedrooms and 3 full and 2 partial baths with 6284 sq. ft. Combs Ferry Road is located within the Clark County - 7 school district. Search Winchester real estate on www.salliedavidson.com today.