
London, Corbin, Lexington, Richmond, and Berea Real Estate and Homes For Sale
BEDS3
BATHS2 full
SQUARE FEET1,692
MLS#26023633
STATUS
PROPERTY TYPEResidential - Single Family
SUBDIVISIONWesleyan Park
SCHOOLClark County - 7
Property Description
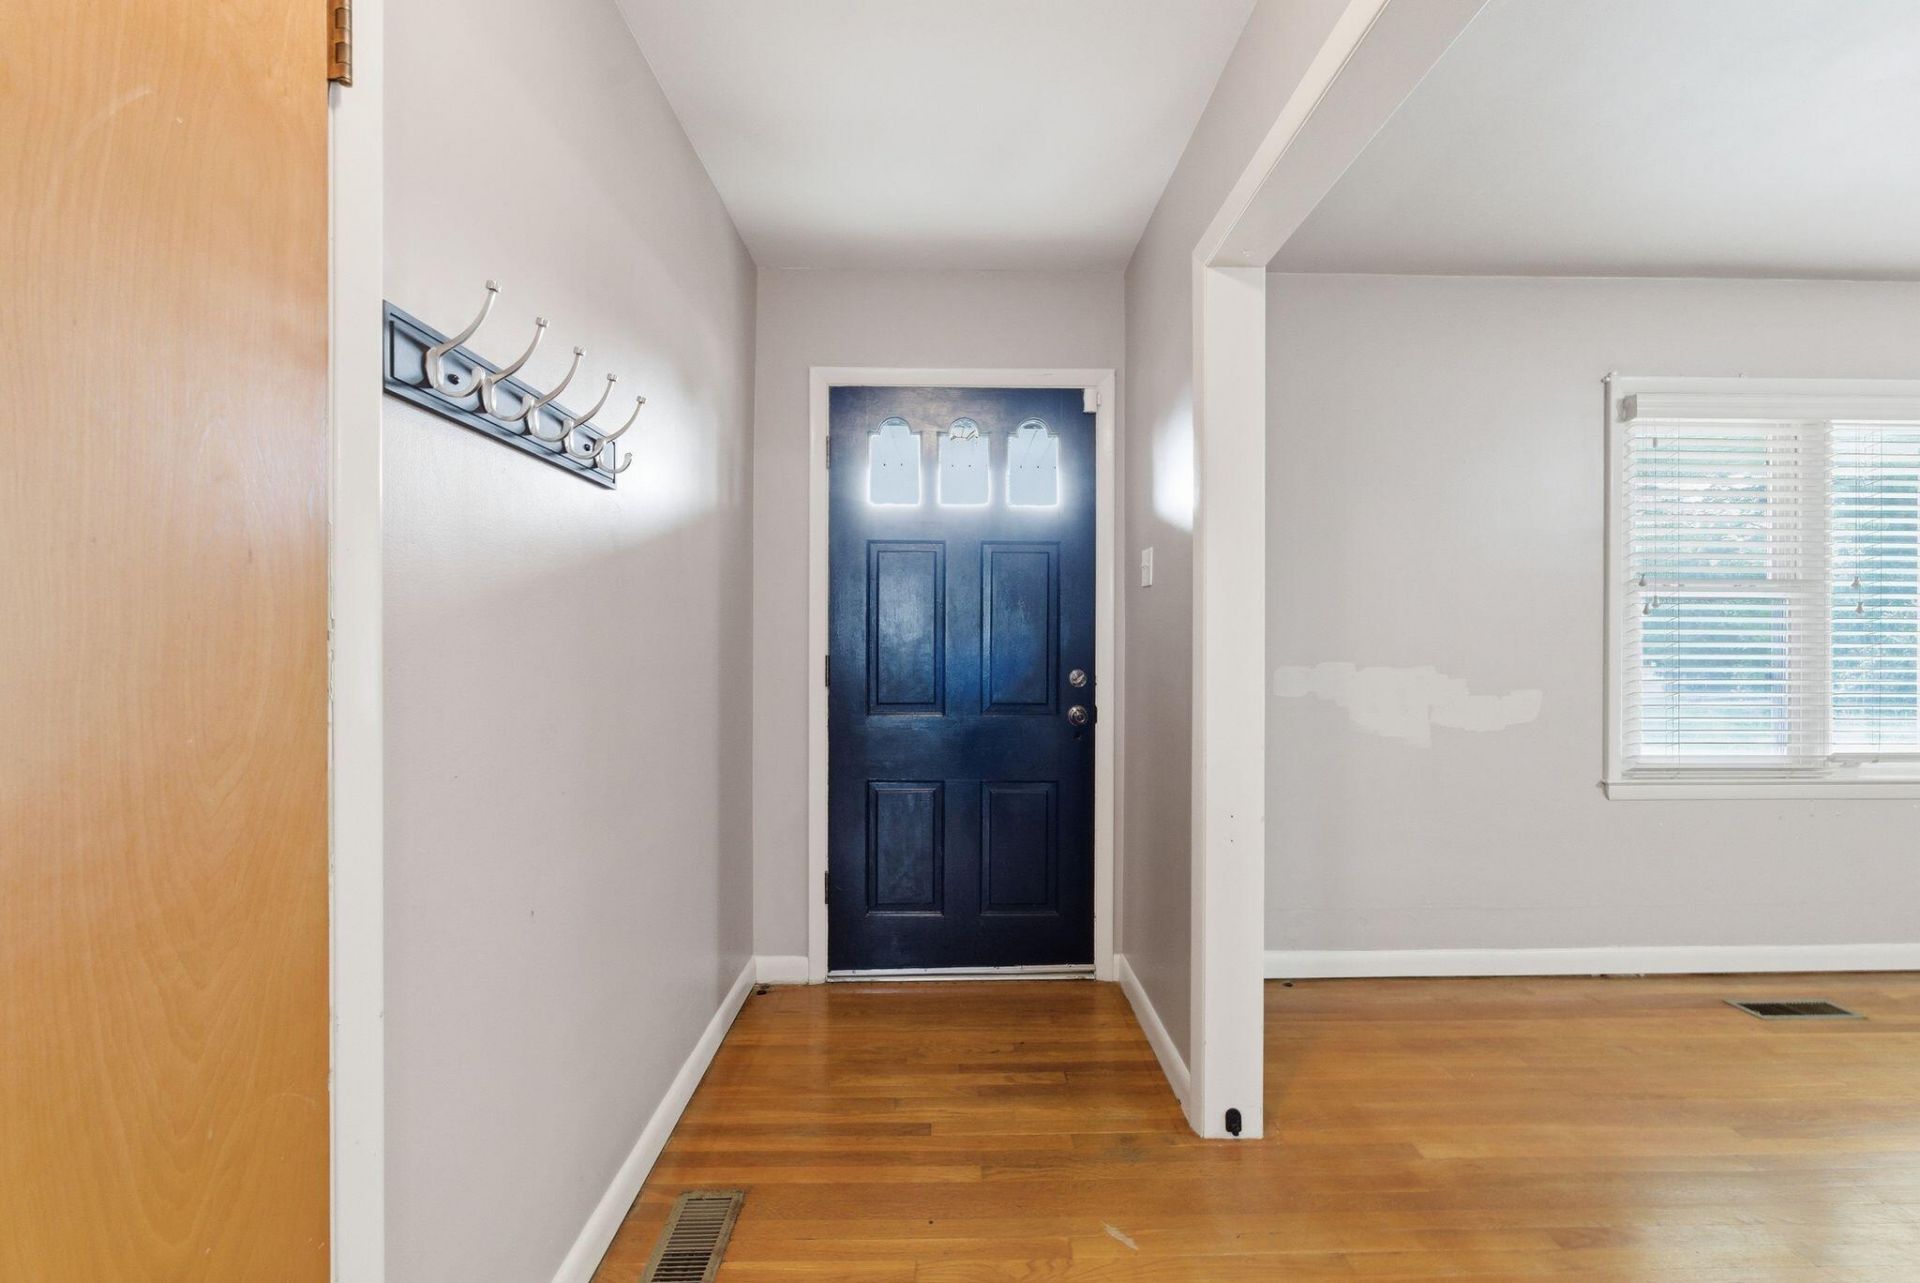
SHORT SALE OPPORTUNITY! 54 Locust Dr. is an all-brick ranch in Westland Park offering 3 bedrooms, 2 baths and 1,692 sq. ft. of finished living space, plus a full unfinished basement. The home features hardwood flooring, a 2-car attached garage, fenced backyard and covered patio. Previous owners completed structural work in the basement that includes a transferable lifetime warranty. The home retains much of its original character and offers an opportunity for a buyer to update the kitchen, baths and finishes to their own style. This property is being offered as a short sale, meaning the seller's lender must review and approve the purchase price and terms. Please allow approximately 30-45 days for lender review and approval of any offer. Property is being sold AS-IS; inspections are welcome.
Property Features
Property Type: Residential - Single Family
Basement: Yes
Cooling: Central Air, Electric
Fuel Type: Gas
Garage: 2
Heating: Forced Air, Natural Gas
Home Style: Ranch
Lot Size: 0.28 Acres
Roof Type: Dimensional Style, Shingle
Stories: 2.0
Year Built: 1960
Amenities
Entrance Foyer
Ceiling Fan(s)
Feature Descriptions
Appliance Features: Dishwasher, Refrigerator, Range
Attic: Access Only
Basement Features: Bath/Stubbed, Exterior Entry, Full, Interior Entry, Partially Finished, Walk-Out Access
Days on Site: 4
Exterior: Brick Veneer
Flooring: Carpet, Hardwood, Laminate
Laundry: Electric Dryer Hookup, Lower Level
Laundry Features: Electric Dryer Hookup, Lower Level
Lot Dimensions: 0.280 acre(s)
Parcel #: 043-3032-025-00
Parking Notes: Attached Garage, Garage Door Opener
Rooms Total: 8
Structure Type: House
Utilities: Cable Available, Electricity Connected, Natural Gas Connected, Sewer Connected, Water Available
Window Features: Blinds
Local Schools
High School: GRC
Middle School: Robert Campbell
Elementary School: Justice
School District: Clark County - 7
Listed By / Shown By
Listed By
Agency Name: Berkshire Hathaway HomeServices Foster Realtors
Shown By
Agency Title: SALLIE DAVIDSON, REALTORS
Agency Phone: 606-877-3000

Estimate Your Payment
Estimated Payment
$ 947.70 per month $876.54 Principal & Interest $0.00 Property Tax (data not provided by mls) $71.17 Homeowner's Insurance
54 Locust Drive | MLS# 26023633
This single family home located at 54 Locust Drive, Winchester, KY 40391 is currently listed for sale with an asking price of $244,000. This property was built in 1960 and has 3 bedrooms and 2 full baths with 1692 sq. ft. Locust Drive is located in the Wesleyan Park subdivision within the Clark County - 7 school district. Search Wesleyan Park real estate on www.salliedavidson.com today.