
London, Corbin, Lexington, Richmond, and Berea Real Estate and Homes For Sale
BEDS3
BATHS2 full
SQUARE FEET1,288
MLS#26020114
STATUS
PROPERTY TYPEResidential - Single Family
SCHOOLCrittenden - 112
Property Description
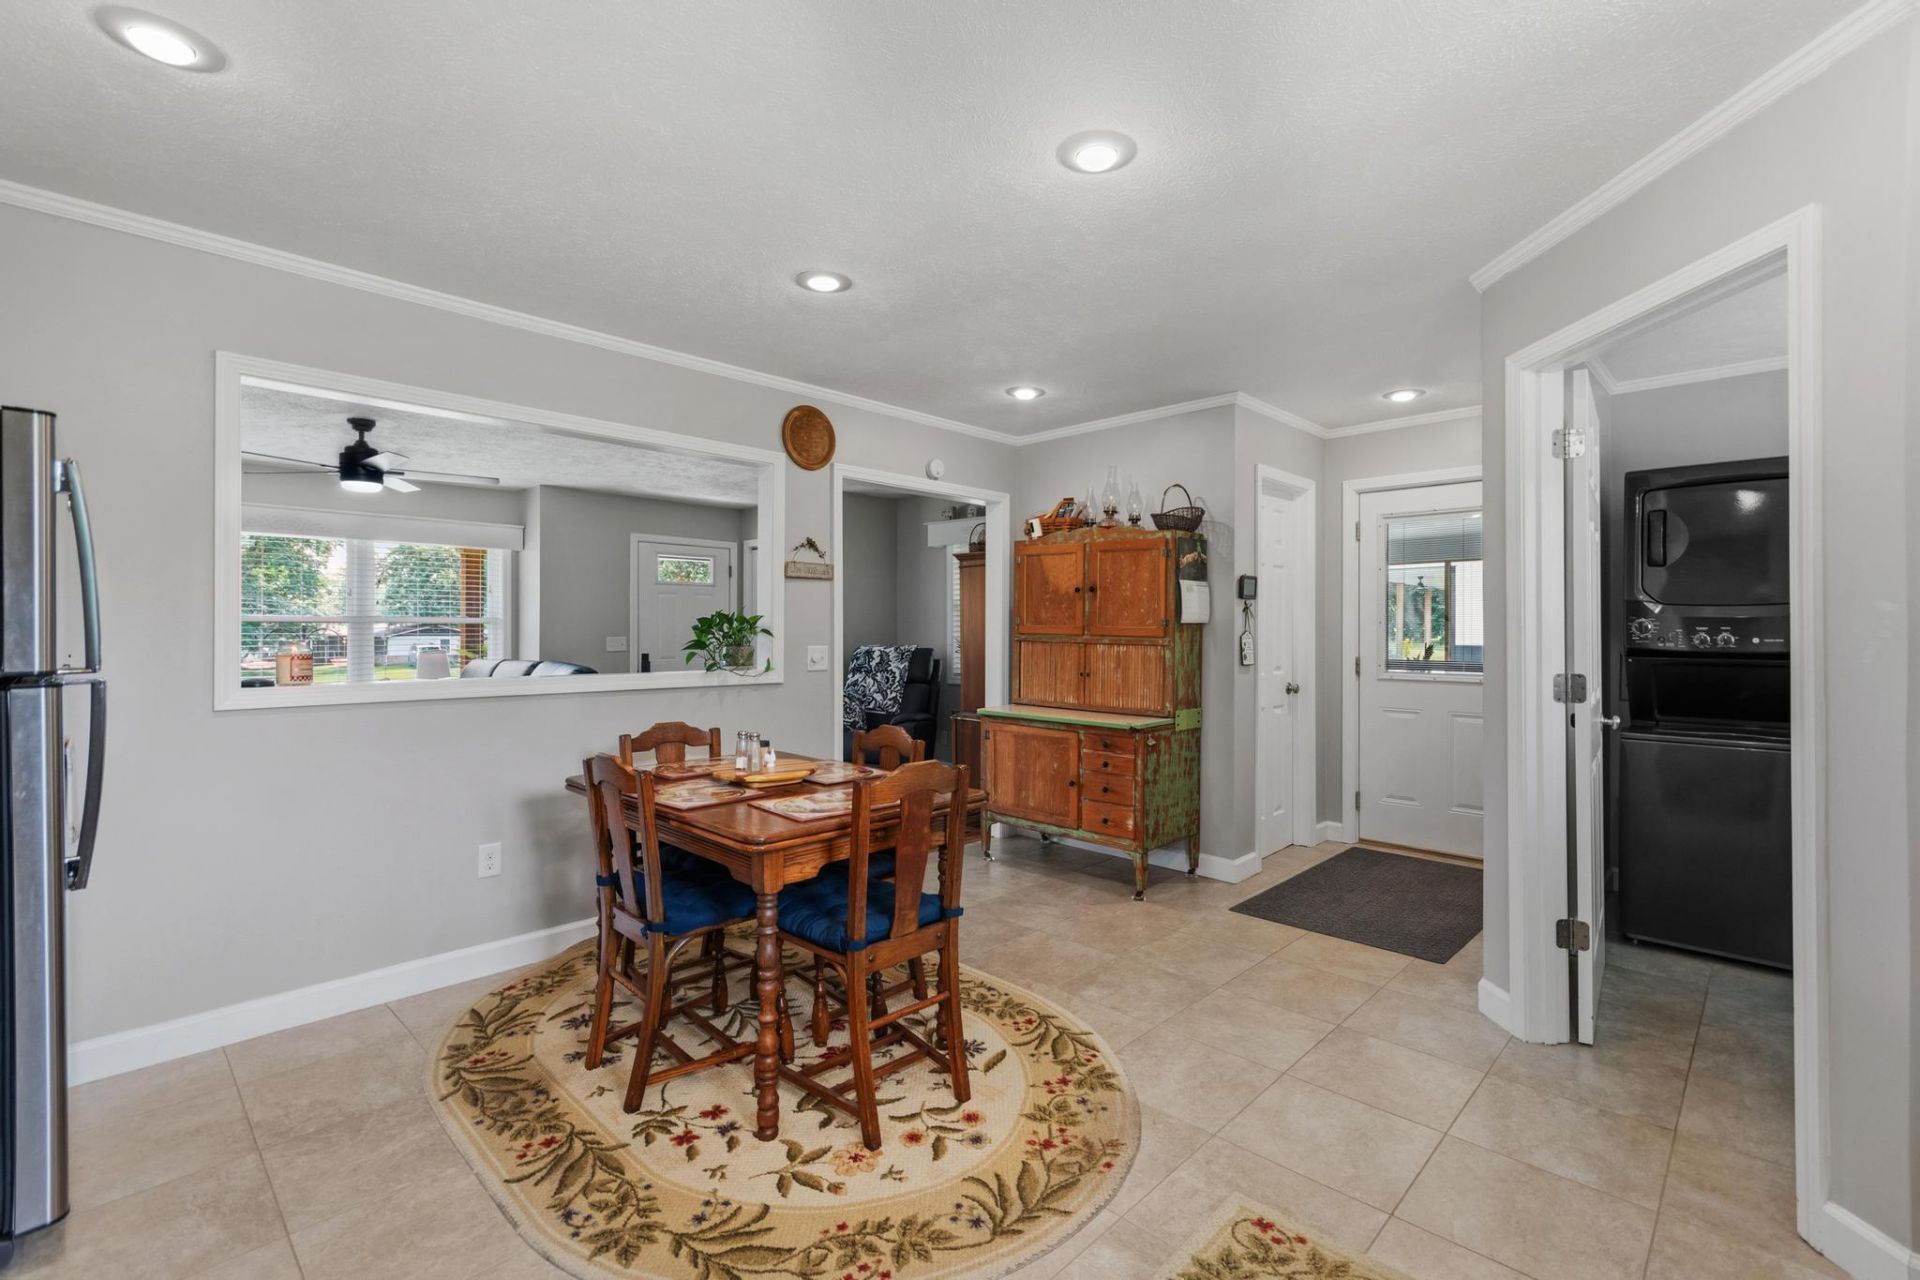
Sitting on 1.81 acres in the City of Marion, this 3BR/2BA home offers 1,288 sq. ft. with original hardwood floors, an oversized ~850 sq. ft. screened porch, and Amish-built kitchen cabinets. Tons of other updates have been done throughout the property(see updates list). A huge bonus to this property is the standout 30' x 40' shop with 10' lean-to offering a two-car capacity plus extra workspace, 220-amp service, and 10' garage doors(with remote openers). The recently replaced roof(2023) along with updated windows and new security doors provides you comfort and low maintenance. You've got even more storage with two additional storage sheds and updated landscaping throughout the property. This rare combination of a turn-key home and serious shop space easily accessible to everything Marion creates the perfect opportunity for anyone!
Property Features
Property Type: Residential - Single Family
Cooling: Central Air, Window Unit(s)
Fuel Type: Gas
Garage: 2
Heating: Natural Gas
Home Style: Ranch
Lot Size: 1.80 Acres
Roof Type: Composition
Stories: 1.0
Year Built: 1967
Amenities
Entrance Foyer
Eat-in Kitchen
Ceiling Fan(s)
Soaking Tub
Garden
Feature Descriptions
Appliance Features: Dryer, Dishwasher, Refrigerator, Washer, Oven
Attic: Pull-Down Stairs, Storage Only, Access Only
Basement Features: Crawl Space
Days on Site: 4
Exterior: Solid Masonry
Flooring: Hardwood, Vinyl
Laundry: Electric Dryer Hookup, Main Level, Washer Hookup
Laundry Features: Electric Dryer Hookup, Main Level, Washer Hookup
Lot Dimensions: 1.800 acre(s)
Lot Features: Many Trees
Parcel #: 070-60-05-015.00
Parking Notes: Detached Garage, Driveway, Garage Door Opener, Other, Garage Faces Side, Workshop
Rooms Total: 6
Structures: Shed(s), Workshop
Structure Type: House
Utilities: Electricity Available, Natural Gas Available, Phone Available, Water Connected
Window Features: Insulated Windows, Window Treatments, Blinds, Screens
Local Schools
High School: Crittenden Co
Middle School: Crittenden Co
Elementary School: Crittenden Co
School District: Crittenden - 112
Listed By / Shown By
Listed By
Agency Name: Keller Williams Experience - Paducah
Shown By
Agency Title: SALLIE DAVIDSON, REALTORS
Agency Phone: 606-877-3000

Estimate Your Payment
Estimated Payment
$ 1,165.21 per month $1,077.71 Principal & Interest $0.00 Property Tax (data not provided by mls) $87.50 Homeowner's Insurance
402 Harmon Drive | MLS# 26020114
This single family home located at 402 Harmon Drive, Marion, KY 42064 is currently listed for sale with an asking price of $299,999. This property was built in 1967 and has 3 bedrooms and 2 full baths with 1288 sq. ft. Harmon Drive is located within the Crittenden - 112 school district. Search Marion real estate on www.salliedavidson.com today.