
London, Corbin, Lexington, Richmond, and Berea Real Estate and Homes For Sale
BEDS4
BATHS2 full
SQUARE FEET1,792
MLS#26028601
STATUS
PROPERTY TYPEResidential - Single Family
SUBDIVISIONRural
SCHOOLEstill County - 20
Property Description
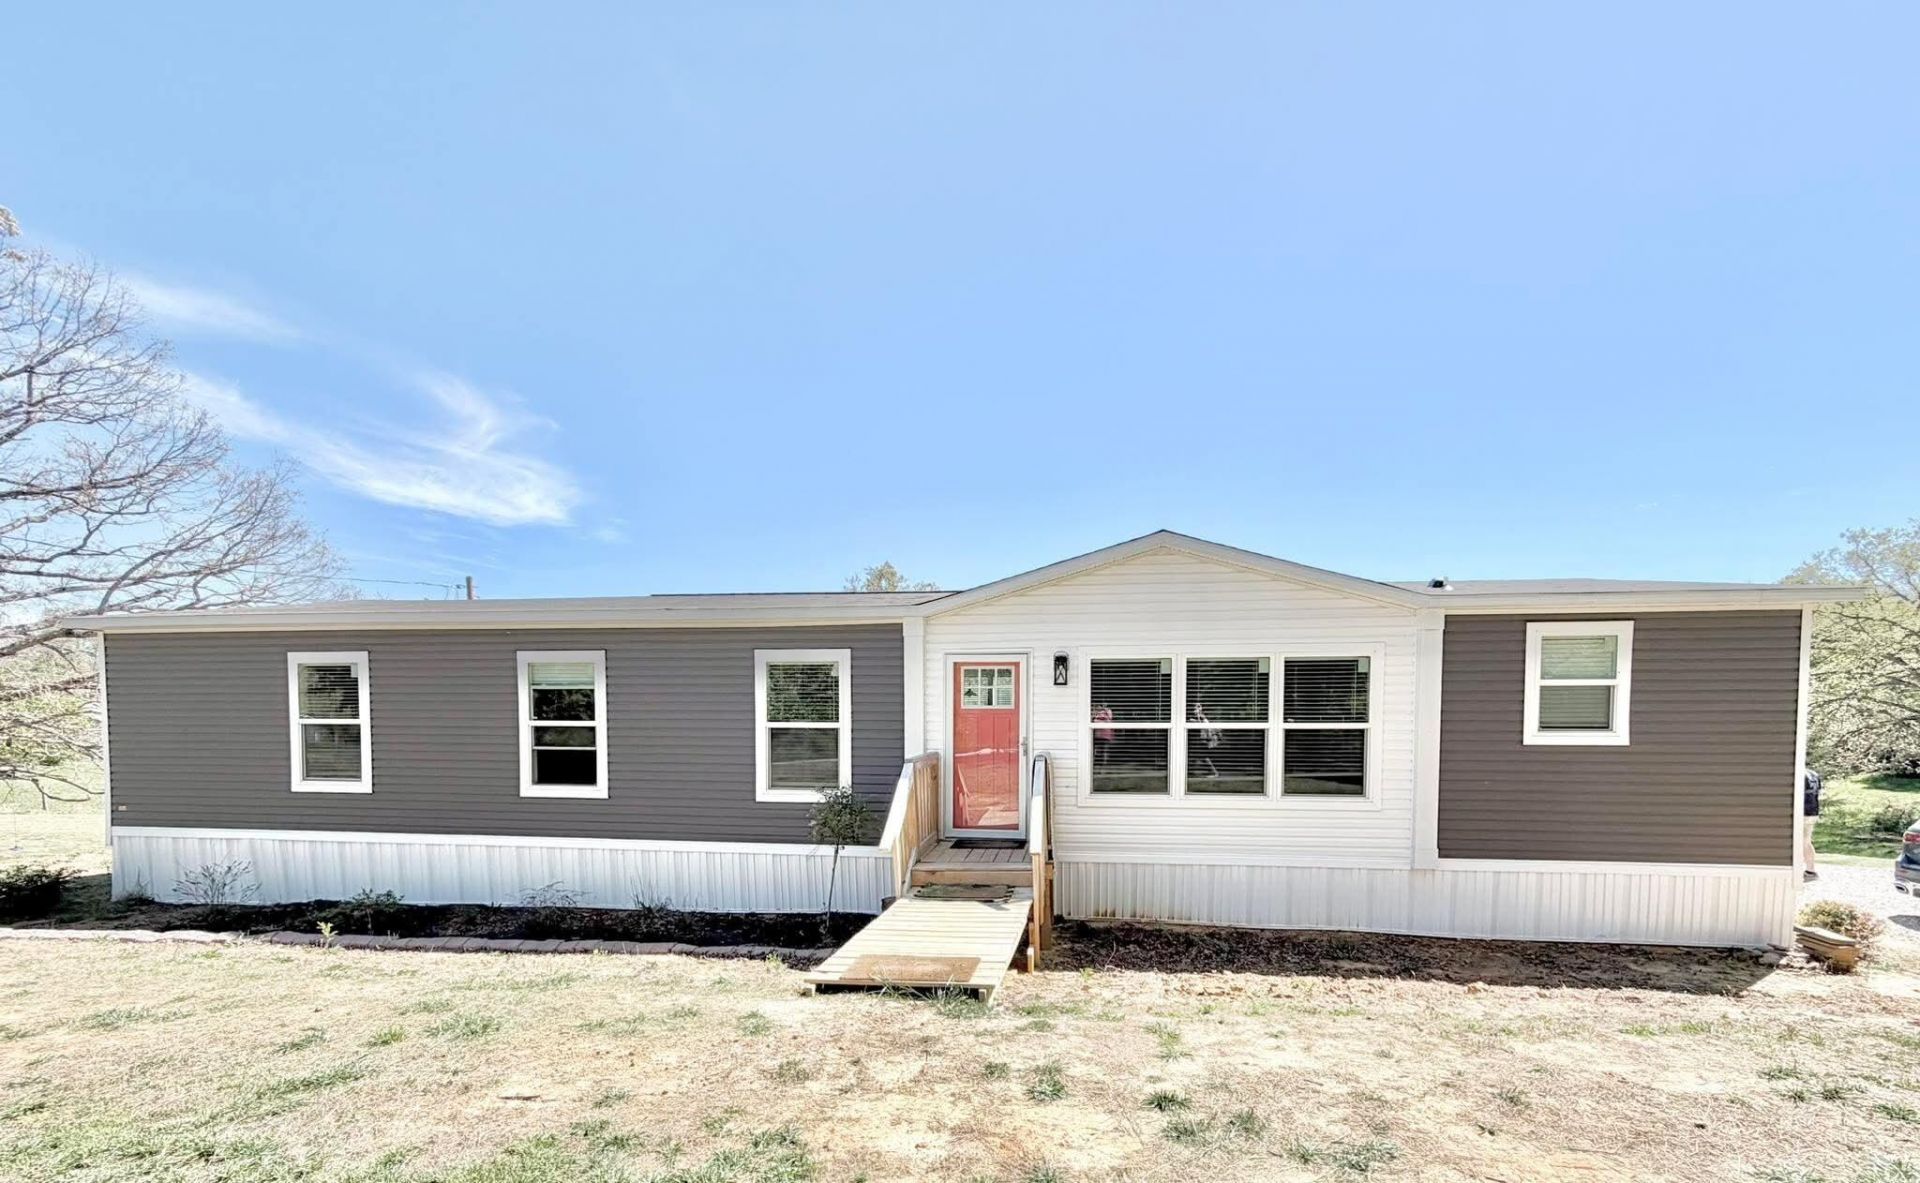
Enjoy comfort and country living with this spacious 2025 manufactured home. Featuring 4 bedrooms, 2 full baths, this home offer plenty of space (28x64), for family, guests, or a home office setup. Situated on 5 acres with a barn, in a peaceful rural setting, you'll love the privacy, quiet surroundings, and frequent wildlife sightings right from your own yard. The property also offers another 2 bedroom, 1 bathroom home that has a kitchen, dining and living room that needs repairs, but once completed, would make a great rental or place for family to stay when visiting, detached garage and two sheds. Conveniently located just a short drive from Irvine, Stanton, and the beautiful Red River Gorge, this property gives you the best of both worlds- seclusion with easy access to town and outdoor adventure.
Property Features
Property Type: Residential - Single Family
Cooling: Attic Fan, Central Air, Ceiling Fan(s), Electric, Exha
Fuel Type: Electric
Heating: Electric, Heat Pump, Humidity Control
Lot Size: 5.00 Acres
Roof Type: Shingle
Stories: 1.0
Amenities
Breakfast Bar
Walk-In Closet(s)
Ceiling Fan(s)
Soaking Tub
Feature Descriptions
Appliance Features: Dryer, Dishwasher, Microwave, Refrigerator, Washer, Cooktop, Oven, Range, Vented Exhaust Fan
Days on Site: 14
Exterior: Vinyl Siding
Flooring: Laminate
Laundry: Electric Dryer Hookup, Main Level, Washer Hookup
Laundry Features: Electric Dryer Hookup, Main Level, Washer Hookup
Lot Dimensions: 5 acre(s)
Lot Features: Secluded, Few Trees
Parking Notes: Driveway
Rooms Total: 2
Structures: Barn(s), Shed(s)
Structure Type: Manufactured House
Utilities: Electricity Connected, Phone Available, Water Available
Window Features: Insulated Windows, Blinds, Screens
Local Schools
High School: Estill Co
Middle School: Estill Co
Elementary School: Estill Springs
School District: Estill County - 20
Listed By / Shown By
Listed By
Agency Name: Murphy Realty Group
Shown By
Agency Title: SALLIE DAVIDSON, REALTORS
Agency Phone: 606-877-3000

Estimate Your Payment
Estimated Payment
$ 1,145.79 per month $1,059.75 Principal & Interest $0.00 Property Tax (data not provided by mls) $86.04 Homeowner's Insurance
130 Patsy Road | MLS# 26028601
This single family home located at 130 Patsy Road, Irvine, KY 40336 is currently listed for sale with an asking price of $295,000. This property has 4 bedrooms and 2 full baths with 1792 sq. ft. Patsy Road is located in the Rural subdivision within the Estill County - 20 school district. Search Rural real estate on www.salliedavidson.com today.