
London, Corbin, Lexington, Richmond, and Berea Real Estate and Homes For Sale
BEDS3
BATHS2 full 1 partial
SQUARE FEET1,558
MLS#26011013
STATUS
PROPERTY TYPEResidential - Townhouse
SUBDIVISIONLans-Shadeland-E
SCHOOLFayette County - 1
Property Description
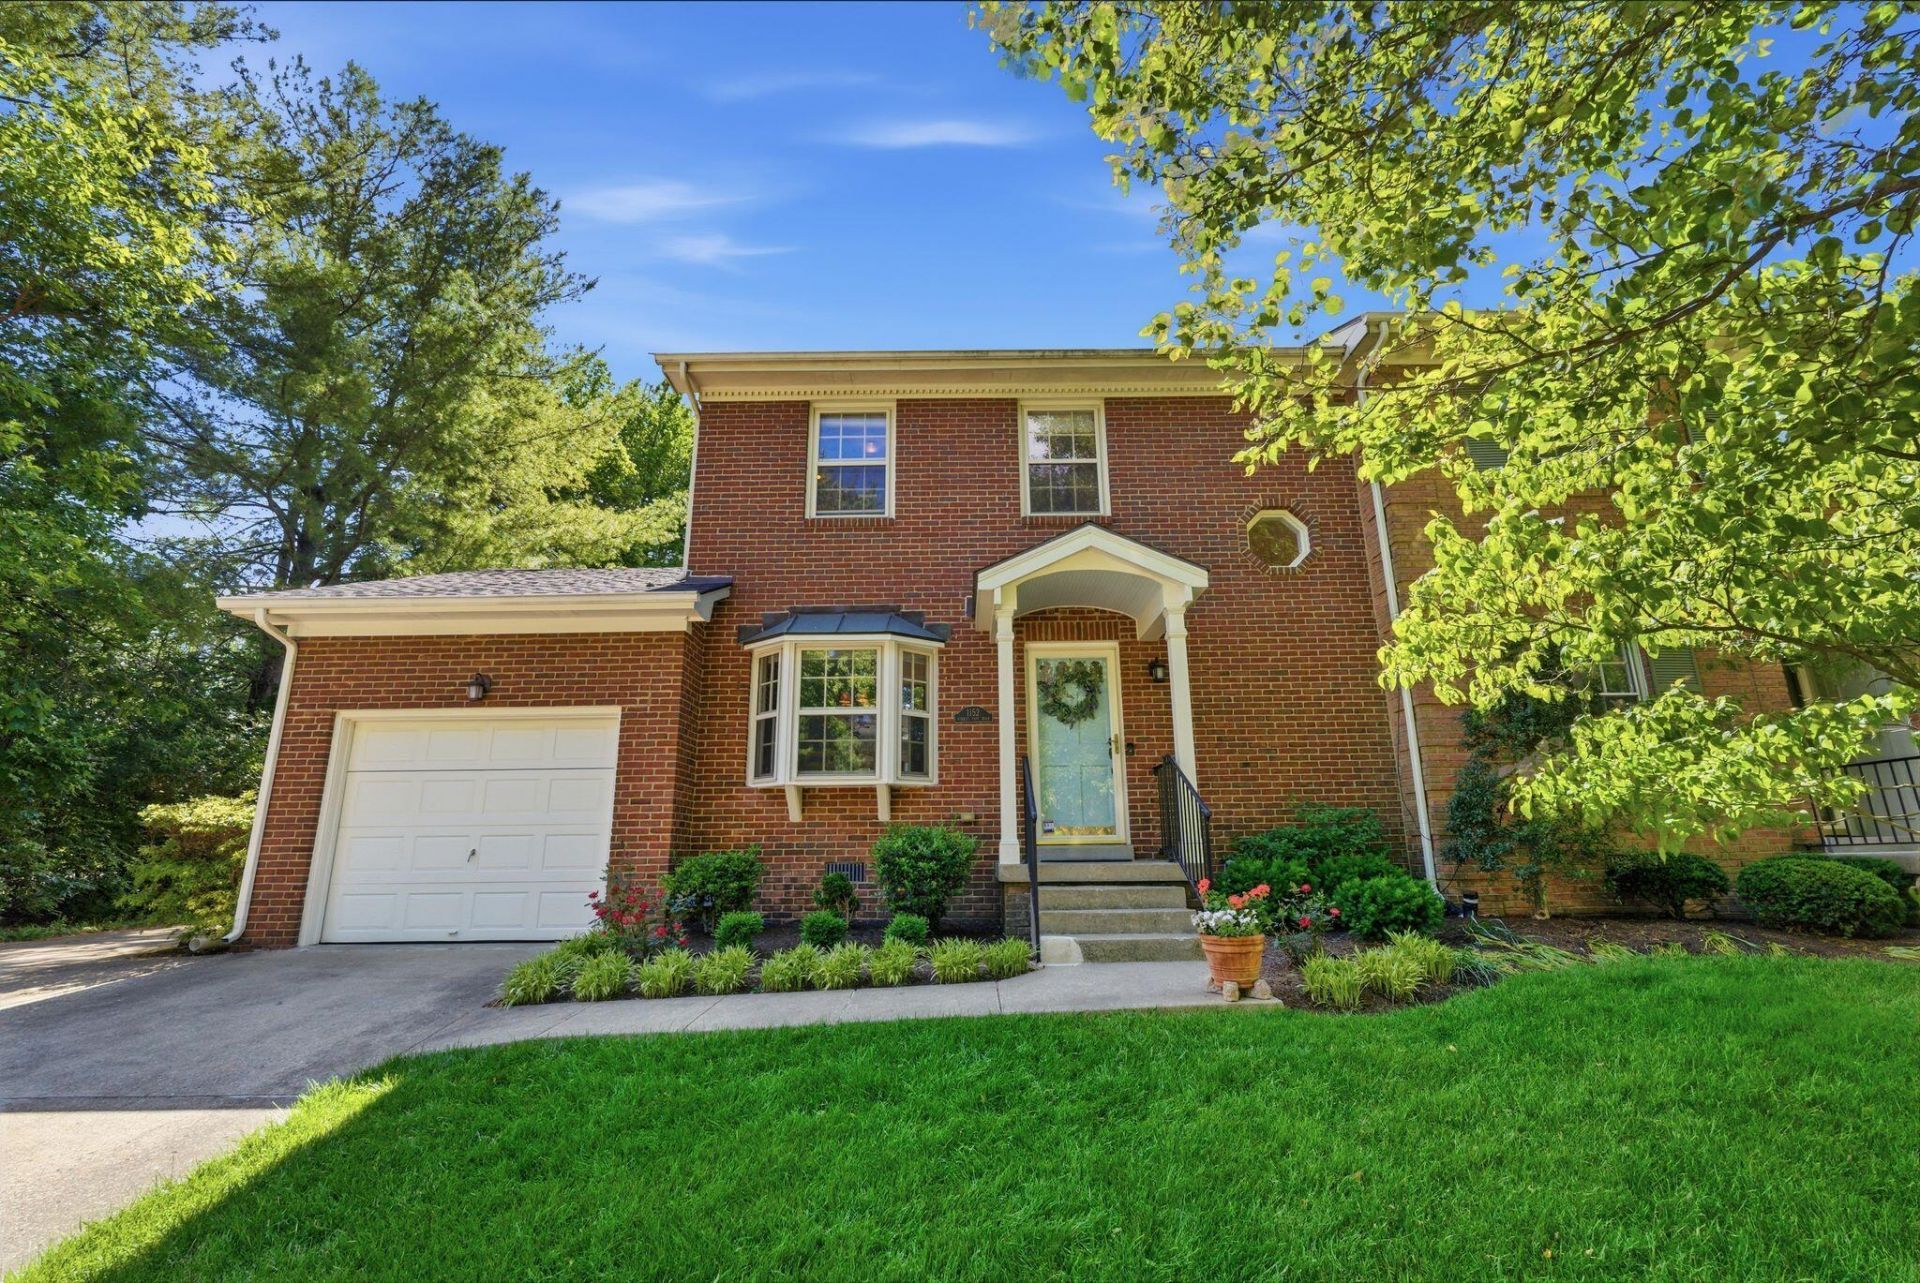
Beautifully maintained end-unit townhome located in the highly desirable Shadeland East community in the sought-after 40502 zip code! This spacious 3-bedroom, 2.5-bath home offers an attached 1-car garage plus additional off-street parking. Enjoy abundant natural light throughout, engineered hardwood flooring, a formal dining room, and a cozy gas fireplace. The eat-in kitchen features solid surface countertops, a modern backsplash, and great functionality for everyday living. Step outside to a charming cobblestone courtyard with a custom-made gate, perfect for relaxing, having your morning coffee or entertaining. Additional highlights include a newer roof with transferrable warranty, covered front porch, and quiet neighborhood setting. Conveniently located close to the University of Kentucky, the Arboretum, shopping, dining, and with quick access to New Circle Road!
Property Features
Property Type: Residential - Townhouse
Cooling: Central Air, Heat Pump
Fireplaces: 1
Fuel Type: Gas
Garage: 1
Heating: Natural Gas
Lot Size: 0.00 Acres
Roof Type: Dimensional Style
Stories: 2.0
Year Built: 1983
Amenities
Breakfast Bar
Eat-in Kitchen
Walk-In Closet(s)
Ceiling Fan(s)
Feature Descriptions
Appliance Features: Dryer, Dishwasher, Refrigerator, Washer, Cooktop, Range
Attic: Access Only
Days on Site: 11
Exterior: Brick Veneer, Vinyl Siding
Fireplace Features: Gas Starter, Living Room
Flooring: Carpet, Tile, Wood
HOA: Yes
HOA Fee Includes: Insurance, Maintenance Grounds
Laundry: Electric Dryer Hookup, Washer Hookup
Laundry Features: Electric Dryer Hookup, Washer Hookup
Lot Dimensions: 0.002 acre(s)
Lot Features: Secluded
Parcel #: 10007880
Parking Notes: Attached Garage, Off Street, Garage Faces Front
Rooms Total: 9
Utilities: Electricity Connected, Natural Gas Connected, Sewer Connected, Water Connected
Window Features: Blinds
Local Schools
High School: Henry Clay
Middle School: Morton
Elementary School: Cassidy
School District: Fayette County - 1
Listed By / Shown By
Listed By
Agency Name: Plum Tree Realty
Shown By
Agency Title: SALLIE DAVIDSON, REALTORS
Agency Phone: 606-877-3000

Estimate Your Payment
Estimated Payment
$ 1,339.99 per month $1,239.36 Principal & Interest $0.00 Property Tax (data not provided by mls) $100.63 Homeowner's Insurance
1152 Turkey Foot Road | MLS# 26011013
This townhouse located at 1152 Turkey Foot Road, Lexington, KY 40502 is currently listed for sale with an asking price of $345,000. This property was built in 1983 and has 3 bedrooms and 2 full and 1 partial baths with 1558 sq. ft. Turkey Foot Road is located in the Lans-Shadeland-E subdivision within the Fayette County - 1 school district. Search Lans-Shadeland-E real estate on www.salliedavidson.com today.