
London, Corbin, Lexington, Richmond, and Berea Real Estate and Homes For Sale
BEDS3
BATHS2 full
SQUARE FEET1,255
MLS#26022535
STATUS
PROPERTY TYPERental - Single Family
SUBDIVISIONKenwick
SCHOOLFayette County - 1
Property Description
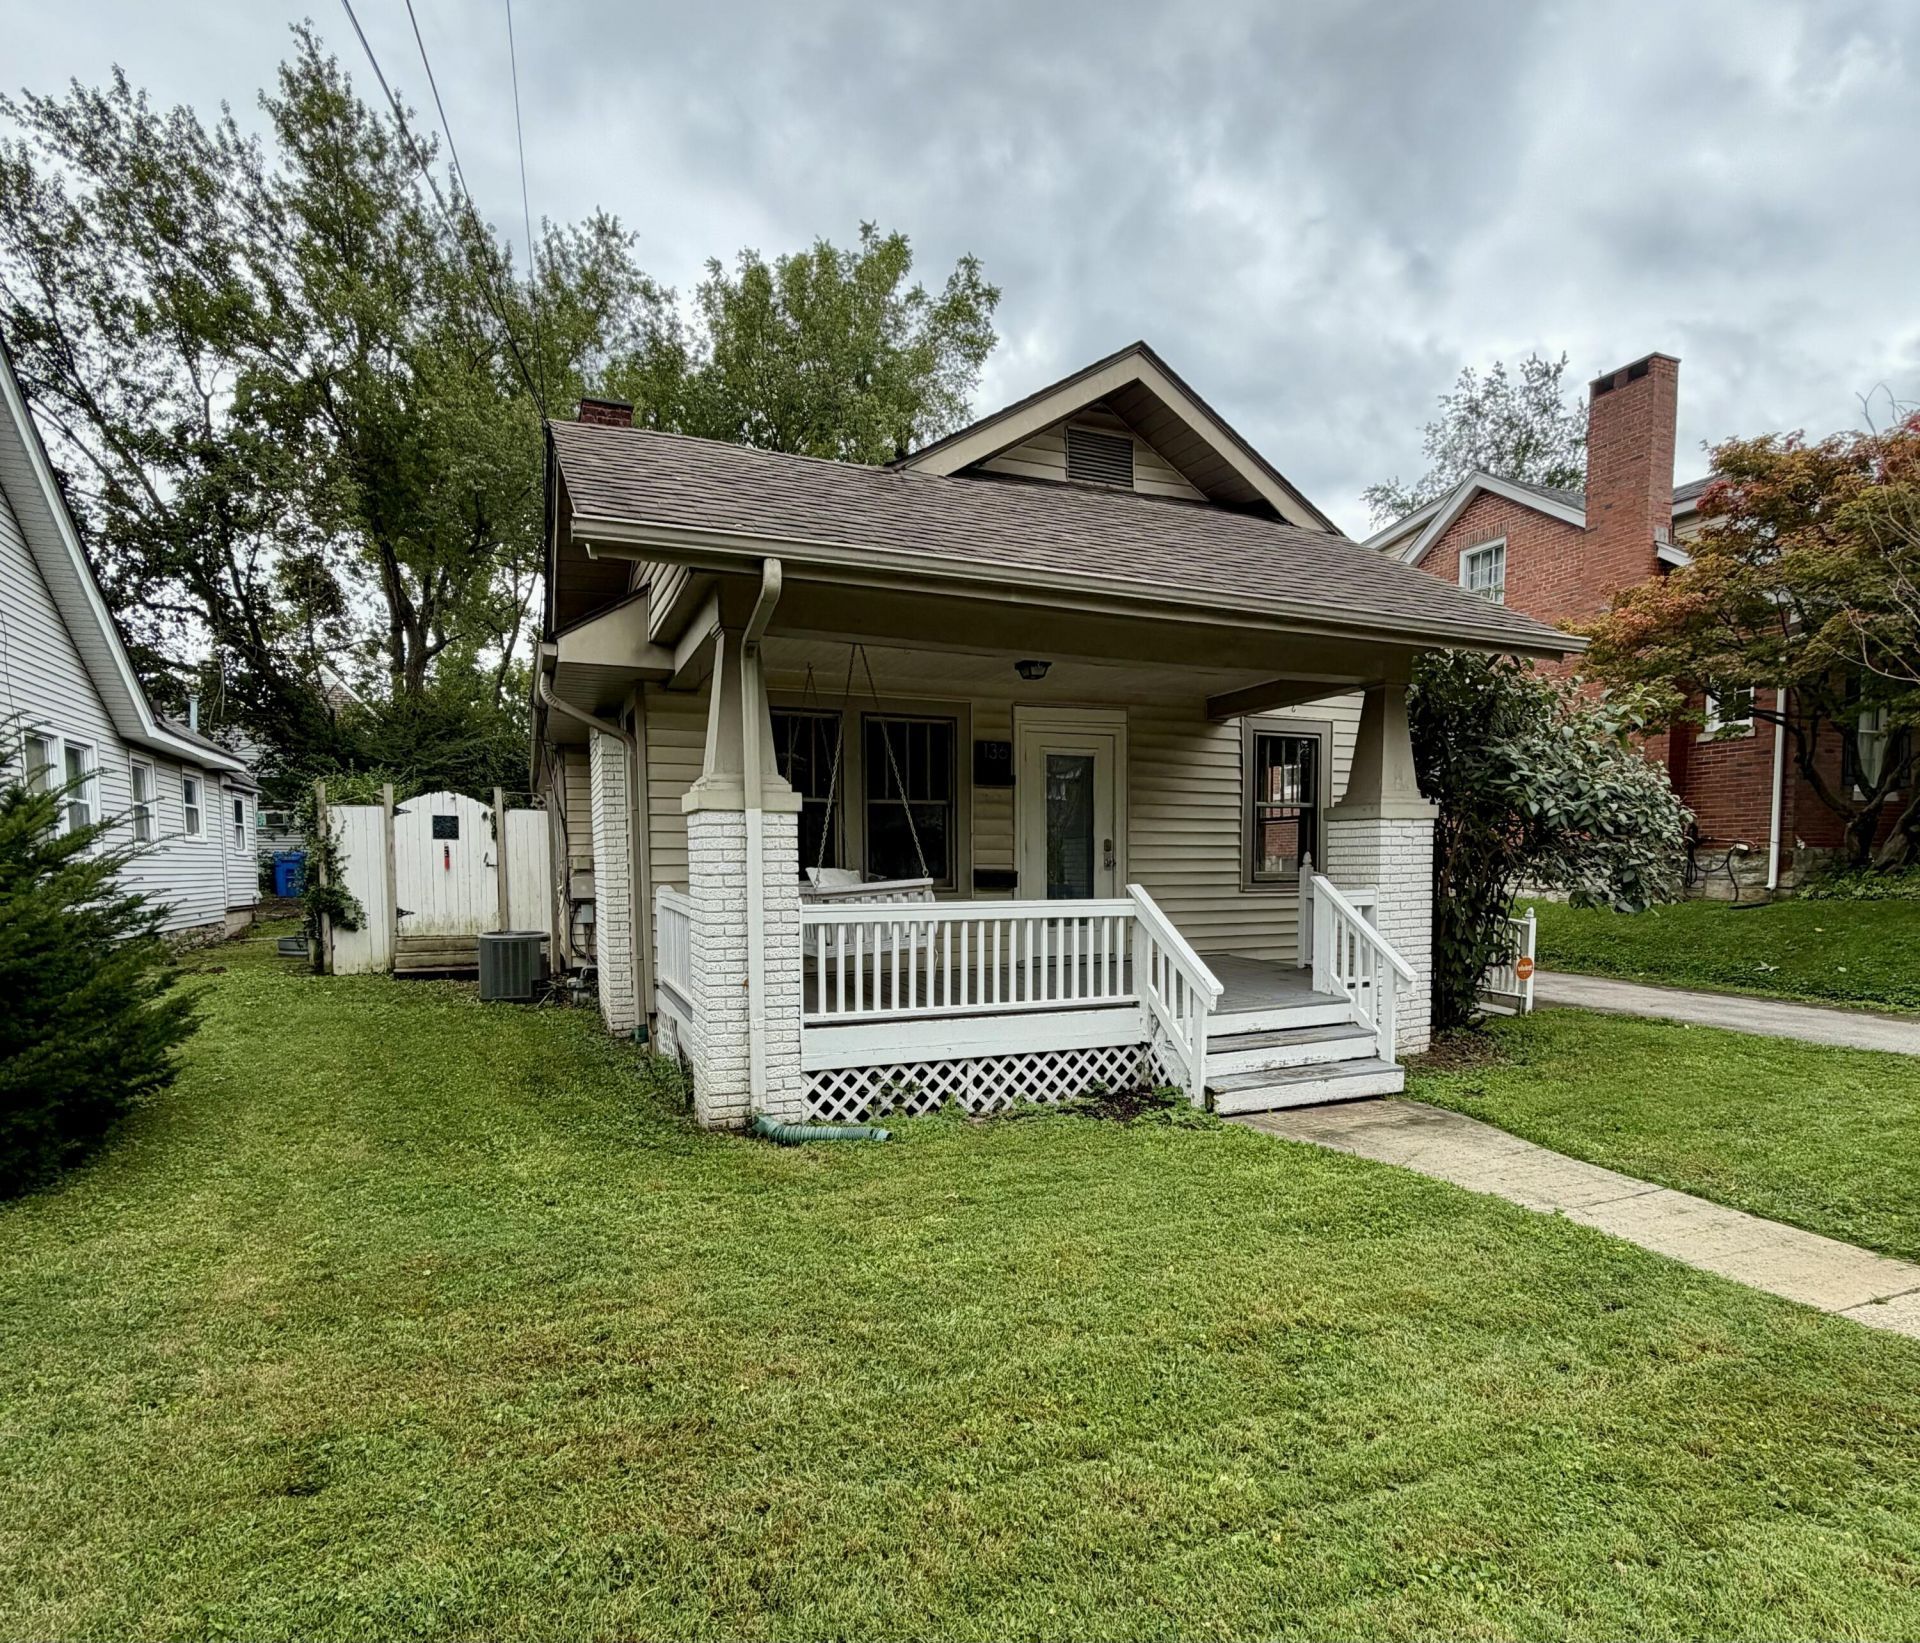
Situated in the heart of Kenwick???one of Lexington's most beloved 40502 neighborhoods???this classic 3-bedroom, 2-bath bungalow perfectly blends historic character with thoughtful modern updates. Inside, high ceilings and an inviting open floor plan create a light and airy feel, complemented by original hardwood floors running through the living room, dining room, and two main bedrooms. The property features a fully updated kitchen and a private primary suite, offering comfort and modern convenience. Step outside to enjoy bungalow outdoor living: relax on the Iconic front porch with a swing or unwind on the private side porch, You'll be steps away from neighborhood favorites like Kenwick Table, and within short walking distance to Wilson's Grocery, Ashland (The Henry Clay Estate), and Ashland Park. Note: The living room fireplace is decorative/non-working. Call today to schedule a showing!
Property Features
Property Type: Rental - Single Family
Cooling: Central Air, Electric
Fireplaces: 1
Fuel Type: Gas
Garage: 1
Heating: Forced Air, Natural Gas
Home Style: Ranch
Lot Size: 0.16 Acres
Roof Type: Dimensional Style, Shingle
Stories: 1.0
Year Built: 1930
Amenities
Primary First Floor
Walk-In Closet(s)
Ceiling Fan(s)
Ramped Access
Feature Descriptions
Appliance Features: Dryer, Dishwasher, Gas Range, Refrigerator, Washer
Attic: Floored, Pull-Down Stairs
Basement Features: Crawl Space
Community Features: Park
Days on Site: 11
Exterior: Brick Veneer, Vinyl Siding
Fireplace Features: Living Room
Flooring: Hardwood, Laminate
Laundry: Electric Dryer Hookup, Main Level, Washer Hookup
Laundry Features: Electric Dryer Hookup, Main Level, Washer Hookup
Lot Dimensions: 0.161 acre(s)
Lot Features: Few Trees
Parcel #: 42373750
Parking Notes: Detached Garage, Driveway, Garage Faces Front, On Street
Rooms Total: 8
Structure Type: House
Utilities: Cable Available, Electricity Connected, Natural Gas Connected, Water Connected
Window Features: Storm Window(s), Blinds, Screens
Local Schools
High School: Henry Clay
Middle School: Lexington Trad
Elementary School: Ashland
School District: Fayette County - 1
Listed By / Shown By
Listed By
Agency Name: United Real Estate Bluegrass
Shown By
Agency Title: SALLIE DAVIDSON, REALTORS
Agency Phone: 606-877-3000

136 Owsley Avenue | MLS# 26022535
This property located at 136 Owsley Avenue, Lexington, KY 40502 is currently listed for rent with an asking price of call for price / (Call for term). Owsley Avenue is located within the Fayette County - 1 school district. Search Lexington real estate on www.salliedavidson.com today.