
London, Corbin, Lexington, Richmond, and Berea Real Estate and Homes For Sale
BEDS4
BATHS3 full 1 partial
SQUARE FEET6,969
MLS#26011554
STATUS
PROPERTY TYPEResidential - Single Family
SUBDIVISIONCastlegate
SCHOOLFayette County - 1
Property Description
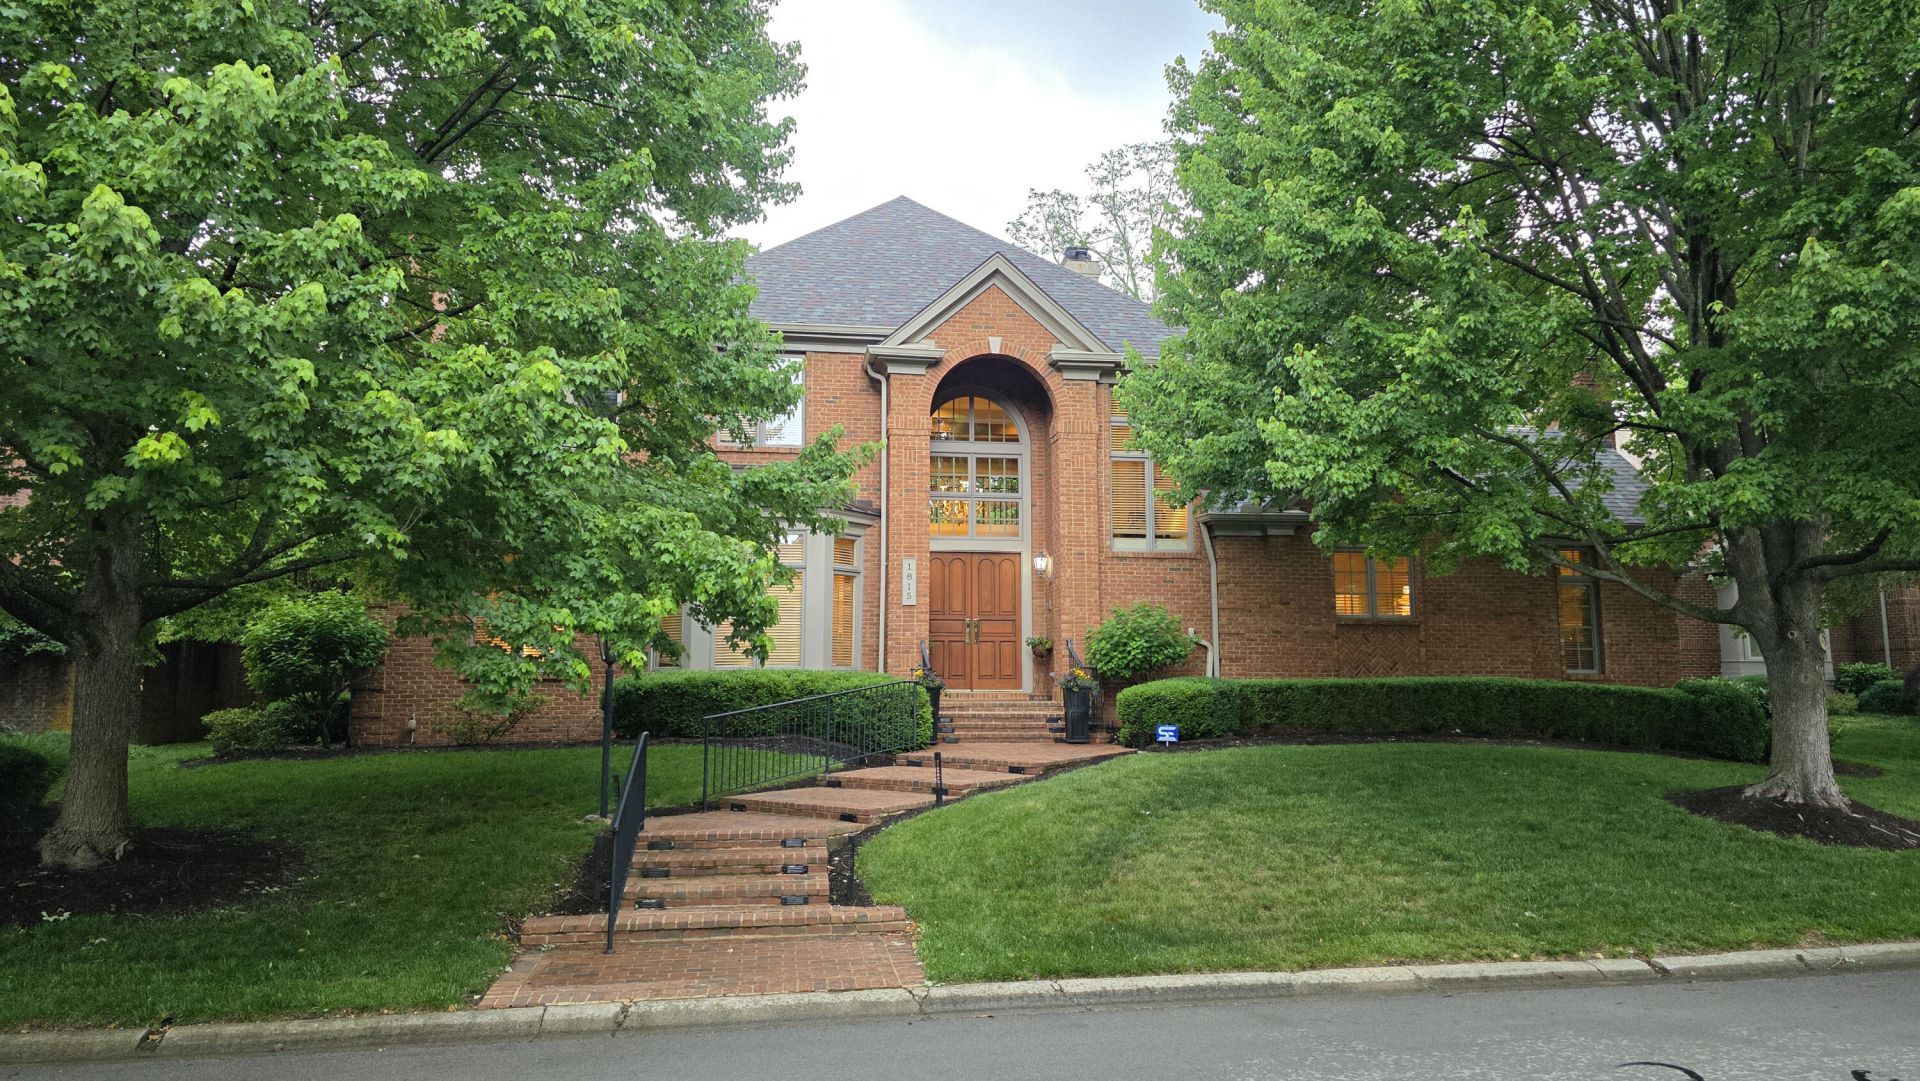
Absolutely stunning, custom Tom Padgett-built residence in St. Ives! This lovely home provides over 6,900 square feet of elegance and comfort. The main level features a dramatic two-story foyer, a study with built-ins and a fireplace, formal dining room, and a soaring two-story family room. The gourmet kitchen is equipped with granite countertops, top-of-the-line appliances, including De'Longhi Gas Range, 3 Ovens, Dutch-made cabinetry, and heated floors. The spacious first-floor owner's suite includes a luxurious bath with dual vanities, a walk-in tiled shower, heated floors, and two custom walk-in closets and fireplace! On the second level, you will find two bedrooms, a full bath, and a sitting area. The finished lower level is truly one of a kind, offering a large family room with a fireplace, Bedroom, recreation room, exercise room, a full bath, and ample storage. Notable features and recent upgrades include: Four fireplaces, custom iron railings, Marvin windows and powered blinds, Main & Lower level laundrys, Three-car garage with custom flooring, cabinetry, and newer doors/openers, Three-zoned HVAC and a backup generator, recent roof, flashing & boots, Audio by AVID, security system, and central vacuum. The exterior is professionally landscaped featuring a rear courtyard surrounded by a brick wall and a covered patio, perfect for private outdoor entertaining!
Property Features
Property Type: Residential - Single Family
Basement: Yes
Cooling: Central Air, Ceiling Fan(s)
Fireplaces: 4
Fuel Type: Gas
Garage: 3
Heating: Forced Air, Natural Gas, Zoned
Home Style: Colonial
Lot Size: 0.28 Acres
Roof Type: Dimensional Style
Stories: 2.0
Year Built: 1993
Amenities
Breakfast Bar
Central Vacuum
Entrance Foyer
Eat-in Kitchen
Primary First Floor
Wet Bar
Ceiling Fan(s)
Feature Descriptions
Appliance Features: Dryer, Disposal, Double Oven, Dishwasher, Gas Range, Microwave, Refrigerator, Washer, Self Cleaning Oven, Vented Exhaust Fan
Attic: Floored, Walk-In Attic
Basement Features: Finished, Full, Sump Pump
Days on Site: 5
Exterior: Brick Veneer
Fireplace Features: Basement, Family Room, Gas Log, Living Room, Primary Bedroom
Flooring: Carpet, Ceramic Tile, Hardwood
HOA: Yes
HOA Fee Includes: Snow Removal, Maintenance Grounds
Laundry: Electric Dryer Hookup, Main Level, Washer Hookup, Lower Level
Laundry Features: Electric Dryer Hookup, Main Level, Washer Hookup, Lower Level
Lot Dimensions: 0.280 acre(s)
Lot Features: Landscaped, Few Trees
Parcel #: 20100290
Parking Notes: Attached Garage, Driveway, Garage Door Opener, Garage Faces Rear
Rooms Total: 16
Structure Type: House
Utilities: Cable Connected, Electricity Connected, Natural Gas Connected, Phone Connected, Sewer Connected, Underground Utilities, Water Connected
Window Features: Insulated Windows, Skylight(s), Blinds
Local Schools
High School: Henry Clay
Middle School: Morton
Elementary School: Julius Marks
School District: Fayette County - 1
Listed By / Shown By
Listed By
Agency Name: Berkshire Hathaway de Movellan Properties
Shown By
Agency Title: SALLIE DAVIDSON, REALTORS
Agency Phone: 606-877-3000

Estimate Your Payment
Estimated Payment
$ 5,041.46 per month $4,662.88 Principal & Interest $0.00 Property Tax (data not provided by mls) $378.58 Homeowner's Insurance
1815 Saint Ives Circle | MLS# 26011554
This single family home located at 1815 Saint Ives Circle, Lexington, KY 40502 is currently listed for sale with an asking price of $1,298,000. This property was built in 1993 and has 4 bedrooms and 3 full and 1 partial baths with 6969 sq. ft. Saint Ives Circle is located in the Castlegate subdivision within the Fayette County - 1 school district. Search Castlegate real estate on www.salliedavidson.com today.