
London, Corbin, Lexington, Richmond, and Berea Real Estate and Homes For Sale
BEDS4
BATHS4 full 1 partial
SQUARE FEET3,735
MLS#26026208
STATUS
PROPERTY TYPEResidential - Single Family
SUBDIVISIONLans-Merik
SCHOOLFayette County - 1
Property Description
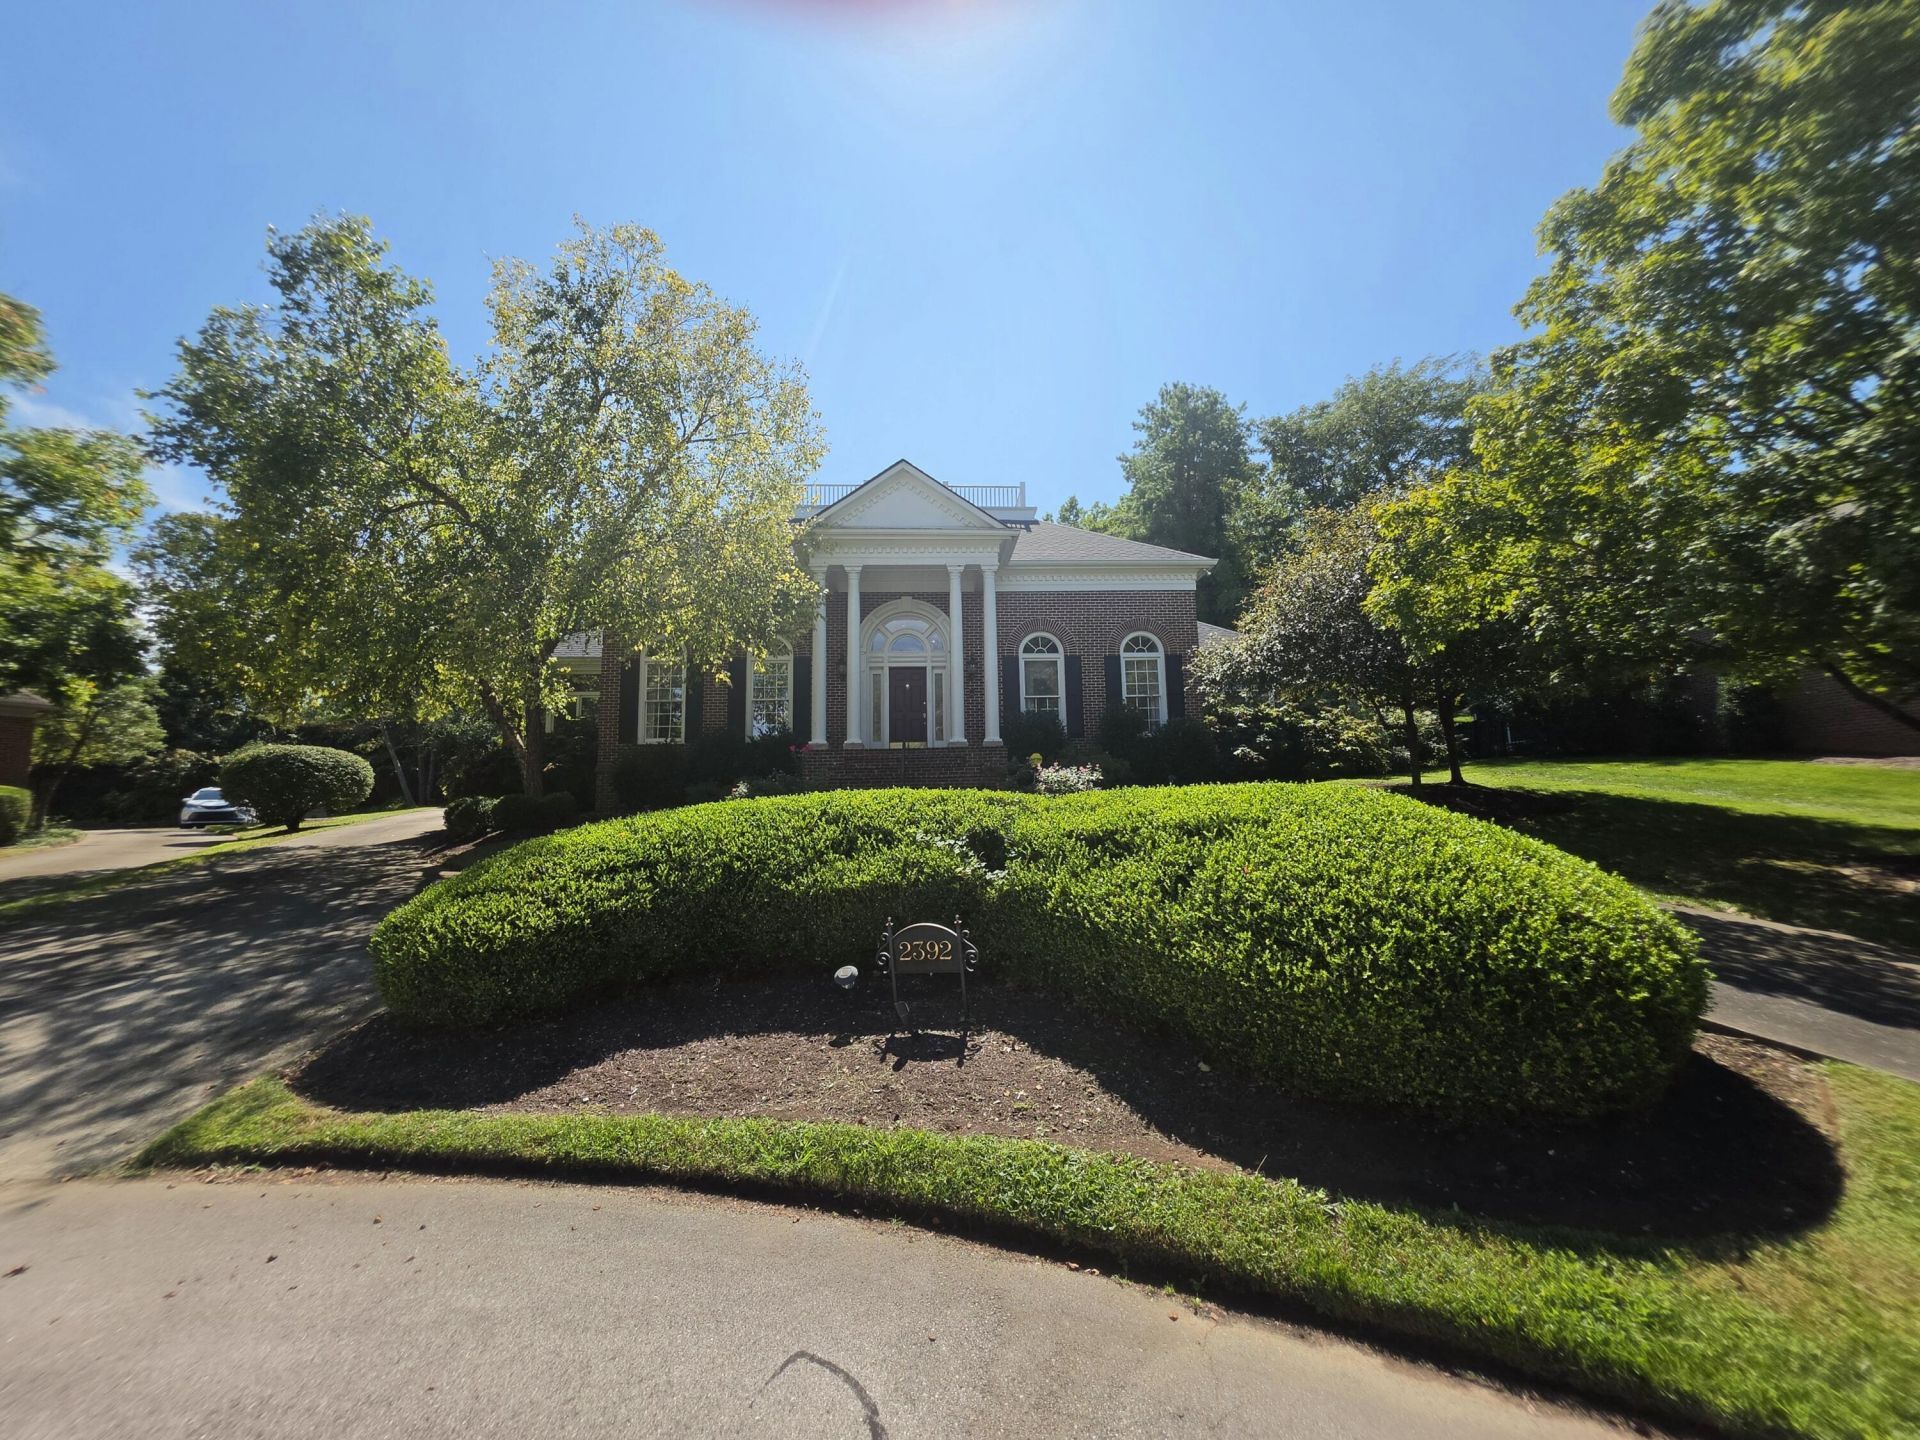
This amazing property in The Woods Sits Nestled on a Hill backed by Trees and Boasts Specialty Ceilings, 4 bedrooms each with Off Suite Bath & Walk-In closet, Formal Living Room has a Corner Wet Bar & Fireplace, Dine in Kitchen Includes: Access to Large Formal Dining Room as well as a Breakfast Bar and Breakfast Nook, The Open Concept Den with Fireplace Opens to the Kitchen Creating a Great Circular Flow. The Spacious First Floor Primary Suite has a Substantial off Suite Bath, Very Large Walk-In Closet & Home Office with Dual Entrance. Enjoy Mornings on the Beautiful Brick Patio with Upper Sitting Area Nestled Half-Way Up the Wooded Hill Behind the Home. Updates Include: New HVAC System with Warranty, New Roof 2023 also with Warranty, The Unfinished Basement is Stubbed for Bath and is Ready for your Finishing Touches. Don't Miss This Wonderful Opportunity, Book Your Showing Today! Selling As-Is Without Repairs!
Property Features
Property Type: Residential - Single Family
Basement: Yes
Cooling: Central Air, Electric
Fireplaces: 3
Fuel Type: Gas
Garage: 2
Heating: Forced Air, Natural Gas
Home Style: Colonial
Lot Size: 0.44 Acres
Roof Type: Flat, Membrane, Dimensional Style, Shingle
Stories: 1.5
Year Built: 1991
Amenities
Breakfast Bar
Entrance Foyer
Eat-in Kitchen
Primary First Floor
Wet Bar
Walk-In Closet(s)
Ceiling Fan(s)
Soaking Tub
Fire Pit
Feature Descriptions
Appliance Features: Dryer, Disposal, Dishwasher, Microwave, Refrigerator, Cooktop, Oven
Basement Features: Bath/Stubbed, Interior Entry, Partial, Sump Pump, Unfinished
Community Features: Park
Days on Site: 9
Exterior: Brick Veneer
Fireplace Features: Living Room, Primary Bedroom, Den, Gas
Flooring: Carpet, Hardwood, Marble, Tile
HOA: Yes
HOA Fee Includes: Snow Removal, Maintenance Grounds
Laundry: Electric Dryer Hookup, Main Level, Washer Hookup
Laundry Features: Electric Dryer Hookup, Main Level, Washer Hookup
Lot Dimensions: 0.442 acre(s)
Lot Features: Landscaped, Few Trees
Other Equipment: Intercom
Parcel #: 20022260
Parking Notes: Attached Garage, Driveway, Off Street, Garage Faces Side
Rooms Total: 19
Structure Type: House
Utilities: Electricity Connected, Natural Gas Connected, Sewer Connected, Water Connected
Window Features: Insulated Windows, Skylight(s), Blinds
Local Schools
High School: Henry Clay
Middle School: Morton
Elementary School: Julius Marks
School District: Fayette County - 1
Listed By / Shown By
Listed By
Agency Name: Bluegrass Auction, Appraisal & Realty, LLC
Shown By
Agency Title: SALLIE DAVIDSON, REALTORS
Agency Phone: 606-877-3000

Estimate Your Payment
Estimated Payment
$ 2,912.63 per month $2,693.91 Principal & Interest $0.00 Property Tax (data not provided by mls) $218.72 Homeowner's Insurance
2392 The Woods Lane | MLS# 26026208
This single family home located at 2392 The Woods Lane, Lexington, KY 40502 is currently listed for sale with an asking price of $749,900. This property was built in 1991 and has 4 bedrooms and 4 full and 1 partial baths with 3735 sq. ft. The Woods Lane is located in the Lans-Merik subdivision within the Fayette County - 1 school district. Search Lans-Merik real estate on www.salliedavidson.com today.