
London, Corbin, Lexington, Richmond, and Berea Real Estate and Homes For Sale
BEDS4
BATHS2 full
SQUARE FEET3,056
MLS#26023707
STATUS
PROPERTY TYPEResidential - Single Family
SUBDIVISIONLansdowne
SCHOOLFayette County - 1
Property Description
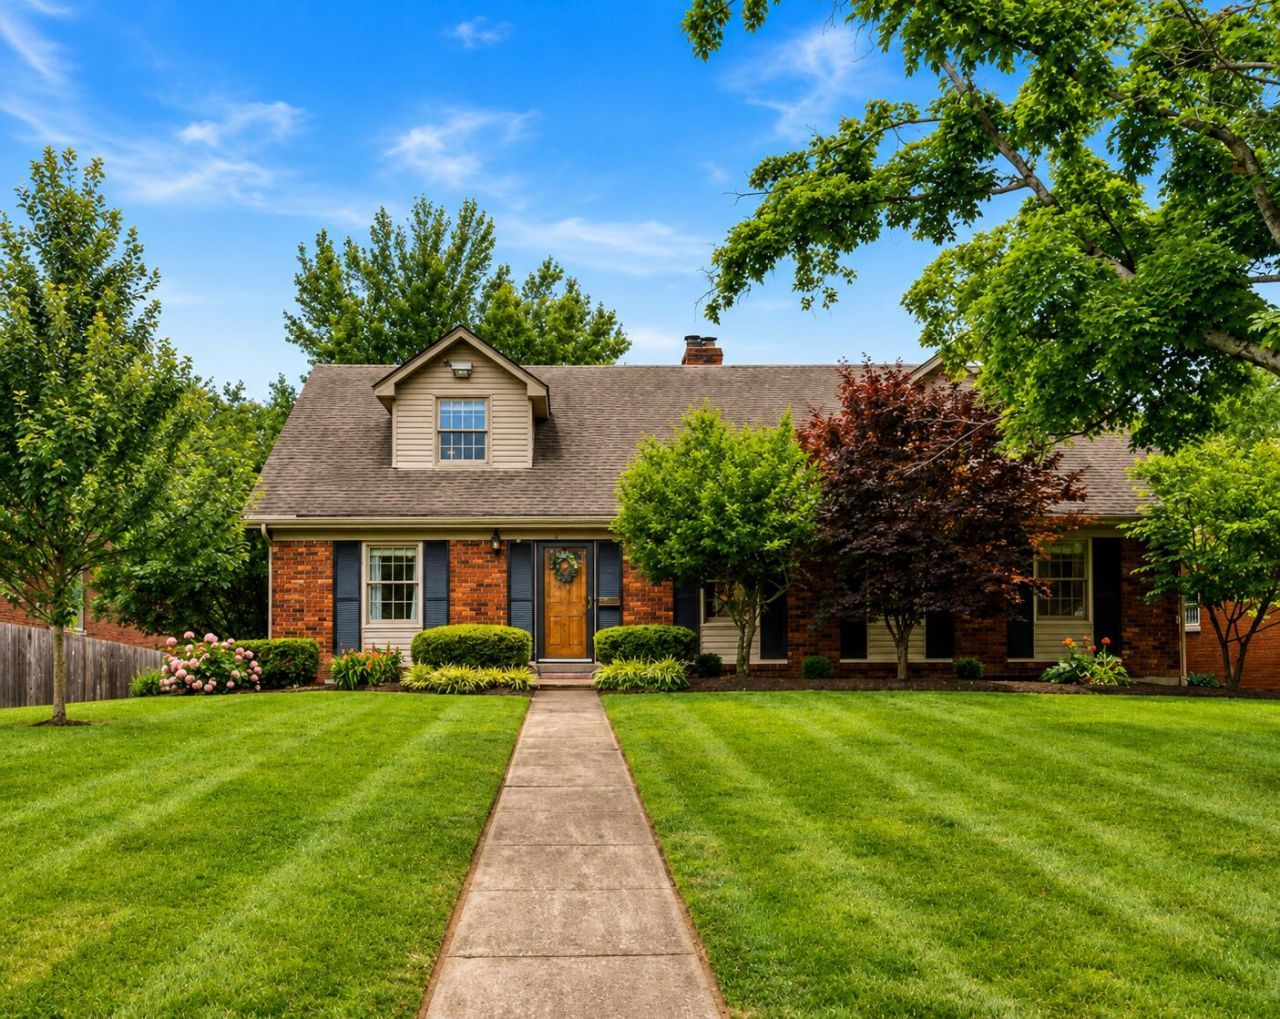
Back on the market after extensive improvements and completely move-in ready! Welcome home to this spacious 4-bedroom, 2-bath home offering over 3,000 square feet in the desirable Lansdowne neighborhood. Recent updates include beautifully refinished hardwood floors, new LVP flooring in the kitchen, a newly sealcoated driveway, and fresh paint throughout the first floor. The home offers multiple living spaces, brick fireplaces, and an eat-in kitchen featuring custom white cabinetry, granite countertops, and stainless steel appliances. Oversized bedrooms, abundant storage, flexible living areas, a two-car garage, and a private fenced backyard provide plenty of room to spread out. Conveniently located near shopping, dining, downtown Lexington, and UK. With the recent improvements complete, this home is ready for its next owner to simply move in and enjoy. One-year home warranty included. Seller is a licensed real estate agent in Kentucky.
Property Features
Property Type: Residential - Single Family
Basement: Yes
Cooling: Central Air, Ceiling Fan(s), Electric
Fireplaces: 3
Garage: 2
Heating: Forced Air
Lot Size: 0.28 Acres
Roof Type: Shingle
Stories: 3.0
Year Built: 1962
Amenities
Entrance Foyer
Eat-in Kitchen
Walk-In Closet(s)
Ceiling Fan(s)
Soaking Tub
Feature Descriptions
Appliance Features: Dishwasher, Microwave, Refrigerator, Oven, Range
Attic: Walk-In Attic
Basement Features: Concrete, Finished, Partially Finished
Days on Site: 48
Exterior: Brick Veneer, Vinyl Siding
Fireplace Features: Basement, Dining Room, Family Room, Gas Log, Living Room, Primary Bedroom, Wood Burning, Den
Flooring: Carpet, Hardwood, Tile, Luxury Vinyl
Laundry: Electric Dryer Hookup, Washer Hookup, Lower Level
Laundry Features: Electric Dryer Hookup, Washer Hookup, Lower Level
Lot Dimensions: 0.278 acre(s)
Lot Features: Landscaped, Many Trees
Parcel #: 52538900
Parking Notes: Garage Door Opener, Garage Faces Rear
Rooms Total: 9
Window Features: Blinds
Local Schools
High School: Henry Clay
Middle School: Morton
Elementary School: Glendover
School District: Fayette County - 1
Listed By / Shown By
Listed By
Agency Name: Lifstyl Real Estate
Shown By
Agency Title: SALLIE DAVIDSON, REALTORS
Agency Phone: 606-877-3000

Estimate Your Payment
Estimated Payment
$ 2,135.82 per month $1,975.44 Principal & Interest $0.00 Property Tax (data not provided by mls) $160.39 Homeowner's Insurance
328 Leawood Drive | MLS# 26023707
This single family home located at 328 Leawood Drive, Lexington, KY 40502 is currently listed for sale with an asking price of $549,900. This property was built in 1962 and has 4 bedrooms and 2 full baths with 3056 sq. ft. Leawood Drive is located in the Lansdowne subdivision within the Fayette County - 1 school district. Search Lansdowne real estate on www.salliedavidson.com today.