
London, Corbin, Lexington, Richmond, and Berea Real Estate and Homes For Sale
BEDS4
BATHS3 full 1 partial
SQUARE FEET3,655
MLS#26021121
STATUS
PROPERTY TYPEResidential - Single Family
SUBDIVISIONShadybrook
SCHOOLFayette County - 1
Property Description
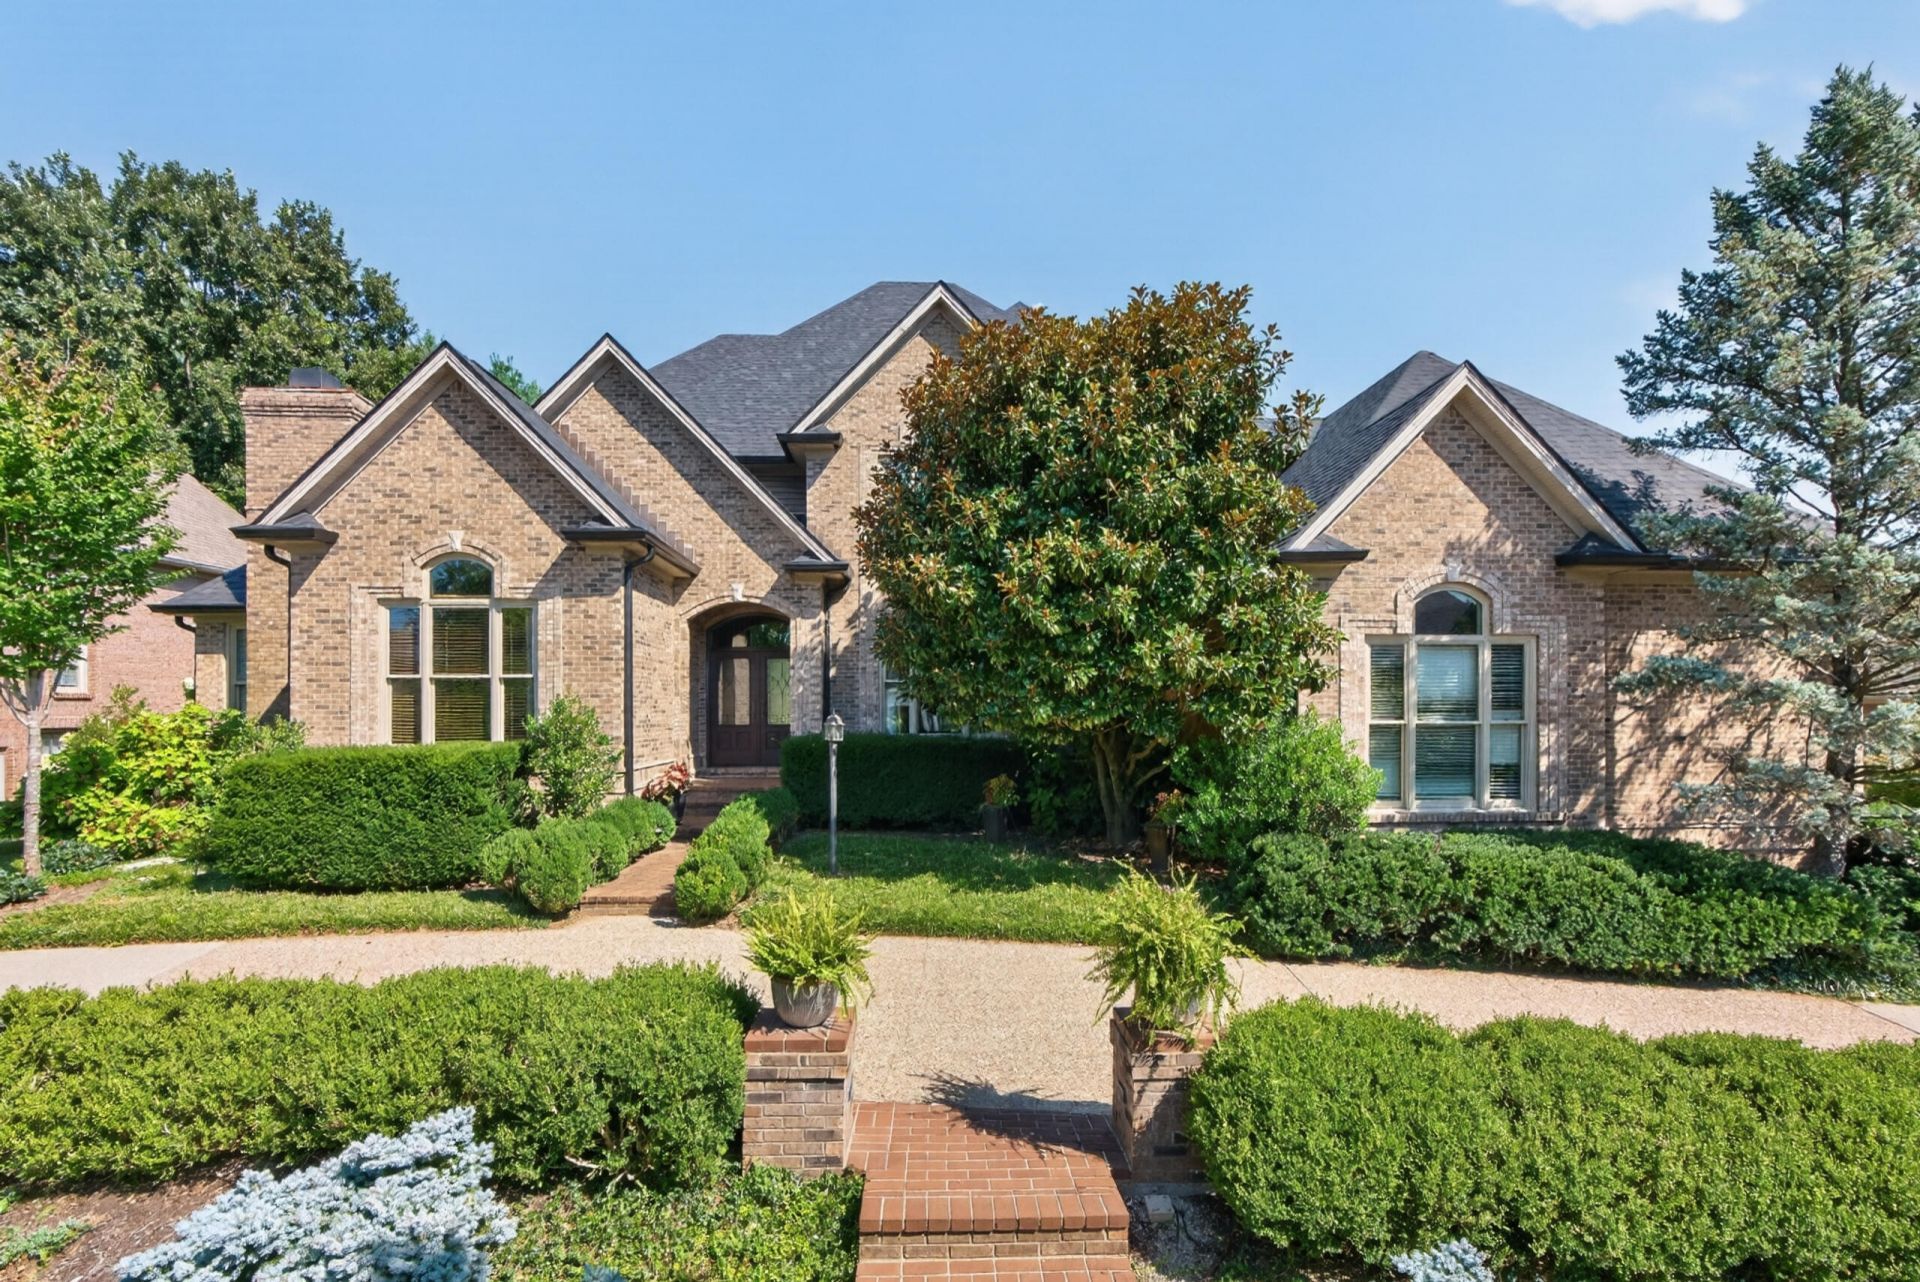
Location, Location, Location...Step into your resort-style backyard featuring a 20'x 40' pool with cascading waterfall, natural slate paver patio, mature trees brick privacy walls, and beautifully landscaped herb and perennial flower gardens. Designed for exceptional privacy and effortless outdoor entertaining, this peaceful oasis offers luxury living at its finest. This exceptional home features 4 bedrooms, 4 baths, 2 story foyer and living room, primary bedroom with sitting room and fireplace; and a walkout basement that can is ready for you to finish to your specifications. You will love cooking in this well designed kitchen with butler's pantry with 2nd dishwasher and cabinets galore. This is the first time this house has been on the market in 26 years.....don't miss your opportunity to make this YOUR HOME
Property Features
Property Type: Residential - Single Family
Basement: Yes
Cooling: Ceiling Fan(s), Electric, Gas
Fireplaces: 2
Fuel Type: Gas
Garage: 3
Heating: Forced Air, Natural Gas
Home Style: Colonial
Lot Size: 0.41 Acres
Roof Type: Dimensional Style
Stories: 1.5
Year Built: 1999
Amenities
Central Vacuum
Entrance Foyer
Eat-in Kitchen
Primary First Floor
Wet Bar
Walk-In Closet(s)
Ceiling Fan(s)
Soaking Tub
Feature Descriptions
Appliance Features: Dryer, Disposal, Double Oven, Dishwasher, Microwave, Refrigerator, Washer, Cooktop, Oven, Range, Self Cleaning Oven
Attic: Walk-In Attic, Access Only
Basement Features: Bath/Stubbed, Walk-Out Access
Days on Site: 25
Exterior: Brick Veneer, Wood Siding
Fireplace Features: Great Room, Primary Bedroom
Flooring: Carpet, Ceramic Tile, Hardwood
Laundry: Electric Dryer Hookup, Main Level, Washer Hookup
Laundry Features: Electric Dryer Hookup, Main Level, Washer Hookup
Lot Dimensions: 0.409 acre(s)
Lot Features: Landscaped, Secluded
Other Equipment: Irrigation Equipment
Parcel #: 19978960
Parking Notes: Attached Garage, Garage Faces Side
Pool Features: In Ground, Pool/Spa Combo
Rooms Total: 13
Structures: Pool House
Structure Type: House
Swimming Pool: Yes
Utilities: Electricity Connected, Natural Gas Connected, Sewer Connected
Window Features: Insulated Windows, Window Treatments, Blinds
Local Schools
High School: Henry Clay
Middle School: Morton
Elementary School: Julius Marks
School District: Fayette County - 1
Listed By / Shown By
Listed By
Agency Name: RE/MAX Creative Realty
Shown By
Agency Title: SALLIE DAVIDSON, REALTORS
Agency Phone: 606-877-3000

Estimate Your Payment
Estimated Payment
$ 5,433.75 per month $5,025.71 Principal & Interest $0.00 Property Tax (data not provided by mls) $408.04 Homeowner's Insurance
3609 Barrow Wood Lane | MLS# 26021121
This single family home located at 3609 Barrow Wood Lane, Lexington, KY 40502 is currently listed for sale with an asking price of $1,399,000. This property was built in 1999 and has 4 bedrooms and 3 full and 1 partial baths with 3655 sq. ft. Barrow Wood Lane is located in the Shadybrook subdivision within the Fayette County - 1 school district. Search Shadybrook real estate on www.salliedavidson.com today.