
London, Corbin, Lexington, Richmond, and Berea Real Estate and Homes For Sale
BEDS4
BATHS3 full
SQUARE FEET2,676
MLS#26011209
STATUS
PROPERTY TYPEResidential - Single Family
SUBDIVISIONMt Vernon
SCHOOLFayette County - 1
Property Description
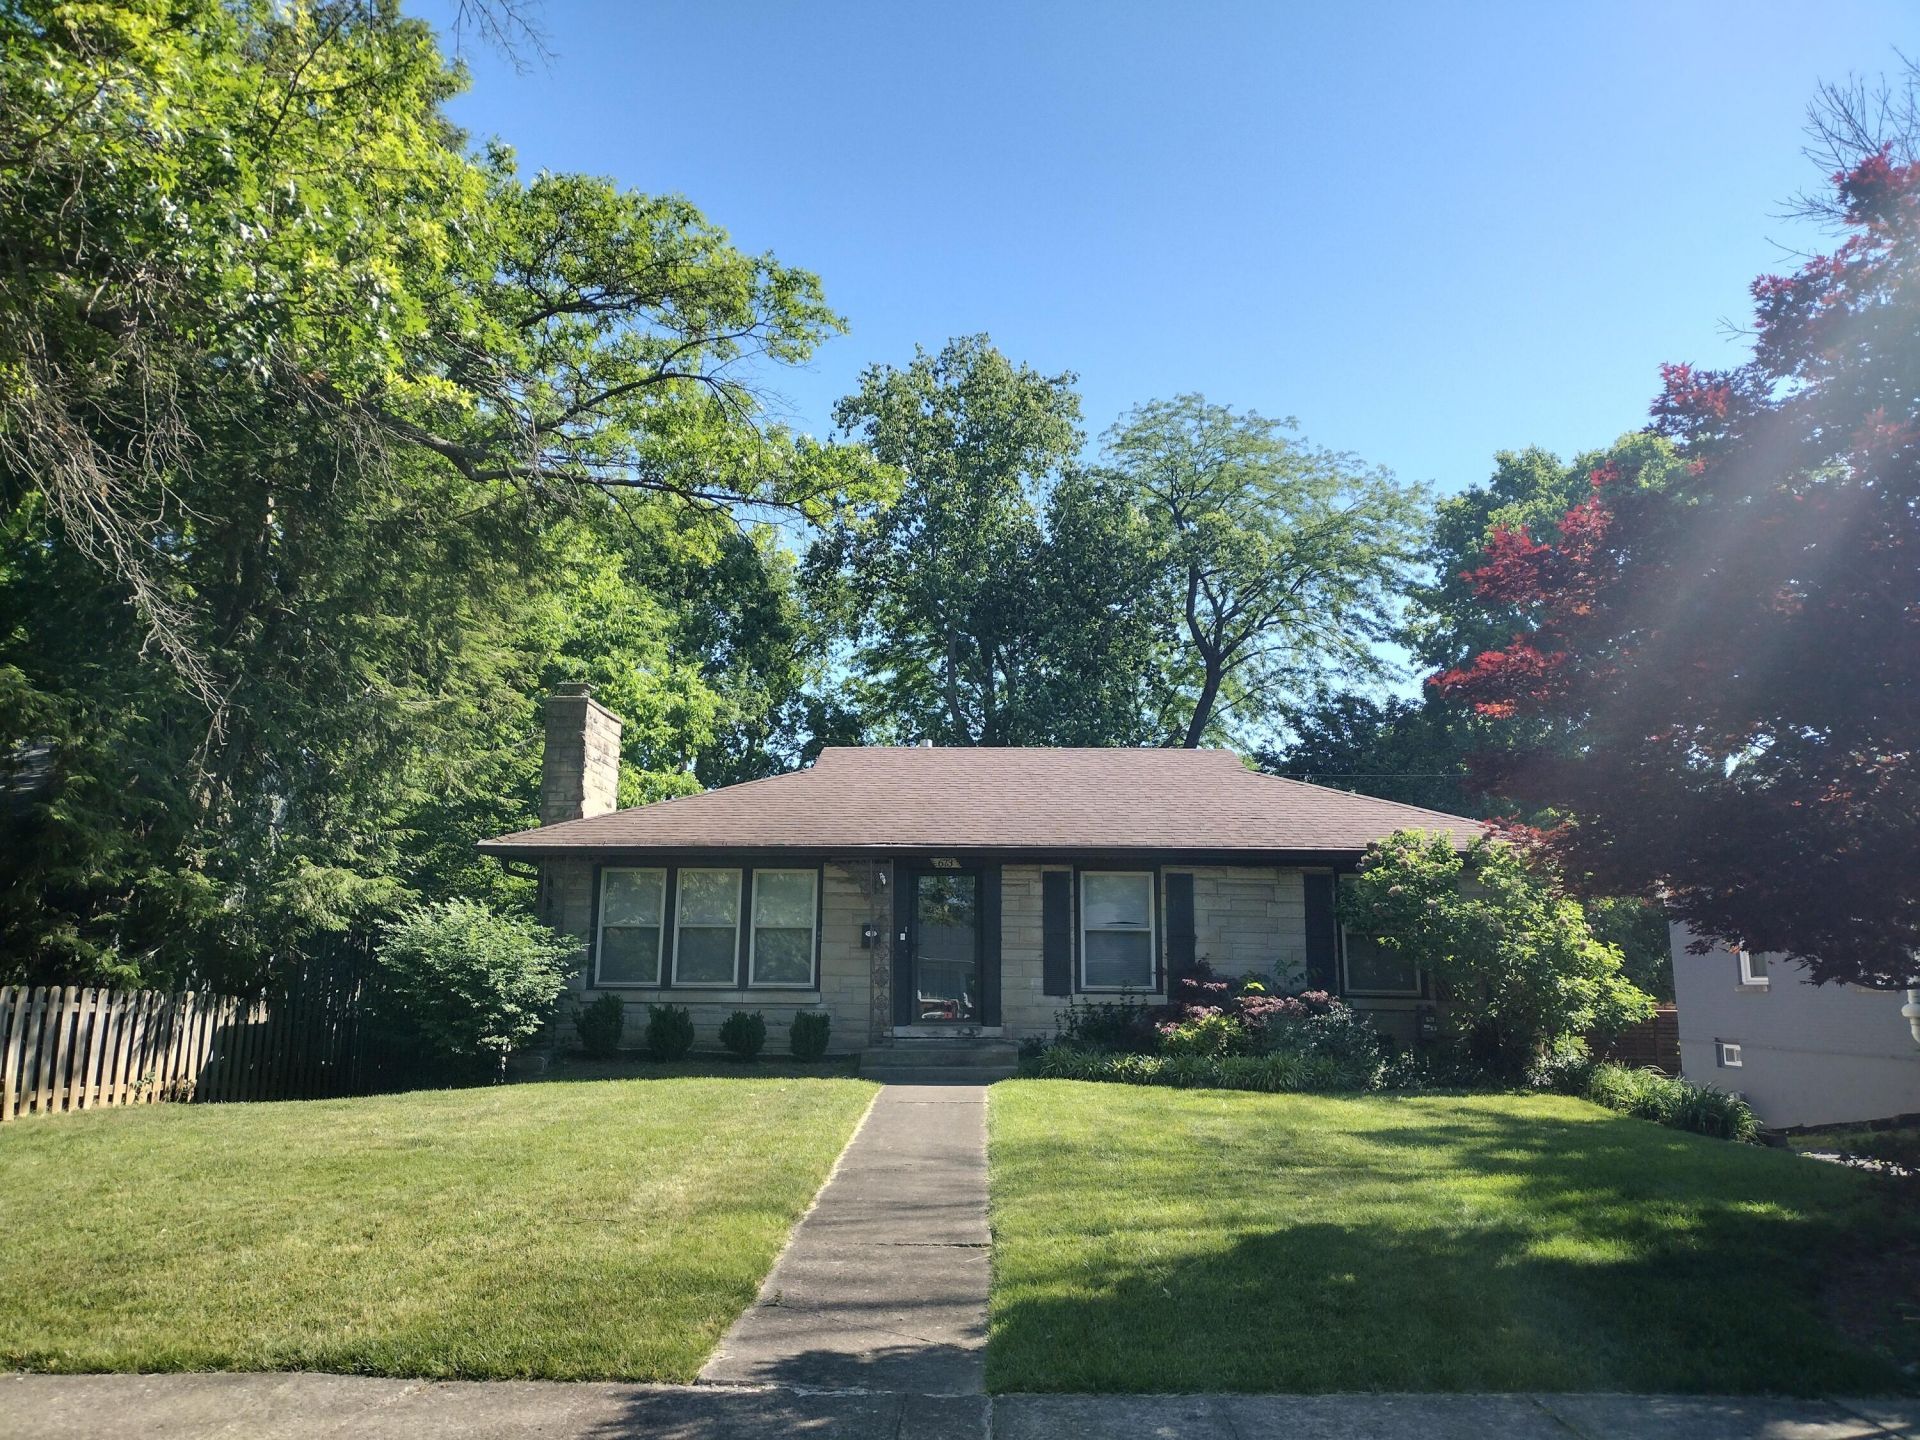
First time on the market since 1975! Located in highly desired Mt.Vernon/Hollywood neighborhood, this well loved & well maintained ranch on full basement is just waiting for your special touch! Move right in & renovate at your own pace. 4 bedroom, 3 full bath, 2 fireplaces, 2600+ square feet on a dead in street minutes from UK, Chevy Chase shopping, The Arboretum & downtown Lexington. 2 car detached garage & shed on large lot. Perfect for a growing family or anyone needing more space! House was renovated years ago with additional primary bedroom with full bath in basement as well as recent kitchen upgrades including cabinets & countertops. Check this one out before it's gone! **Estate sale/Living Trust--sold as is, sellers will make no repairs**
Property Features
Property Type: Residential - Single Family
Basement: Yes
Cooling: Central Air
Fireplaces: 2
Fuel Type: Gas
Garage: 2
Heating: Forced Air, Natural Gas, Dual Fuel
Home Style: Ranch
Lot Size: 0.20 Acres
Roof Type: Shingle
Stories: 2.0
Year Built: 1957
Amenities
Breakfast Bar
Eat-in Kitchen
Primary First Floor
Ceiling Fan(s)
Feature Descriptions
Appliance Features: Dishwasher, Microwave, Refrigerator, Range
Basement Features: Bath/Stubbed, Exterior Entry, Full, Interior Entry, Walk-Out Access
Days on Site: 8
Exterior: Stone
Fireplace Features: Basement, Family Room
Flooring: Carpet, Hardwood, Laminate, Other, Tile
Laundry: Lower Level
Laundry Features: Lower Level
Lot Dimensions: 0.203 acre(s)
Lot Features: Landscaped
Parcel #: 17244300
Parking Notes: Detached Garage, Driveway, Off Street
Rooms Total: 8
Structures: Shed(s)
Structure Type: House
Utilities: Electricity Connected, Natural Gas Connected, Sewer Connected, Water Connected
Local Schools
High School: Henry Clay
Middle School: Morton
Elementary School: Cassidy
School District: Fayette County - 1
Listed By / Shown By
Listed By
Agency Name: Cold Harbor Realty
Shown By
Agency Title: SALLIE DAVIDSON, REALTORS
Agency Phone: 606-877-3000

Estimate Your Payment
Estimated Payment
$ 1,922.59 per month $1,778.22 Principal & Interest $0.00 Property Tax (data not provided by mls) $144.38 Homeowner's Insurance
673 Mt Vernon Drive | MLS# 26011209
This single family home located at 673 Mt Vernon Drive, Lexington, KY 40502 is currently listed for sale with an asking price of $495,000. This property was built in 1957 and has 4 bedrooms and 3 full baths with 2676 sq. ft. Mt Vernon Drive is located in the Mt Vernon subdivision within the Fayette County - 1 school district. Search Mt Vernon real estate on www.salliedavidson.com today.