
London, Corbin, Lexington, Richmond, and Berea Real Estate and Homes For Sale
BEDS4
BATHS2 full 1 partial
SQUARE FEET3,062
MLS#26022975
STATUS
PROPERTY TYPEResidential - Single Family
SUBDIVISIONGlendover
SCHOOLFayette County - 1
Property Description
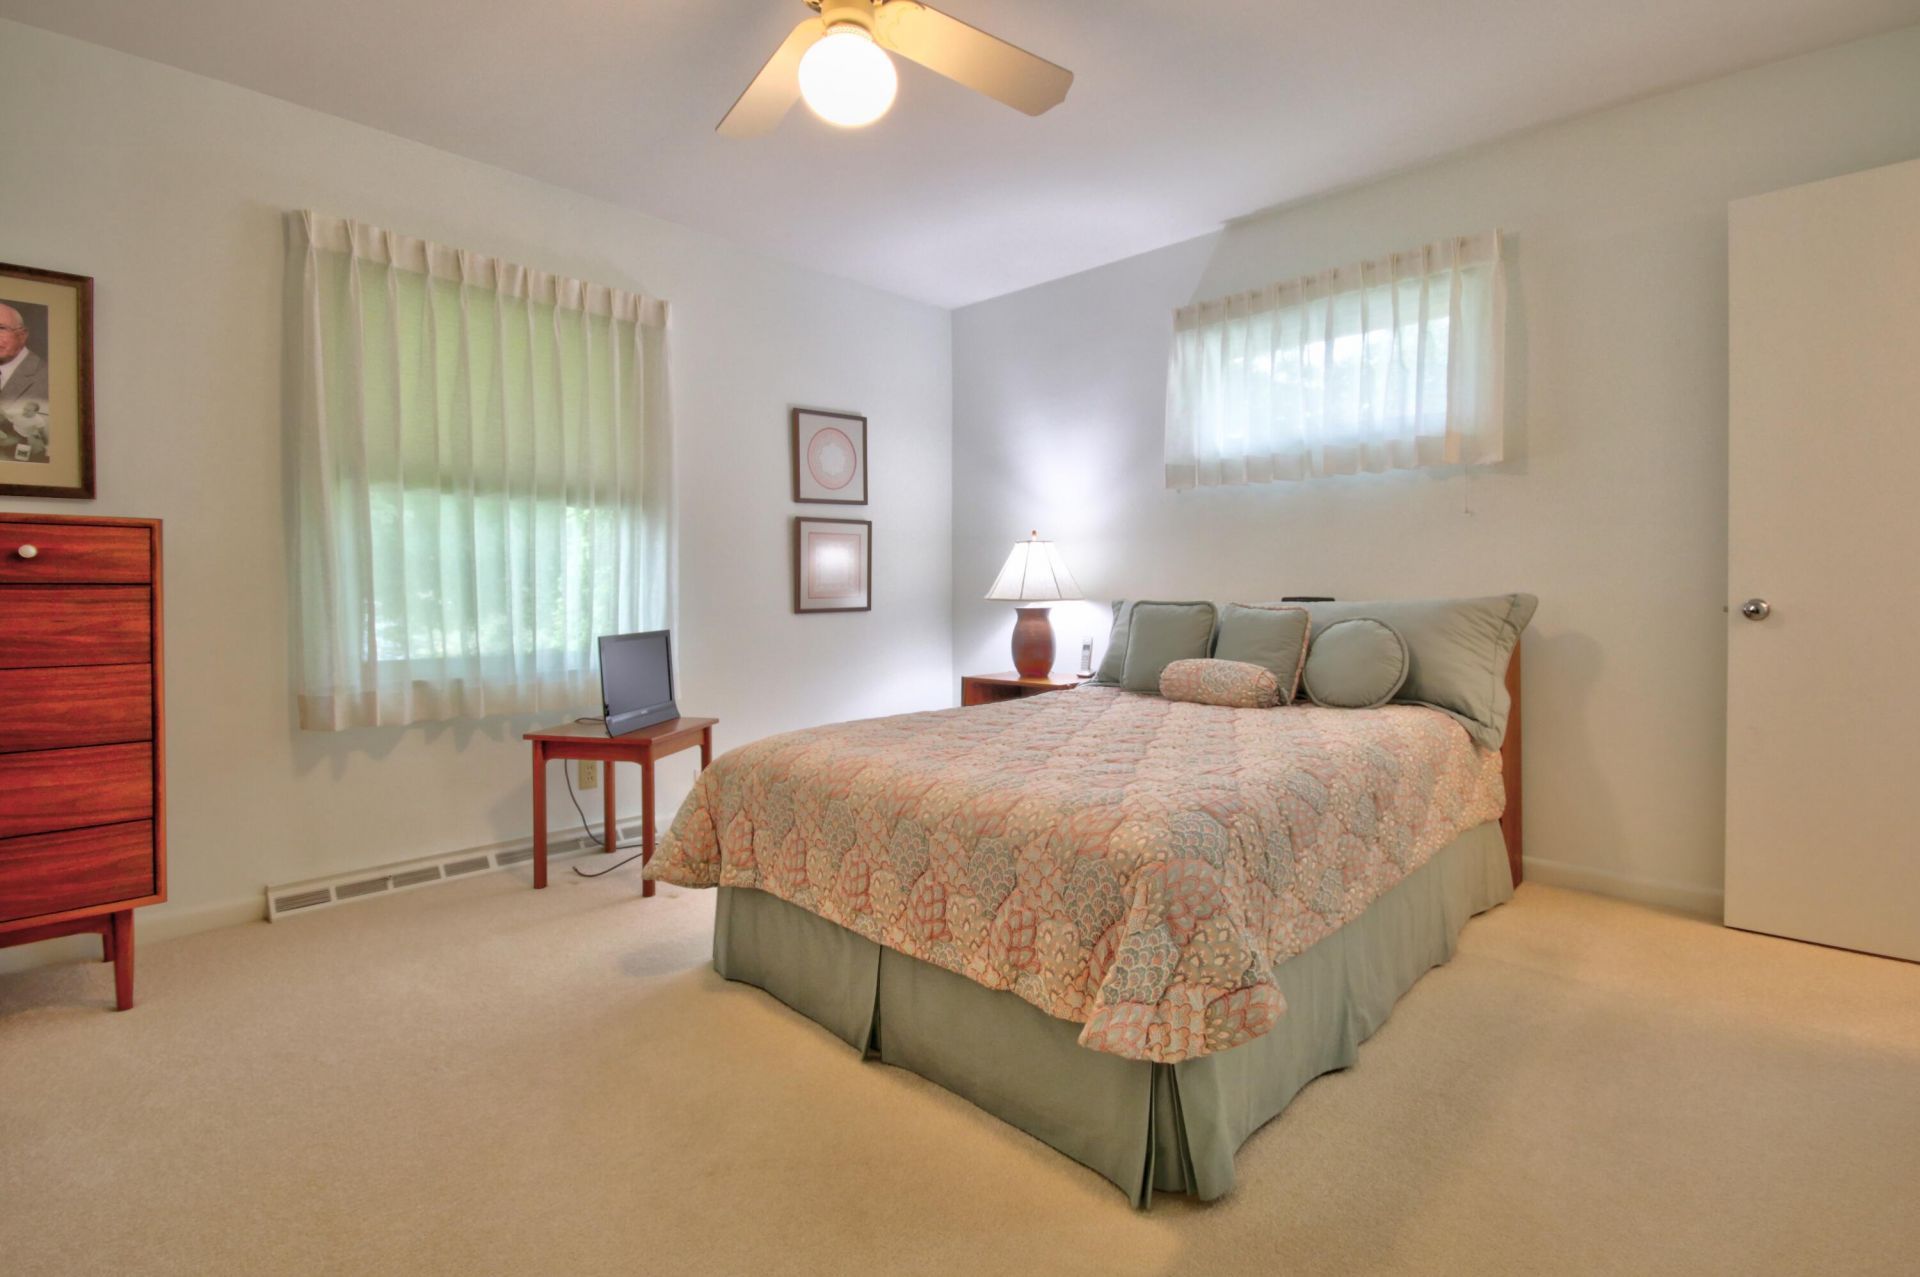
This pristine, single-level Ranch-style home is located in the highly desirable Glendover/Lansdowne area. The main floor features spacious rooms, including a living room with hardwood floors and a gas-starter fireplace, a dining room with hardwood floors, and a family room complete with a cozy gas log fireplace and built-in shelving. The kitchen is equipped with Corian countertops, a vented range fan, casement windows, a pantry, a broom closet, and a dedicated desk/planning area. The primary bedroom includes a walk-in closet, and the two additional bedrooms offer ample space with double closets. The partially finished, walk-up lower level features a large picture window, a fireplace, an additional bedroom, a full bath, and a laundry area with a sink. Additional updates and amenities include a recent hot water heater (2024), updated windows, 2018 Roof, a full-house generator, and extensive storage space. The property also features an oversized side-entry, main-level garage with a Premier garage floor, all situated on a large 1/3 acre lot on a quiet street!
Property Features
Property Type: Residential - Single Family
Basement: Yes
Cooling: Central Air, Ceiling Fan(s)
Fireplaces: 3
Fuel Type: Gas
Garage: 2
Heating: Forced Air, Natural Gas
Home Style: Ranch
Lot Size: 0.33 Acres
Roof Type: Dimensional Style
Stories: 1.0
Year Built: 1959
Amenities
Entrance Foyer
Eat-in Kitchen
Primary First Floor
Walk-In Closet(s)
Feature Descriptions
Appliance Features: Dryer, Disposal, Dishwasher, Refrigerator, Washer, Cooktop, Self Cleaning Oven, Vented Exhaust Fan
Attic: Pull-Down Stairs
Basement Features: Bath/Stubbed, Full, Partially Finished, Walk-Up Access
Days on Site: 8
Exterior: Brick
Fireplace Features: Basement, Family Room, Gas Log, Living Room
Flooring: Carpet, Hardwood, Vinyl
Laundry: Electric Dryer Hookup, Gas Dryer Hookup, Lower Level
Laundry Features: Electric Dryer Hookup, Gas Dryer Hookup, Lower Level
Lot Dimensions: 0.331 acre(s)
Lot Features: Landscaped
Parcel #: 54201400
Parking Notes: Attached Garage, Driveway, Garage Door Opener, Garage Faces Side
Rooms Total: 13
Structure Type: House
Utilities: Cable Available, Electricity Connected, Natural Gas Connected, Sewer Connected, Water Connected
Window Features: Insulated Windows
Local Schools
High School: Henry Clay
Middle School: Morton
Elementary School: Glendover
School District: Fayette County - 1
Listed By / Shown By
Listed By
Agency Name: Berkshire Hathaway de Movellan Properties
Shown By
Agency Title: SALLIE DAVIDSON, REALTORS
Agency Phone: 606-877-3000

Estimate Your Payment
Estimated Payment
$ 2,516.85 per month $2,327.85 Principal & Interest $0.00 Property Tax (data not provided by mls) $189.00 Homeowner's Insurance
817 Hildeen Drive | MLS# 26022975
This single family home located at 817 Hildeen Drive, Lexington, KY 40502 is currently listed for sale with an asking price of $648,000. This property was built in 1959 and has 4 bedrooms and 2 full and 1 partial baths with 3062 sq. ft. Hildeen Drive is located in the Glendover subdivision within the Fayette County - 1 school district. Search Glendover real estate on www.salliedavidson.com today.