
London, Corbin, Lexington, Richmond, and Berea Real Estate and Homes For Sale
BEDS5
BATHS4 full
SQUARE FEET3,713
MLS#26017260
STATUS
PROPERTY TYPEResidential - Single Family
SUBDIVISIONLansdowne
SCHOOLFayette County - 1
Property Description
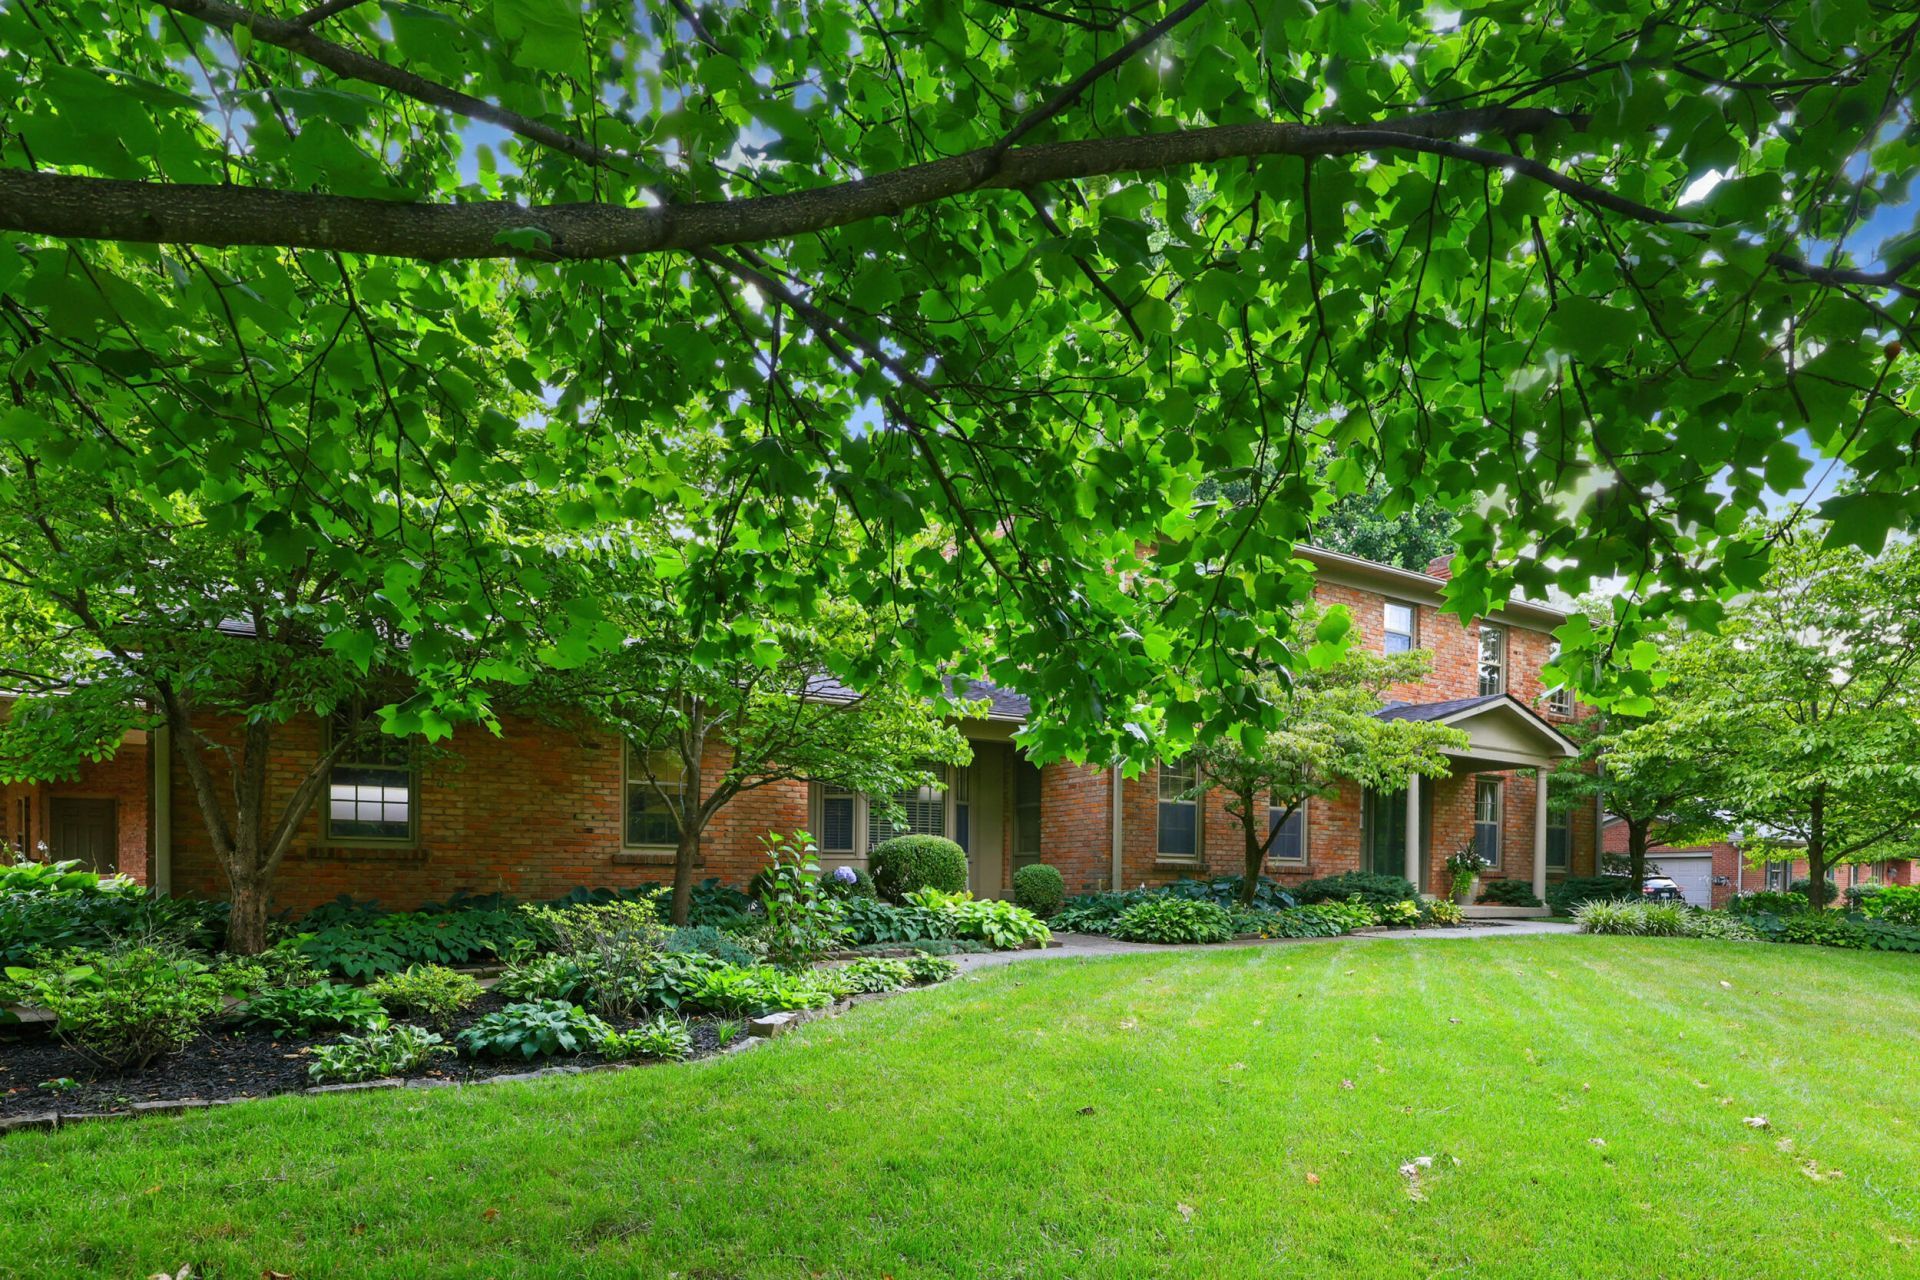
Nestled in the heart of Lexington's storied Lansdowne neighborhood is this all-brick 5-bedroom, 4-full bath home. This stately home offers a rare blend of timeless elegance and sprawling space that perfectly balances classic charm with modern peace of mind. The main levels offer expansive living spaces while the impressive walk-up basement provides incredible flexibility and endless opportunities. Outside your private oasis awaits. Relax on the stunning screened in porch and enjoy gorgeous views of the beautifully manicured backyard. Parking and storage are a breeze with a 2 car garage and attached carport. Best of all a newly installed Generac whole house generator guarantees you will never be left in the dark and an irrigation system will ensure a luscious lawn even in the hottest summer months. This isn't just a house; it's a lifetime of memories waiting to be made in one of Lexington's most cherished communities. Selling AS-IS, inspections welcome.
Property Features
Property Type: Residential - Single Family
Cooling: Electric
Fireplaces: 2
Fuel Type: Electric
Garage: 2
Heating: Electric
Home Style: Colonial
Lot Size: 0.52 Acres
Roof Type: Dimensional Style, Shingle
Stories: 2.0
Year Built: 1968
Amenities
Entrance Foyer
Eat-in Kitchen
Walk-In Closet(s)
Ceiling Fan(s)
Other
Feature Descriptions
Appliance Features: Dryer, Disposal, Dishwasher, Microwave, Refrigerator, Washer, Cooktop, Oven
Attic: Pull-Down Stairs, Storage Only, Partially Floored
Basement Features: Crawl Space, Partially Finished, Sump Pump, Walk-Up Access
Days on Site: 6
Exterior: Brick Veneer
Fireplace Features: Family Room, Living Room
Flooring: Carpet, Ceramic Tile, Hardwood, Slate, Vinyl
Laundry: Electric Dryer Hookup, Washer Hookup, Lower Level
Laundry Features: Electric Dryer Hookup, Washer Hookup, Lower Level
Lot Dimensions: 0.521 acre(s)
Lot Features: Landscaped, Few Trees
Other Equipment: Irrigation Equipment
Parcel #: 52063550
Parking Notes: Attached Carport, Attached Garage, Basement, Driveway, Garage Door Opener, Garage Faces Side
Rooms Total: 10
Structure Type: House
Utilities: Cable Available, Electricity Connected, Natural Gas Connected, Sewer Connected, Water Connected
Window Features: Storm Window(s), Screens
Local Schools
High School: Henry Clay
Middle School: Morton
Elementary School: Glendover
School District: Fayette County - 1
Listed By / Shown By
Listed By
Agency Name: Rector Hayden Realtors
Shown By
Agency Title: SALLIE DAVIDSON, REALTORS
Agency Phone: 606-877-3000

Estimate Your Payment
Estimated Payment
$ 3,029.54 per month $2,802.04 Principal & Interest $0.00 Property Tax (data not provided by mls) $227.50 Homeowner's Insurance
821 Cahaba Road | MLS# 26017260
This single family home located at 821 Cahaba Road, Lexington, KY 40502 is currently listed for sale with an asking price of $780,000. This property was built in 1968 and has 5 bedrooms and 4 full baths with 3713 sq. ft. Cahaba Road is located in the Lansdowne subdivision within the Fayette County - 1 school district. Search Lansdowne real estate on www.salliedavidson.com today.