
London, Corbin, Lexington, Richmond, and Berea Real Estate and Homes For Sale
BEDS3
BATHS2 full
SQUARE FEET2,426
MLS#26021278
STATUS
PROPERTY TYPEResidential - Single Family
SUBDIVISIONLakeview
SCHOOLFayette County - 1
Property Description
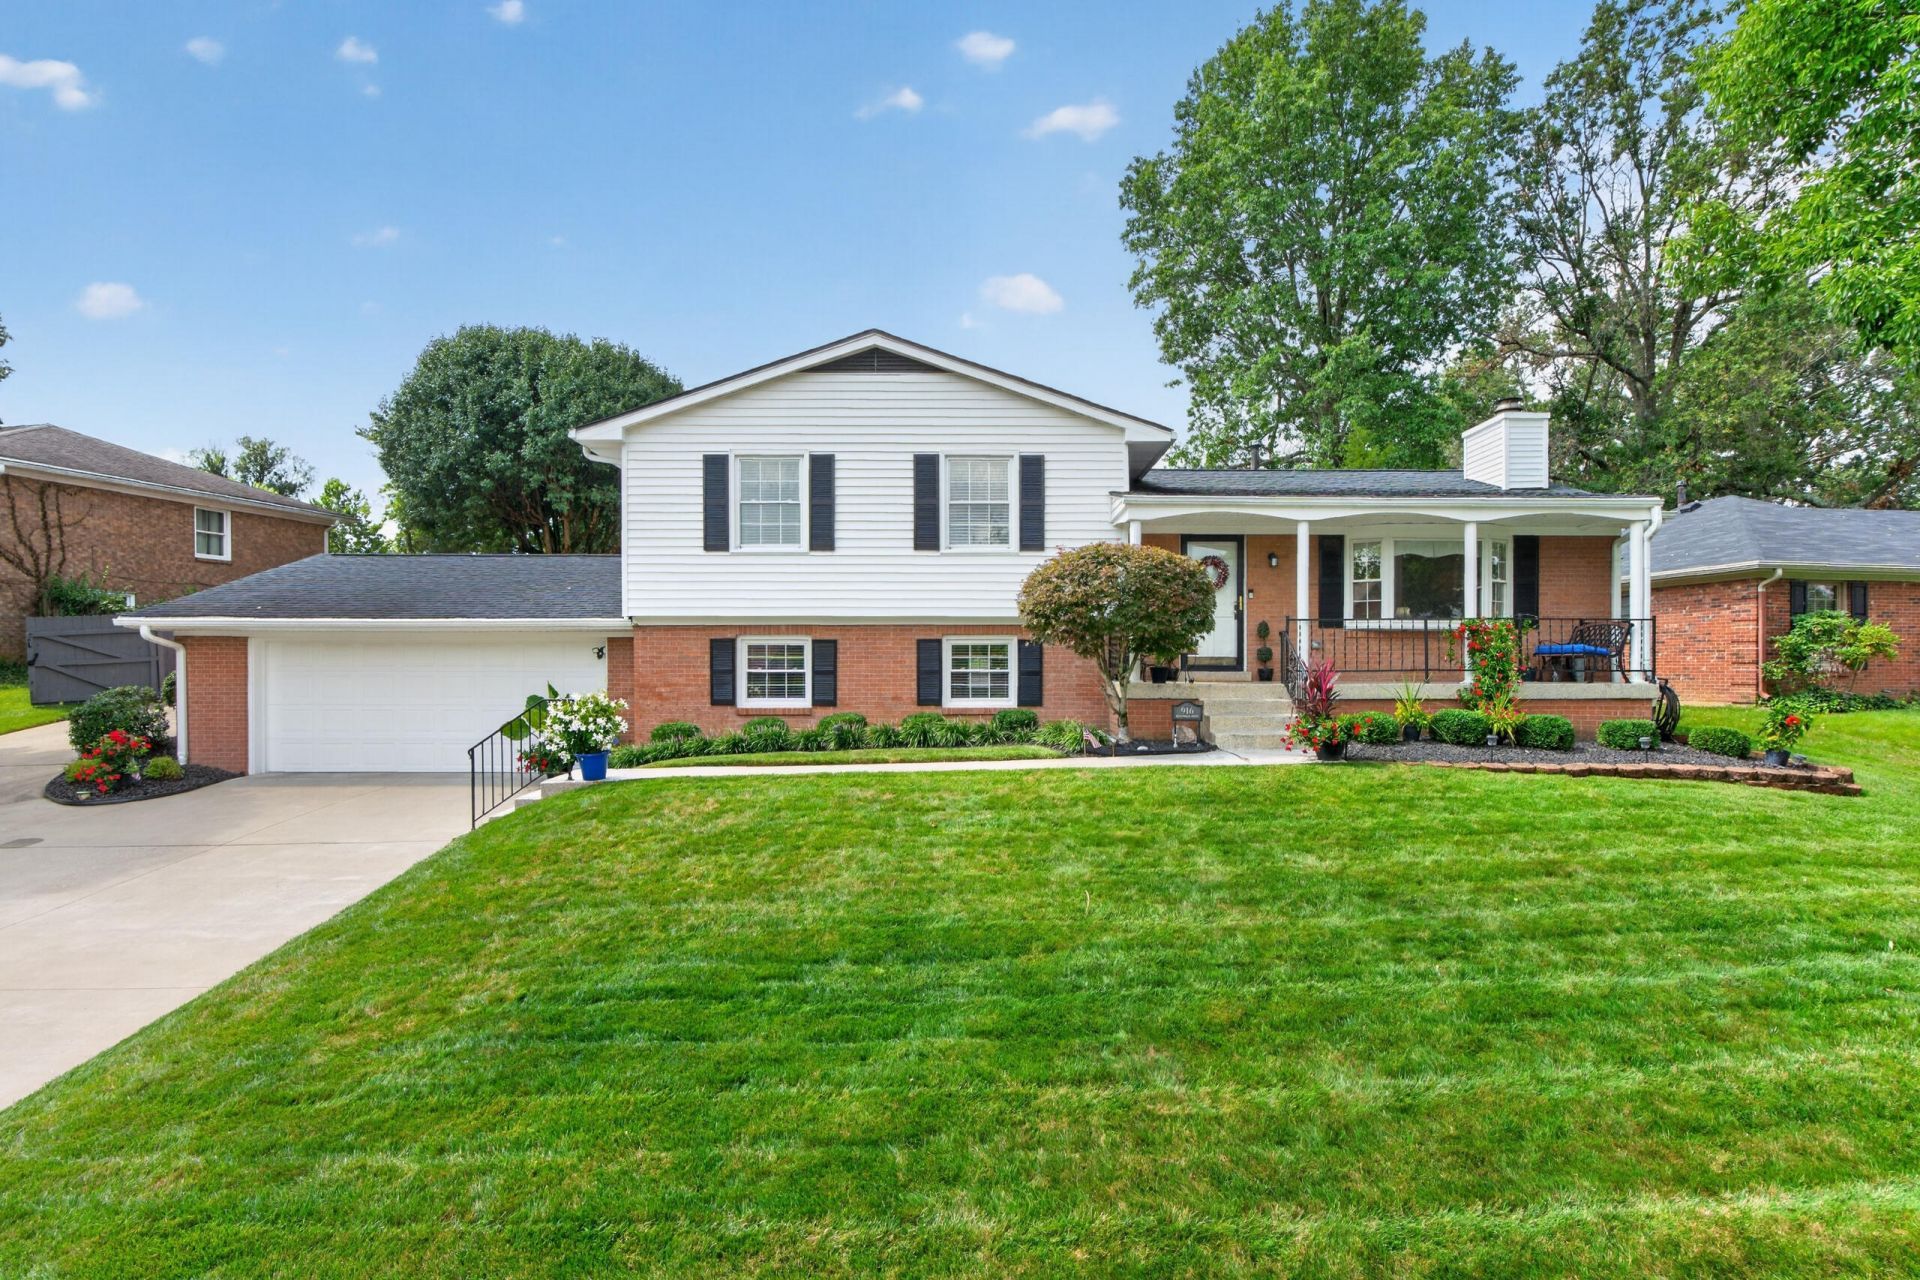
After 54 years, it's now time to welcome a new homeowner to this loved and well-cared for home. This charming tri-level home is situated on a spacious 1/3 acre fenced in backyard in the highly desirable Lakeview subdivision. Featuring 3 bedrooms and 2 full bathrooms, this well-maintained home offers almost 2500 sqft. of comfortable living space. Cozy up to either fireplace, located in the living room or finished basement. The sun room addition with wood beam ceilings, sky lights & numerous windows overlooks the meticulously maintained and beautifully landscaped backyard. The front yard is no disappointment either, offering wonderful curb appeal with its landscaping, covered front porch and irrigation system to maintain its appeal. Conveniently located near Alumni Drive, parks, shopping, and dining, don't miss out on this fantastic property in the heart of 40502!
Property Features
Property Type: Residential - Single Family
Cooling: Central Air
Fireplaces: 2
Fuel Type: Gas
Garage: 2
Heating: Heat Pump, Natural Gas
Lot Size: 0.33 Acres
Roof Type: Shingle
Year Built: 1972
Amenities
Entrance Foyer
Eat-in Kitchen
Ceiling Fan(s)
Ramped Access
Feature Descriptions
Appliance Features: Dryer, Dishwasher, Microwave, Refrigerator, Washer, Range
Attic: Access Only
Basement Features: Crawl Space, Finished, Sump Pump
Days on Site: 3
Exterior: Brick Veneer, Vinyl Siding
Fireplace Features: Basement, Gas Log, Living Room, Wood Burning
Flooring: Hardwood, Laminate
Laundry: Lower Level
Laundry Features: Lower Level
Lot Dimensions: 0.328 acre(s)
Lot Features: Landscaped, Few Trees
Other Equipment: Irrigation Equipment
Parcel #: 17209800
Parking Notes: Attached Garage, Driveway, Garage Door Opener
Rooms Total: 11
Structures: Shed(s)
Structure Type: House
Utilities: Cable Available, Electricity Connected, Natural Gas Connected, Sewer Connected, Water Connected
Window Features: Blinds
Local Schools
High School: Henry Clay
Middle School: Morton
Elementary School: Cassidy
School District: Fayette County - 1
Listed By / Shown By
Listed By
Agency Name: Lifstyl Real Estate
Shown By
Agency Title: SALLIE DAVIDSON, REALTORS
Agency Phone: 606-877-3000

Estimate Your Payment
Estimated Payment
$ 2,039.11 per month $1,885.99 Principal & Interest $0.00 Property Tax (data not provided by mls) $153.13 Homeowner's Insurance
916 Edgewater Drive | MLS# 26021278
This single family home located at 916 Edgewater Drive, Lexington, KY 40502 is currently listed for sale with an asking price of $525,000. This property was built in 1972 and has 3 bedrooms and 2 full baths with 2426 sq. ft. Edgewater Drive is located in the Lakeview subdivision within the Fayette County - 1 school district. Search Lakeview real estate on www.salliedavidson.com today.