
London, Corbin, Lexington, Richmond, and Berea Real Estate and Homes For Sale
BEDS2
BATHS2 full
SQUARE FEET1,094
MLS#26025835
STATUS
PROPERTY TYPEResidential - Townhouse
SUBDIVISIONRegency Pointe
SCHOOLFayette County - 1
Property Description
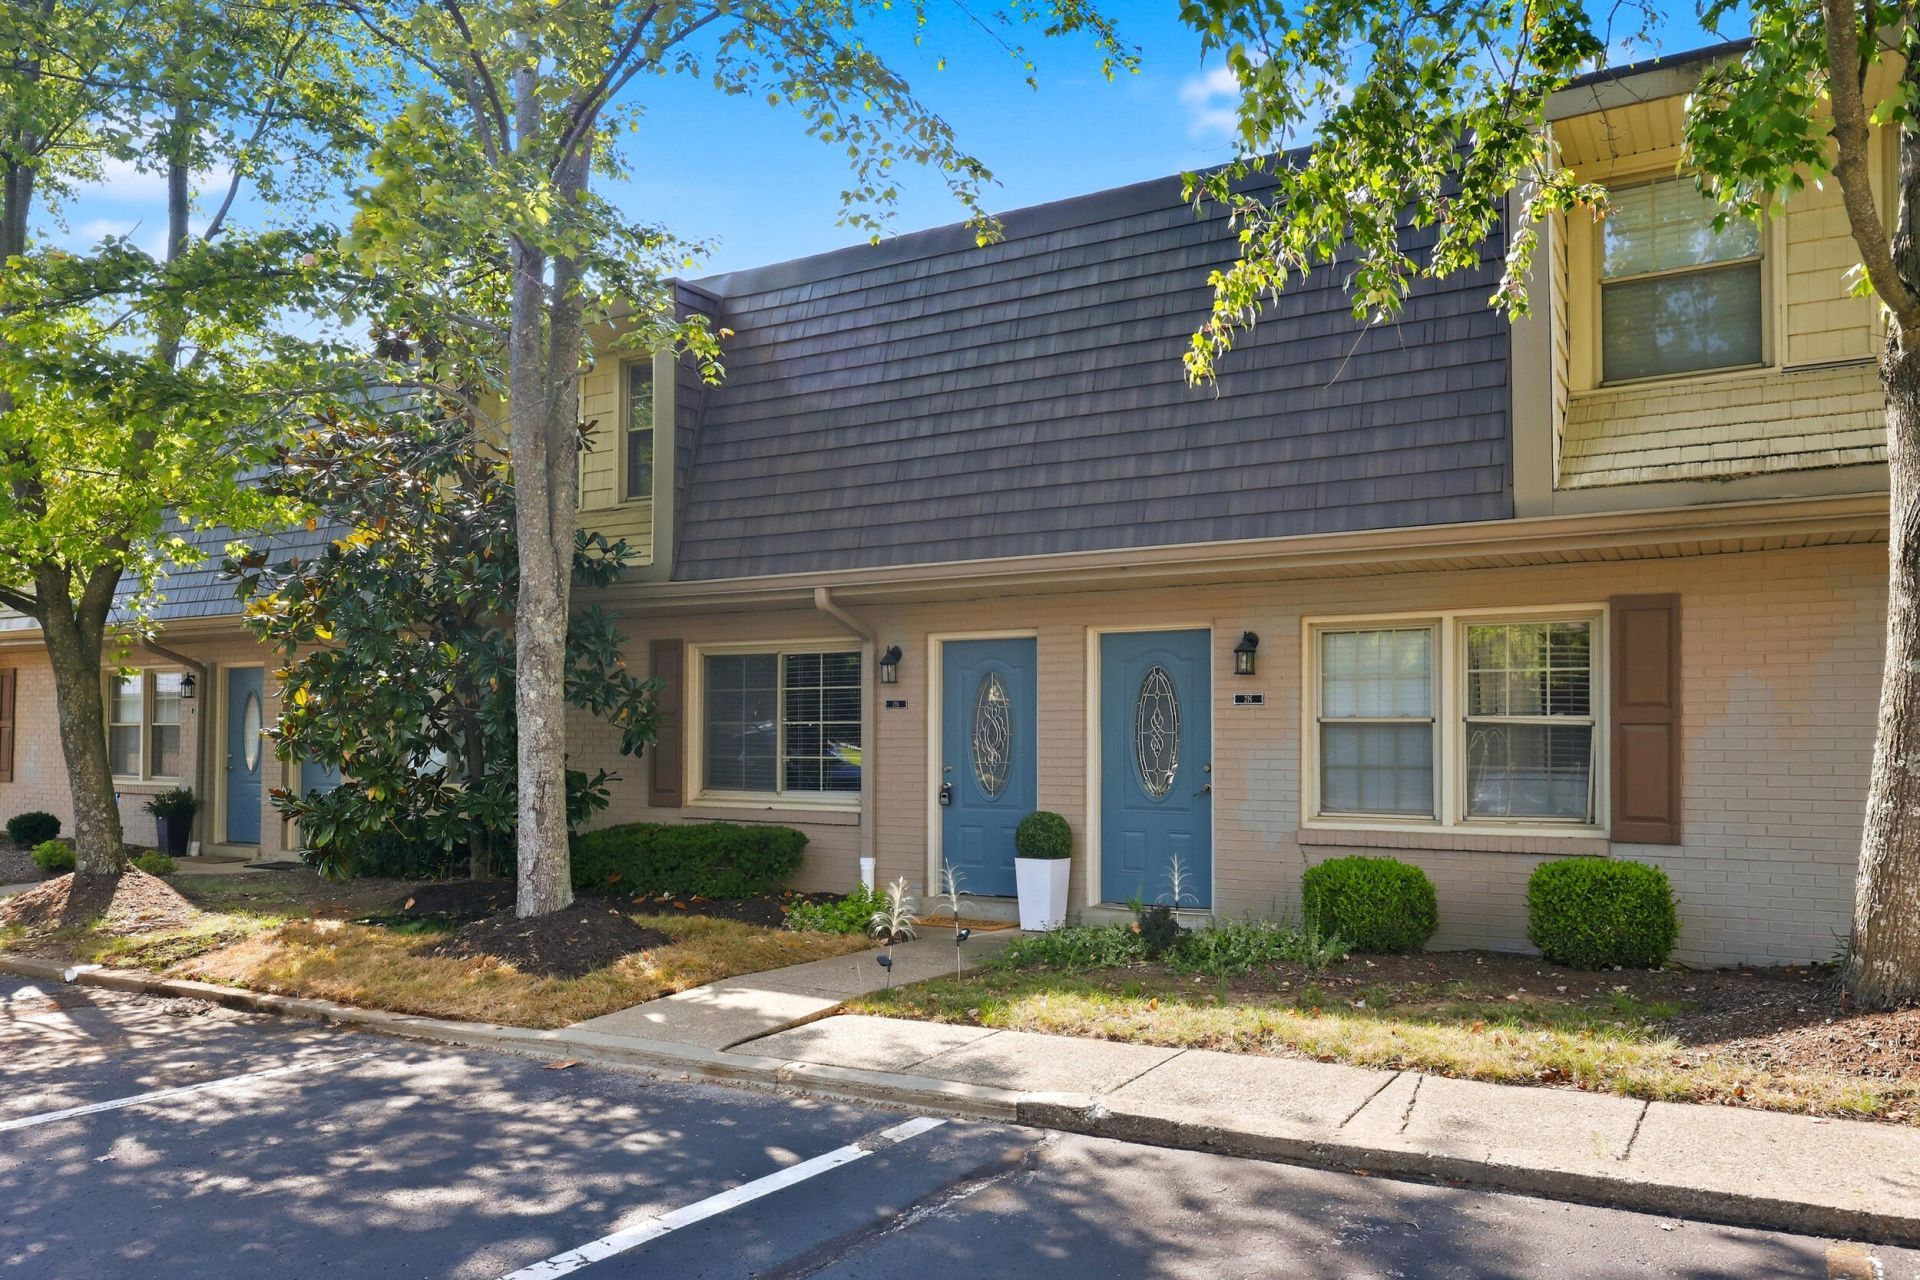
*SELLER TO PAY CLOSING COSTS/PREPAIDS UP TO $5000* Carefree living is waiting for you in Regency Pointe - a quiet, secure gated community nestled inside New Circle Road! Very clean, well-maintained 2 bedroom, 2 bath condo with extra touches you'll love. A large living room welcomes you, with the addition of a corner fireplace & hardwood and the lovely kitchen boasts a new suite of stainless appliances, granite counters, tile floor, new carpet and paint, and special trim work. Parking is easy and right outside your front door. Washer and dryer located in utility room are included. HOA fee covers water, sewer, outside maintenance, common insurance and the pool. Ideal location close to UK, St Joe's, UK hospital, Southland Drive, and more. Home warranty, window treatments, and furniture will be included with acceptable offer. Please go to regencypointky.com for association documents, rules & regulations.
Property Features
Property Type: Residential - Townhouse
Cooling: Electric, Heat Pump
Fireplaces: 1
Fuel Type: Electric
Heating: Electric, Heat Pump
Home Style: Colonial
Lot Size: 0.00 Acres
Roof Type: Composition, Dimensional Style
Stories: 2.0
Year Built: 1970
Amenities
Eat-in Kitchen
Ceiling Fan(s)
Feature Descriptions
Appliance Features: Dryer, Disposal, Dishwasher, Microwave, Refrigerator, Washer, Range
Attic: Access Only
Community Features: Pool
Days on Site: 29
Exterior: Brick Veneer
Fireplace Features: Living Room
Flooring: Carpet, Hardwood, Tile
HOA: Yes
HOA Fee Includes: Insurance, Sewer, Trash, Water, Snow Removal, Maintenance Grounds
Laundry: Electric Dryer Hookup, Main Level, Washer Hookup
Laundry Features: Electric Dryer Hookup, Main Level, Washer Hookup
Lot Dimensions: 0.001 acre(s)
Parcel #: 38197480
Parking Notes: Off Street
Pool Features: In Ground
Rooms Total: 2
Structure Type: House
Swimming Pool: Yes
Utilities: Electricity Connected, Sewer Connected, Water Connected
Window Features: Blinds, Screens
Local Schools
High School: Lafayette
Middle School: Jessie Clark
Elementary School: Glendover
School District: Fayette County - 1
Listed By / Shown By
Listed By
Agency Name: Tom Harper and Associates
Shown By
Agency Title: SALLIE DAVIDSON, REALTORS
Agency Phone: 606-877-3000

Estimate Your Payment
Estimated Payment
$ 852.54 per month $788.52 Principal & Interest $0.00 Property Tax (data not provided by mls) $64.02 Homeowner's Insurance
214 Regency Point Path | MLS# 26025835
This townhouse located at 214 Regency Point Path, Lexington, KY 40503 is currently listed for sale with an asking price of $219,500. This property was built in 1970 and has 2 bedrooms and 2 full baths with 1094 sq. ft. Regency Point Path is located in the Regency Pointe subdivision within the Fayette County - 1 school district. Search Regency Pointe real estate on www.salliedavidson.com today.