
London, Corbin, Lexington, Richmond, and Berea Real Estate and Homes For Sale
BEDS3
BATHS2 full 1 partial
SQUARE FEET2,040
MLS#26022634
STATUS
PROPERTY TYPEResidential - Single Family
SUBDIVISIONStonewall
SCHOOLFayette County - 1
Property Description
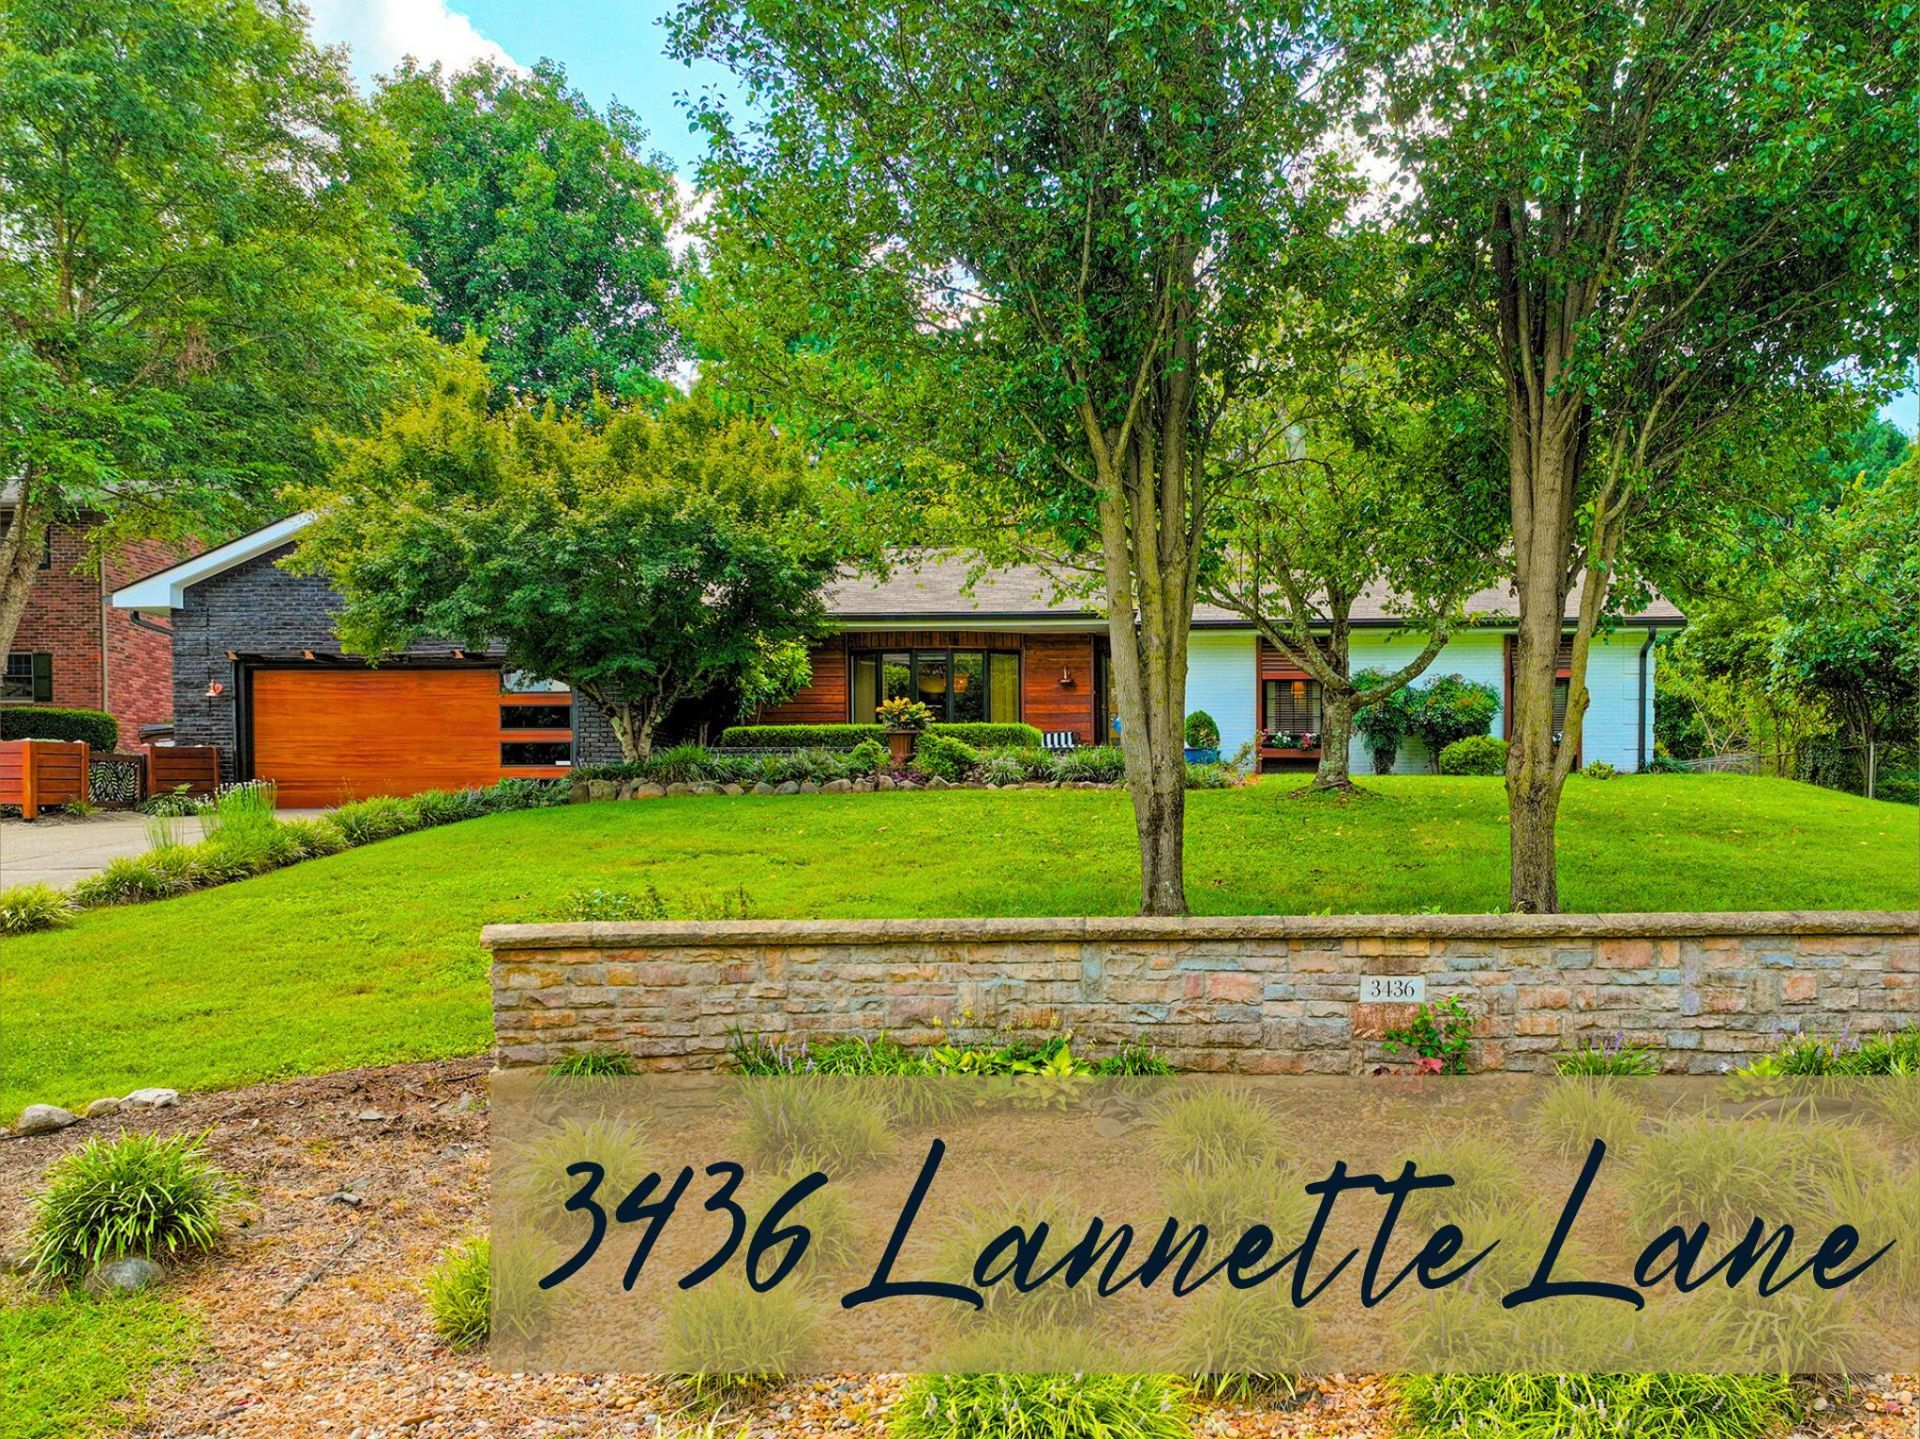
Nestled in the heart of Stonewall, this classic ranch with a mid-century modern edge is waiting for you to come home. Thoughtfully designed and beautifully maintained, this 3-bedroom, 2.5-bath home offers the space, character, and details that make everyday living feel special. From the moment you step inside, the combination of warm hardwood floors, custom moldings, and built-in shelving creates a sense of quality and craftsmanship. The home offers a comfortable, well-planned layout with space and storage solutions that feel both welcoming and functional. Classic architectural details blend seamlessly with important modern upgrades, including updated plumbing, 5-inch gutters, and a beautiful garage door, while the new cedar shake-style roof and cedar exterior accents add distinctive character and timeless curb appeal. A screened porch creates the perfect spot to relax, entertain, or simply enjoy the serenity of the large yard. From the purposeful layout to the carefully considered finishes, every element reflects thoughtful design and livability. A home with character, comfort, and room to enjoy it all. While all inspections are welcome, the home is being offered as-is. Dining Room chandelier does not convey. *We are in a multiple offer situation and have an offer deadline of 6:30pm Friday, August 21, 2026.*
Property Features
Property Type: Residential - Single Family
Cooling: Ceiling Fan(s), Electric
Fireplaces: 2
Fuel Type: Electric, Gas
Garage: 2
Heating: Electric, Forced Air, Heat Pump, Natural Gas
Home Style: Ranch
Lot Size: 0.50 Acres
Roof Type: Composition, Other, Shingle
Stories: 1.0
Year Built: 1965
Amenities
Breakfast Bar
Entrance Foyer
Eat-in Kitchen
Primary First Floor
Ceiling Fan(s)
Feature Descriptions
Appliance Features: Dryer, Disposal, Microwave, Refrigerator, Washer, Oven, Range
Attic: Permanent Stairs, Partially Floored
Basement Features: Crawl Space
Community Features: Park
Days on Site: 11
Exterior: Wood Siding, Brick
Fireplace Features: Electric, Gas Log, Insert, Living Room, Ventless, Den
Flooring: Carpet, Hardwood, Tile, Vinyl, Wood
HOA: Yes
HOA Fee Includes: Maintenance Grounds
Laundry: Electric Dryer Hookup, Main Level, Washer Hookup
Laundry Features: Electric Dryer Hookup, Main Level, Washer Hookup
Lot Dimensions: 0.505 acre(s)
Lot Features: Landscaped, Many Trees
Parcel #: 22703500
Parking Notes: Attached Garage, Driveway, Garage Door Opener, Off Street, Garage Faces Front
Rooms Total: 10
Structures: Shed(s)
Structure Type: House
Utilities: Cable Available, Electricity Connected, Natural Gas Connected, Phone Available, Sewer Connected, Water Connected
Window Features: Insulated Windows, Window Treatments, Blinds, Screens
Local Schools
High School: Lafayette
Middle School: Jessie Clark
Elementary School: Stonewall
School District: Fayette County - 1
Listed By / Shown By
Listed By
Agency Name: The Brokerage
Shown By
Agency Title: SALLIE DAVIDSON, REALTORS
Agency Phone: 606-877-3000

Estimate Your Payment
Estimated Payment
$ 1,825.10 per month $1,688.05 Principal & Interest $0.00 Property Tax (data not provided by mls) $137.05 Homeowner's Insurance
3436 Lannette Lane | MLS# 26022634
This single family home located at 3436 Lannette Lane, Lexington, KY 40503 is currently listed for sale with an asking price of $469,900. This property was built in 1965 and has 3 bedrooms and 2 full and 1 partial baths with 2040 sq. ft. Lannette Lane is located in the Stonewall subdivision within the Fayette County - 1 school district. Search Stonewall real estate on www.salliedavidson.com today.