
London, Corbin, Lexington, Richmond, and Berea Real Estate and Homes For Sale
BEDS4
BATHS1 full 1 partial
SQUARE FEET1,646
MLS#26030189
STATUS
PROPERTY TYPEResidential - Single Family
SUBDIVISIONRobinwood
SCHOOLFayette County - 1
Property Description
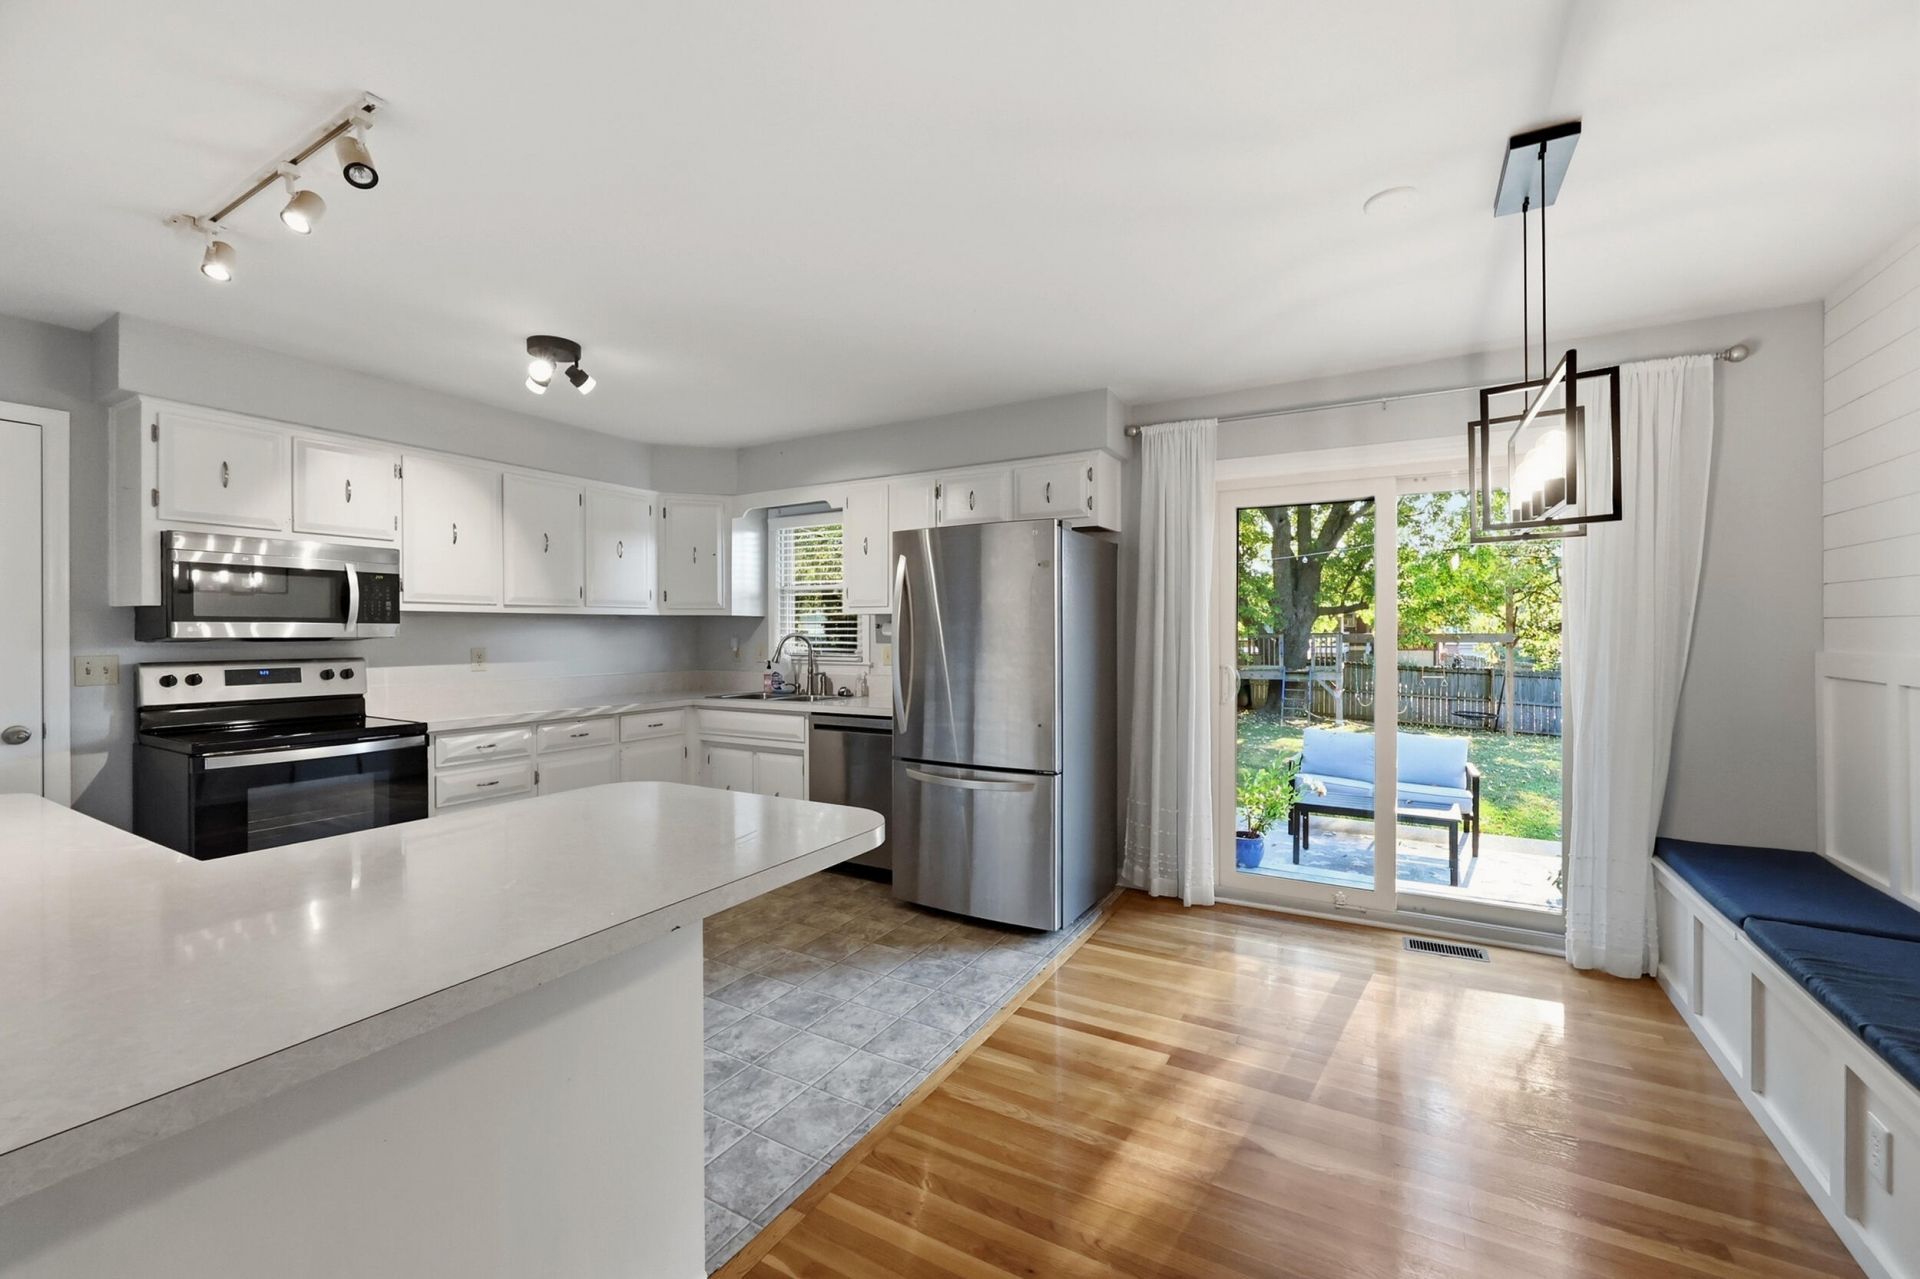
Move-in ready 4-bedroom, 1.5-bath home tucked away in a court, filled with charm, character, and wonderful features! Enjoy the beauty of original solid oak flooring, wood blinds, a new ventless gas fireplace, custom built-ins in the dining room and den, and solid wood kitchen cabinetry paired with stainless steel appliances. The basement bedroom offers its own private bath, creating a great guest retreat or private living space. Ample closet space throughout, along with a lined crawlspace, provides plenty of additional storage. Step outside to an extended patio perfect for relaxing or entertaining in the spacious backyard, complete with a custom swingset and treehouse, plus a storage shed. This inviting home is ready for its next owners to move in and enjoy!
Property Features
Property Type: Residential - Single Family
Cooling: Central Air
Fireplaces: 1
Fuel Type: Gas
Garage: 1
Heating: Forced Air, Natural Gas
Lot Size: 0.21 Acres
Roof Type: Shingle
Year Built: 1972
Amenities
Eat-in Kitchen
Feature Descriptions
Appliance Features: Disposal, Dishwasher, Microwave, Refrigerator, Range
Attic: Pull-Down Stairs, Access Only
Basement Features: Crawl Space, Finished, Walk-Out Access
Days on Site: 2
Exterior: Brick Veneer, Vinyl Siding
Fireplace Features: Ventless, Den
Flooring: Carpet, Hardwood, Vinyl
Laundry: Electric Dryer Hookup, Gas Dryer Hookup, Washer Hookup
Laundry Features: Electric Dryer Hookup, Gas Dryer Hookup, Washer Hookup
Lot Dimensions: 0.209 acre(s)
Parcel #: 27212200
Parking Notes: Attached Garage
Rooms Total: 11
Structures: Shed(s)
Structure Type: House
Utilities: Electricity Connected, Natural Gas Connected
Window Features: Blinds
Local Schools
High School: Lafayette
Middle School: Jessie Clark
Elementary School: Wellington
School District: Fayette County - 1
Listed By / Shown By
Listed By
Agency Name: Bluegrass Property Exchange
Shown By
Agency Title: SALLIE DAVIDSON, REALTORS
Agency Phone: 606-877-3000

Estimate Your Payment
Estimated Payment
$ 1,359.02 per month $1,256.97 Principal & Interest $0.00 Property Tax (data not provided by mls) $102.05 Homeowner's Insurance
3486 Ipswich Court | MLS# 26030189
This single family home located at 3486 Ipswich Court, Lexington, KY 40503 is currently listed for sale with an asking price of $349,900. This property was built in 1972 and has 4 bedrooms and 1 full and 1 partial baths with 1646 sq. ft. Ipswich Court is located in the Robinwood subdivision within the Fayette County - 1 school district. Search Robinwood real estate on www.salliedavidson.com today.