
London, Corbin, Lexington, Richmond, and Berea Real Estate and Homes For Sale
BEDS3
BATHS2 full
SQUARE FEET1,343
MLS#26028048
STATUS
PROPERTY TYPEResidential - Single Family
SUBDIVISIONManowar Village
SCHOOLFayette County - 1
Property Description
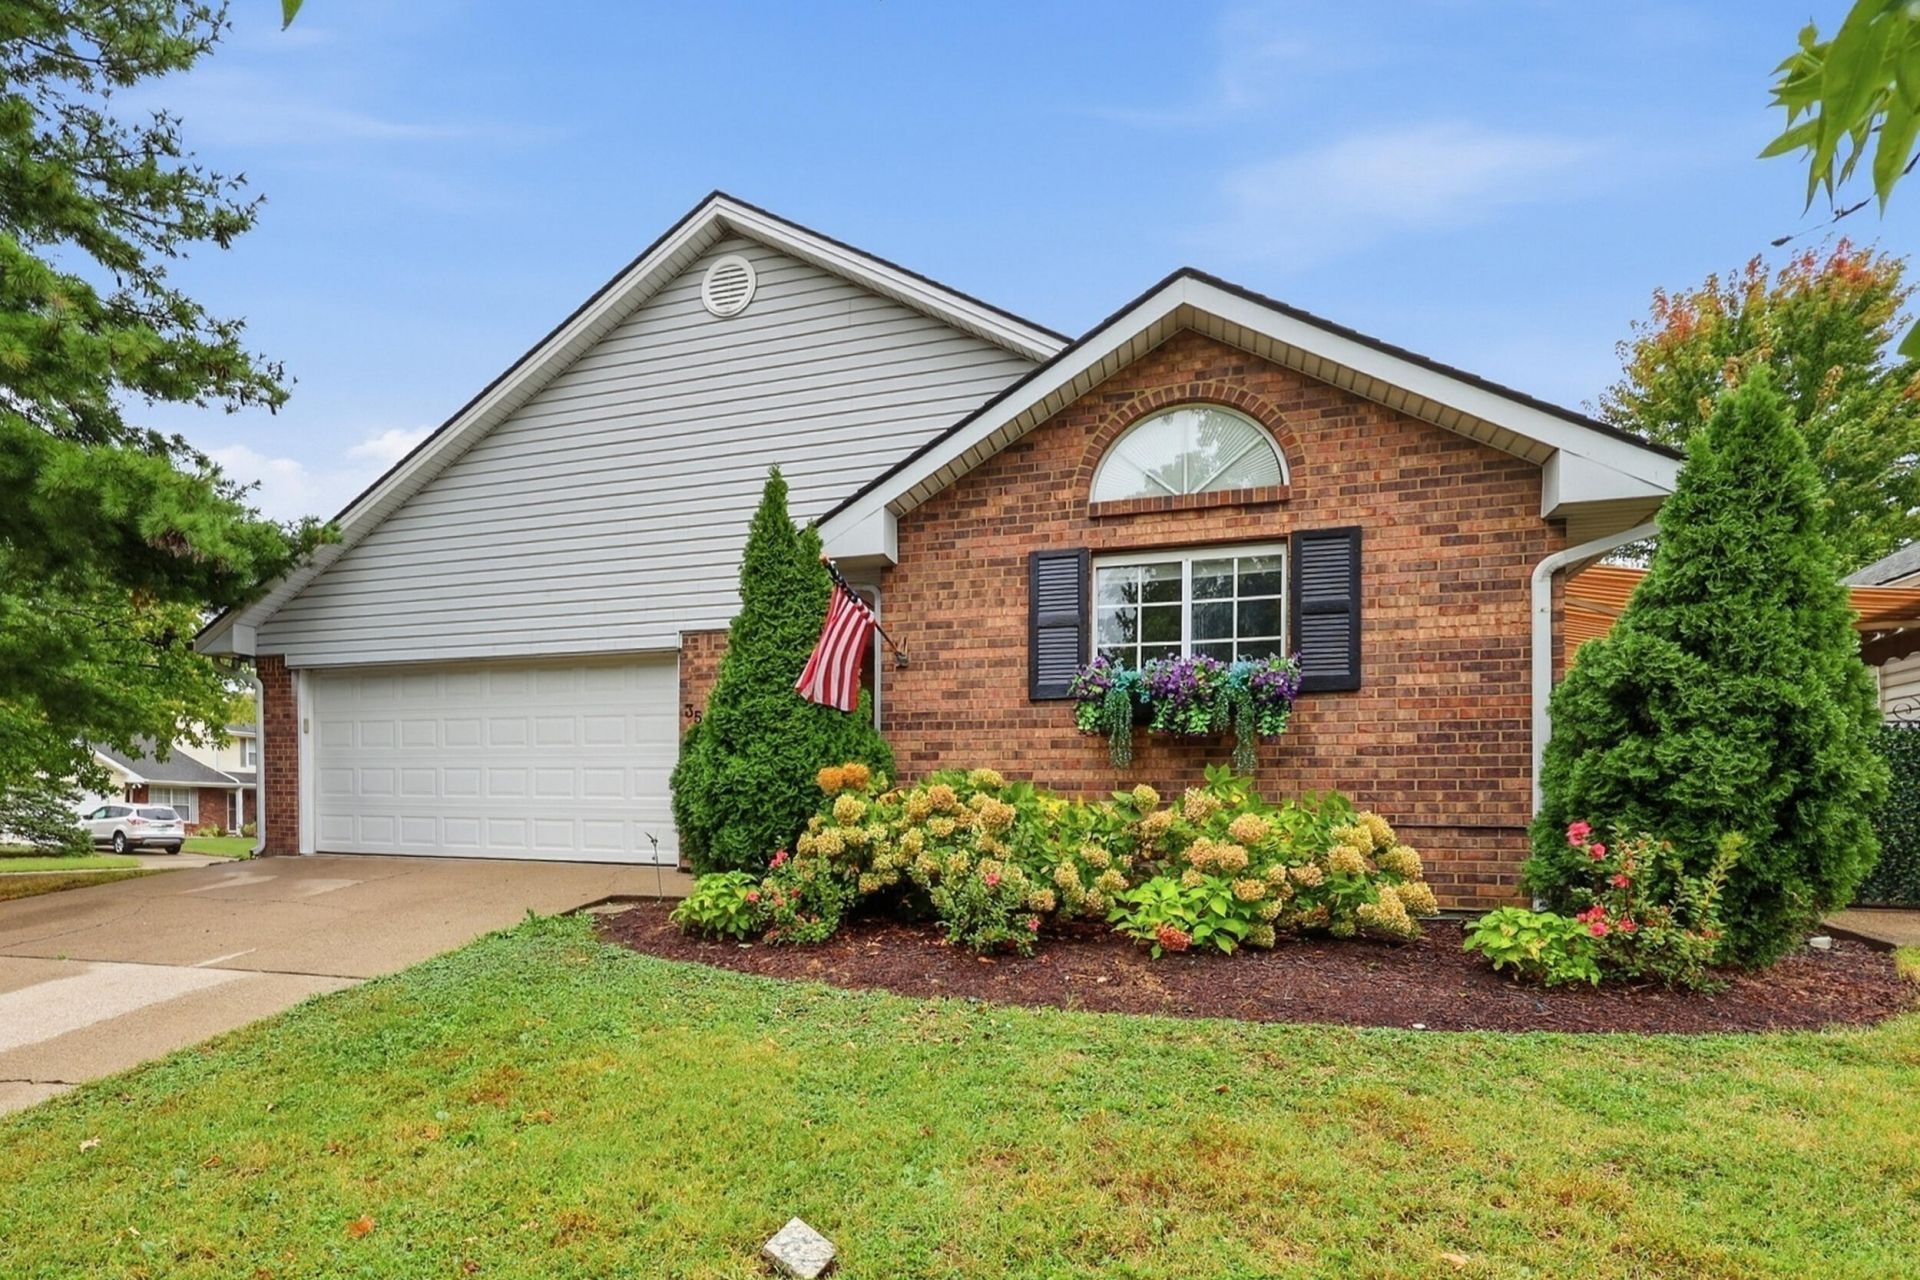
*First showings will begin with an Open House this Sunday 1:00p - 3:00p* Make this cute, one level, 3 bedroom, 2 bath ranch home your very own! True one level living with no steps except a step up into the front door! Entertain your family and friends with your very own in-ground pool surrounded by a private, well manicured backyard oasis! A gem of a home in a central Lexington location- close to every grocery shop you can imagine- Publix, Kroger, Walmart, Meijer, ALDI, Whole Foods, Target, numerous restaurants, retail stores, The Summit and Fayette Mall. Walk to Shillito Park and all it has to offer- tennis courts, pickleball, walking path, disc golf, play grounds etc. The list goes on including the soon to be new state of the art Senior and Therapeutic Recreation Center right inside Shillito Park. I think you might love this place!!
Property Features
Property Type: Residential - Single Family
Cooling: Heat Pump
Fireplaces: 1
Fuel Type: Gas
Garage: 2
Heating: Heat Pump, Natural Gas
Home Style: Ranch
Lot Size: 0.19 Acres
Roof Type: Shingle
Stories: 1.0
Year Built: 1990
Amenities
Breakfast Bar
Central Vacuum
Primary First Floor
Ceiling Fan(s)
Soaking Tub
Awning(s)
Feature Descriptions
Appliance Features: Disposal, Dishwasher, Refrigerator, Range, Vented Exhaust Fan
Attic: Pull-Down Stairs, Partially Floored
Days on Site: 5
Exterior: Brick Veneer, Vinyl Siding
Fireplace Features: Blower Fan, Family Room, Gas Log, Ventless, Gas
Flooring: Ceramic Tile, Tile, Luxury Vinyl
Laundry: Electric Dryer Hookup, Gas Dryer Hookup, Main Level, Washer Hookup
Laundry Features: Electric Dryer Hookup, Gas Dryer Hookup, Main Level, Washer Hookup
Lot Dimensions: 0.187 acre(s)
Lot Features: Landscaped
Parcel #: 20093800
Parking Notes: Attached Garage, Driveway, Garage Faces Front
Pool Features: In Ground
Rooms Total: 7
Structures: Shed(s)
Structure Type: House
Swimming Pool: Yes
Utilities: Electricity Connected, Natural Gas Available, Water Connected
Window Features: Insulated Windows, Skylight(s), Window Treatments, Blinds, Screens
Local Schools
High School: Lafayette
Middle School: Jessie Clark
Elementary School: Wellington
School District: Fayette County - 1
Listed By / Shown By
Listed By
Agency Name: United Real Estate Bluegrass
Shown By
Agency Title: SALLIE DAVIDSON, REALTORS
Agency Phone: 606-877-3000

Estimate Your Payment
Estimated Payment
$ 1,262.31 per month $1,167.52 Principal & Interest $0.00 Property Tax (data not provided by mls) $94.79 Homeowner's Insurance
3500 Branchwood Place | MLS# 26028048
This single family home located at 3500 Branchwood Place, Lexington, KY 40503 is currently listed for sale with an asking price of $325,000. This property was built in 1990 and has 3 bedrooms and 2 full baths with 1343 sq. ft. Branchwood Place is located in the Manowar Village subdivision within the Fayette County - 1 school district. Search Manowar Village real estate on www.salliedavidson.com today.