
London, Corbin, Lexington, Richmond, and Berea Real Estate and Homes For Sale
BEDS3
BATHS2 full
SQUARE FEET2,320
MLS#26028796
STATUS
PROPERTY TYPEResidential - Condominium
SUBDIVISIONRabbit Run
SCHOOLFayette County - 1
Property Description
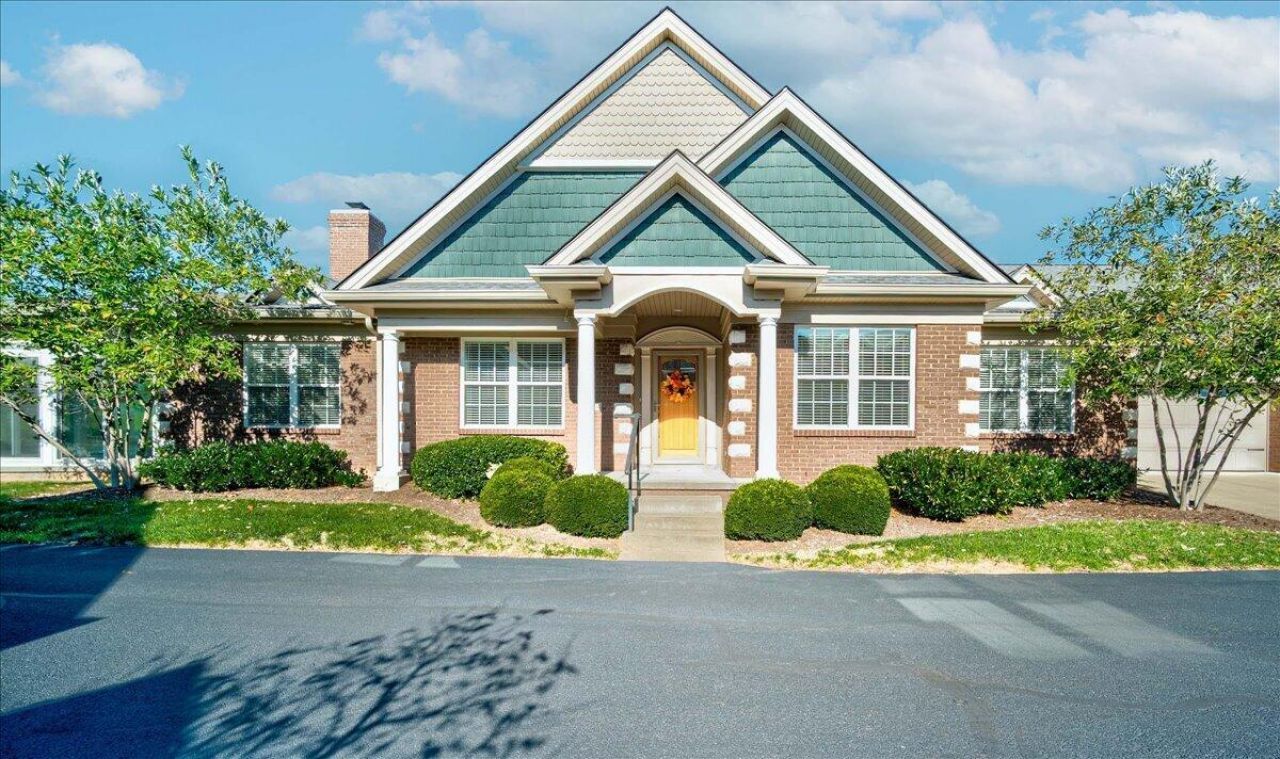
Highly desirable Mackinac Floor Plan with a split bedroom floor plan on one level! Rabbit Run is close to the airport, Keeneland, Beaumont and Palomar with all the conveniences of restaurants and shopping! Light hardwood floors throughout with tile in the sunroom, baths and laundry provide a neutral palate to add your touches. A rare built-in bookcase/media adds more architectural details to crown molding and cherry wood kitchen cabinetry. The kitchen and baths have granite counters plus the kitchen has under cabinet lighting, tile backsplash and upgraded cabinet interiors. Light filled with southern exposure the unit also boasts a private paved outdoor patio for grilling! Other upgrades are custom shelving in Primary closet and the Laundry (washer and dryer included). One of the few Associations with an onsite Manager, plus clubhouse and pool. Very active community with social activities weekly! Visit www.vrr-ky.com for detailed information! Professional pictures to come!
Property Features
Property Type: Residential - Condominium
Cooling: Central Air, Electric
Fireplaces: 1
Fuel Type: Gas
Garage: 2
Heating: Forced Air, Natural Gas
Home Style: Ranch
Roof Type: Composition, Dimensional Style
Stories: 1.0
Amenities
Breakfast Bar
Entrance Foyer
Primary First Floor
Walk-In Closet(s)
Ceiling Fan(s)
Feature Descriptions
Appliance Features: Dryer, Disposal, Dishwasher, Microwave, Refrigerator, Washer, Range, Self Cleaning Oven
Attic: Pull-Down Stairs, Partially Floored
Community Features: Pool
Days on Site: 18
Exterior: Brick Veneer, HardiPlank Type
Fireplace Features: Gas Log, Great Room, Masonry, Gas
Flooring: Tile, Wood
HOA: Yes
HOA Fee Includes: Insurance, Trash, Snow Removal, Maintenance Grounds
Laundry: Electric Dryer Hookup, Main Level, Washer Hookup
Laundry Features: Electric Dryer Hookup, Main Level, Washer Hookup
Lot Features: Landscaped
Other Equipment: Dehumidifier
Parcel #: 38252870
Parking Notes: Attached Garage, Garage Door Opener, Garage Faces Front
Rooms Total: 9
Structure Type: Quadruplex
Utilities: Cable Available, Electricity Connected, Natural Gas Connected, Phone Available, Sewer Connected, Underground Utilities, Water Connected
Window Features: Insulated Windows, Window Treatments, Blinds, Screens
Local Schools
High School: Lafayette
Middle School: Jessie Clark
Elementary School: Stonewall
School District: Fayette County - 1
Listed By / Shown By
Listed By
Agency Name: Berkshire Hathaway de Movellan Properties
Shown By
Agency Title: SALLIE DAVIDSON, REALTORS
Agency Phone: 606-877-3000

Estimate Your Payment
Estimated Payment
$ 2,582.88 per month $2,388.92 Principal & Interest $0.00 Property Tax (data not provided by mls) $193.96 Homeowner's Insurance
3532 Rabbits Foot Trail | MLS# 26028796
This condo located at 3532 Rabbits Foot Trail, Lexington, KY 40503 is currently listed for sale with an asking price of $665,000. This property has 3 bedrooms and 2 full baths with 2320 sq. ft. Rabbits Foot Trail is located in the Rabbit Run subdivision within the Fayette County - 1 school district. Search Rabbit Run real estate on www.salliedavidson.com today.