
London, Corbin, Lexington, Richmond, and Berea Real Estate and Homes For Sale
BEDS3
BATHS1 full 1 partial
SQUARE FEET1,862
MLS#26028029
STATUS
PROPERTY TYPEResidential - Single Family
SUBDIVISIONMonticello
SCHOOLFayette County - 1
Property Description
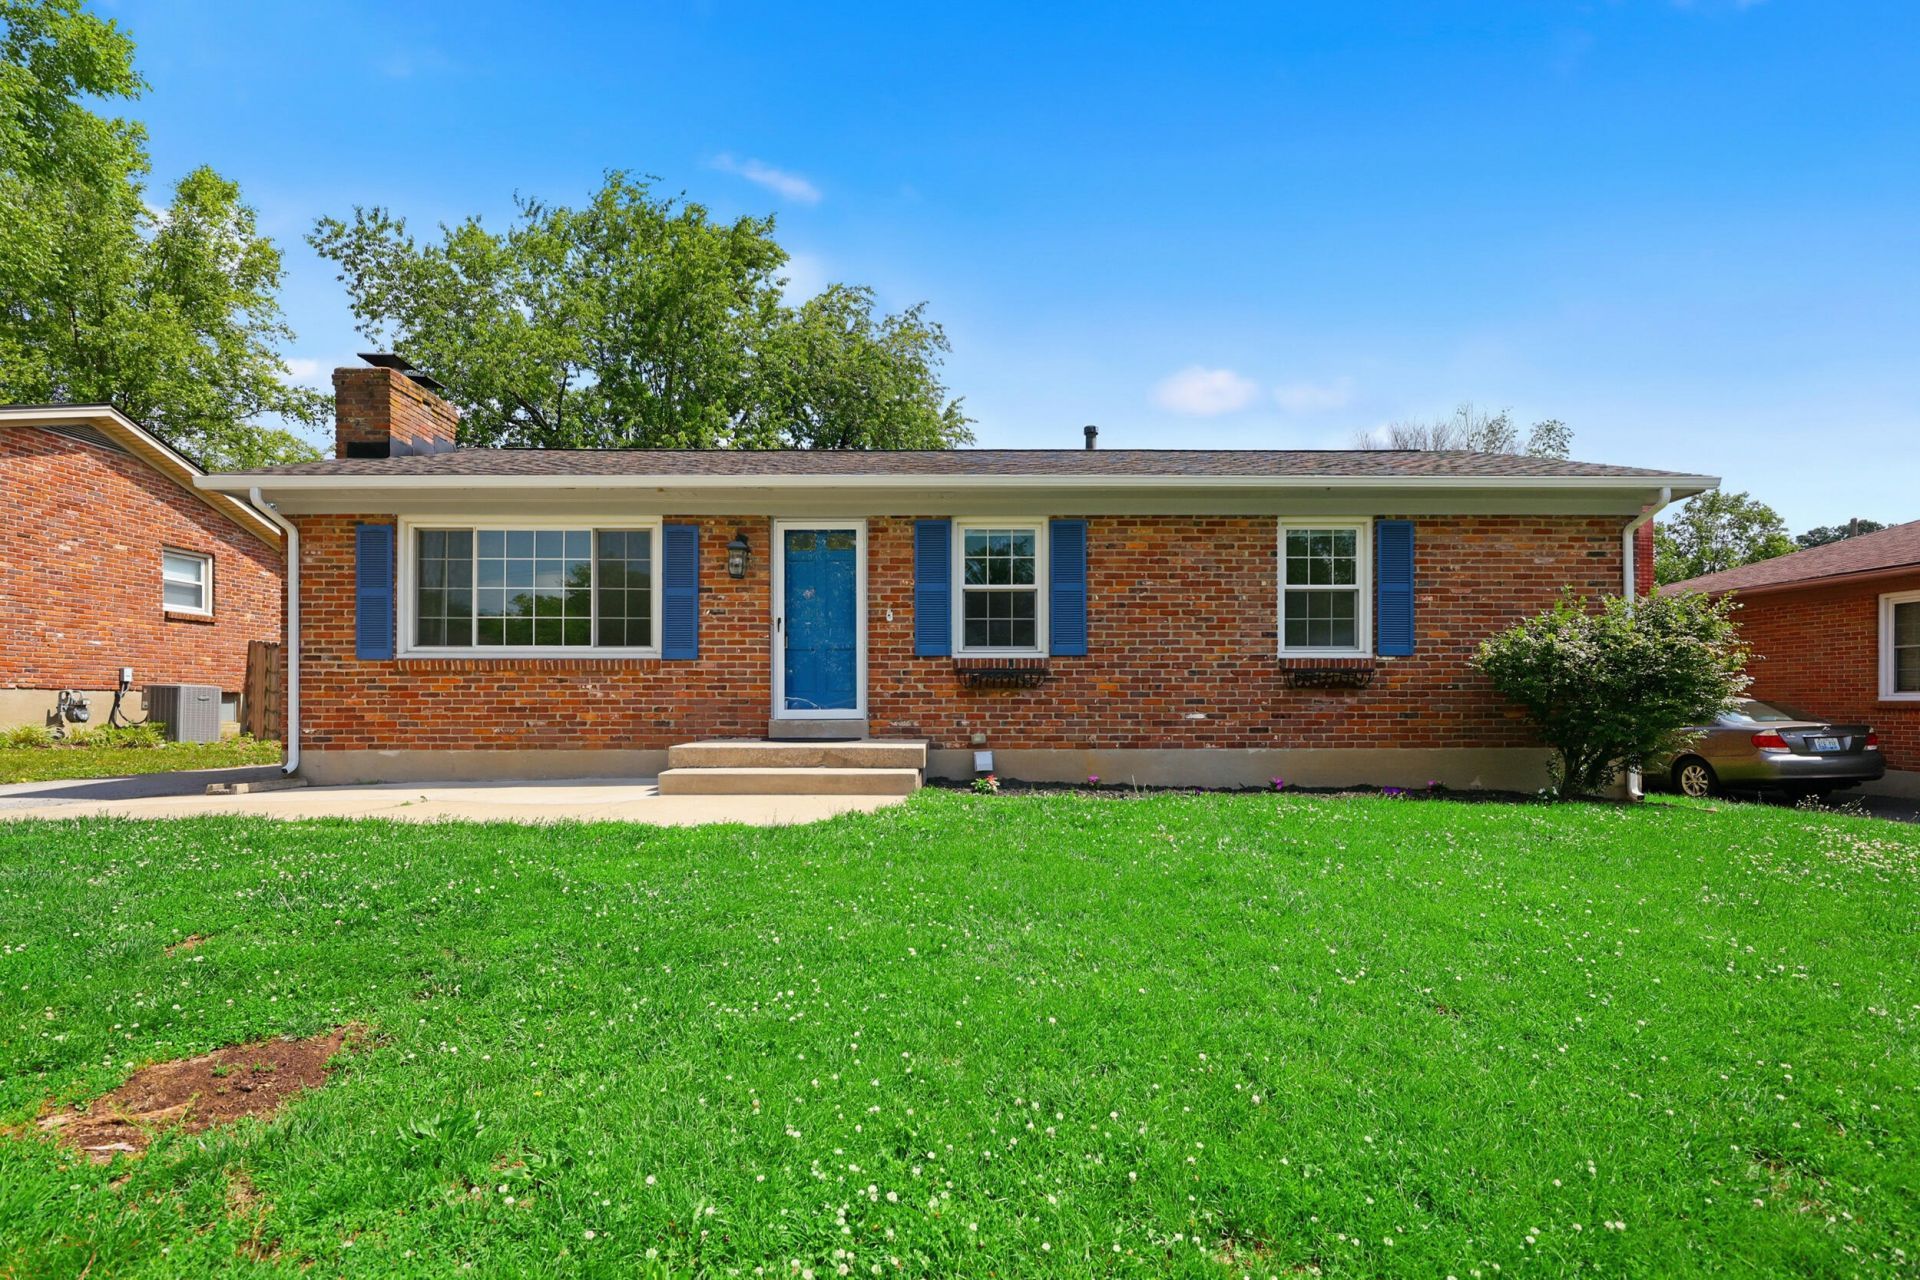
Settle into this comfortable home with Lexington favorites close by. Shillito Park, Fayette Mall, and The Summit at Fritz Farm put outdoor recreation, shopping, and dining just minutes away from this all-brick ranch with a full basement. A brand-new roof and updated windows add to its curb appeal. Inside, natural light fills the spacious living room, where new flooring creates a fresh, welcoming feel. From there, the home flows into the eat-in kitchen. The main level also includes an updated hall bath, two bedrooms, and a primary bedroom with an updated half bath. Downstairs, the partially finished basement offers two bonus rooms???space to imagine a cozy movie night, a creative workspace, or a quiet place to unwind???with ample storage in the unfinished area. With welcoming spaces upstairs, room to make the basement your own, and so many Lexington favorites nearby, this home makes everyday living easy to imagine.
Property Features
Property Type: Residential - Single Family
Basement: Yes
Cooling: Central Air
Fireplaces: 1
Fuel Type: Gas
Heating: Forced Air, Natural Gas
Lot Size: 0.20 Acres
Roof Type: Shingle
Stories: 1.0
Year Built: 1972
Amenities
Eat-in Kitchen
Primary First Floor
Feature Descriptions
Appliance Features: Dishwasher, Refrigerator, Range
Basement Features: Concrete, Full, Partially Finished
Community Features: Park
Exterior: Brick Veneer
Fireplace Features: Basement, Living Room
Flooring: Carpet, Tile
Laundry: Electric Dryer Hookup, Gas Dryer Hookup, Washer Hookup
Laundry Features: Electric Dryer Hookup, Gas Dryer Hookup, Washer Hookup
Lot Dimensions: 0.198 acre(s)
Parcel #: 24286400
Parking Notes: Driveway
Rooms Total: 12
Structures: Shed(s)
Structure Type: House
Utilities: Electricity Connected, Natural Gas Connected
Window Features: Storm Window(s), Screens
Local Schools
High School: Lafayette
Middle School: Jessie Clark
Elementary School: Wellington
School District: Fayette County - 1
Listed By / Shown By
Listed By
Agency Name: Guide Realty, Inc.
Shown By
Agency Title: SALLIE DAVIDSON, REALTORS
Agency Phone: 606-877-3000

Estimate Your Payment
Estimated Payment
$ 1,239.00 per month $1,145.96 Principal & Interest $0.00 Property Tax (data not provided by mls) $93.04 Homeowner's Insurance
423 Plymouth Drive | MLS# 26028029
This single family home located at 423 Plymouth Drive, Lexington, KY 40503 is currently listed for sale with an asking price of $319,000. This property was built in 1972 and has 3 bedrooms and 1 full and 1 partial baths with 1862 sq. ft. Plymouth Drive is located in the Monticello subdivision within the Fayette County - 1 school district. Search Monticello real estate on www.salliedavidson.com today.