
London, Corbin, Lexington, Richmond, and Berea Real Estate and Homes For Sale
BEDS4
BATHS2 full 1 partial
SQUARE FEET2,086
MLS#26020643
STATUS
PROPERTY TYPEResidential - Single Family
SUBDIVISIONLafayette
SCHOOLFayette County - 1
Property Description
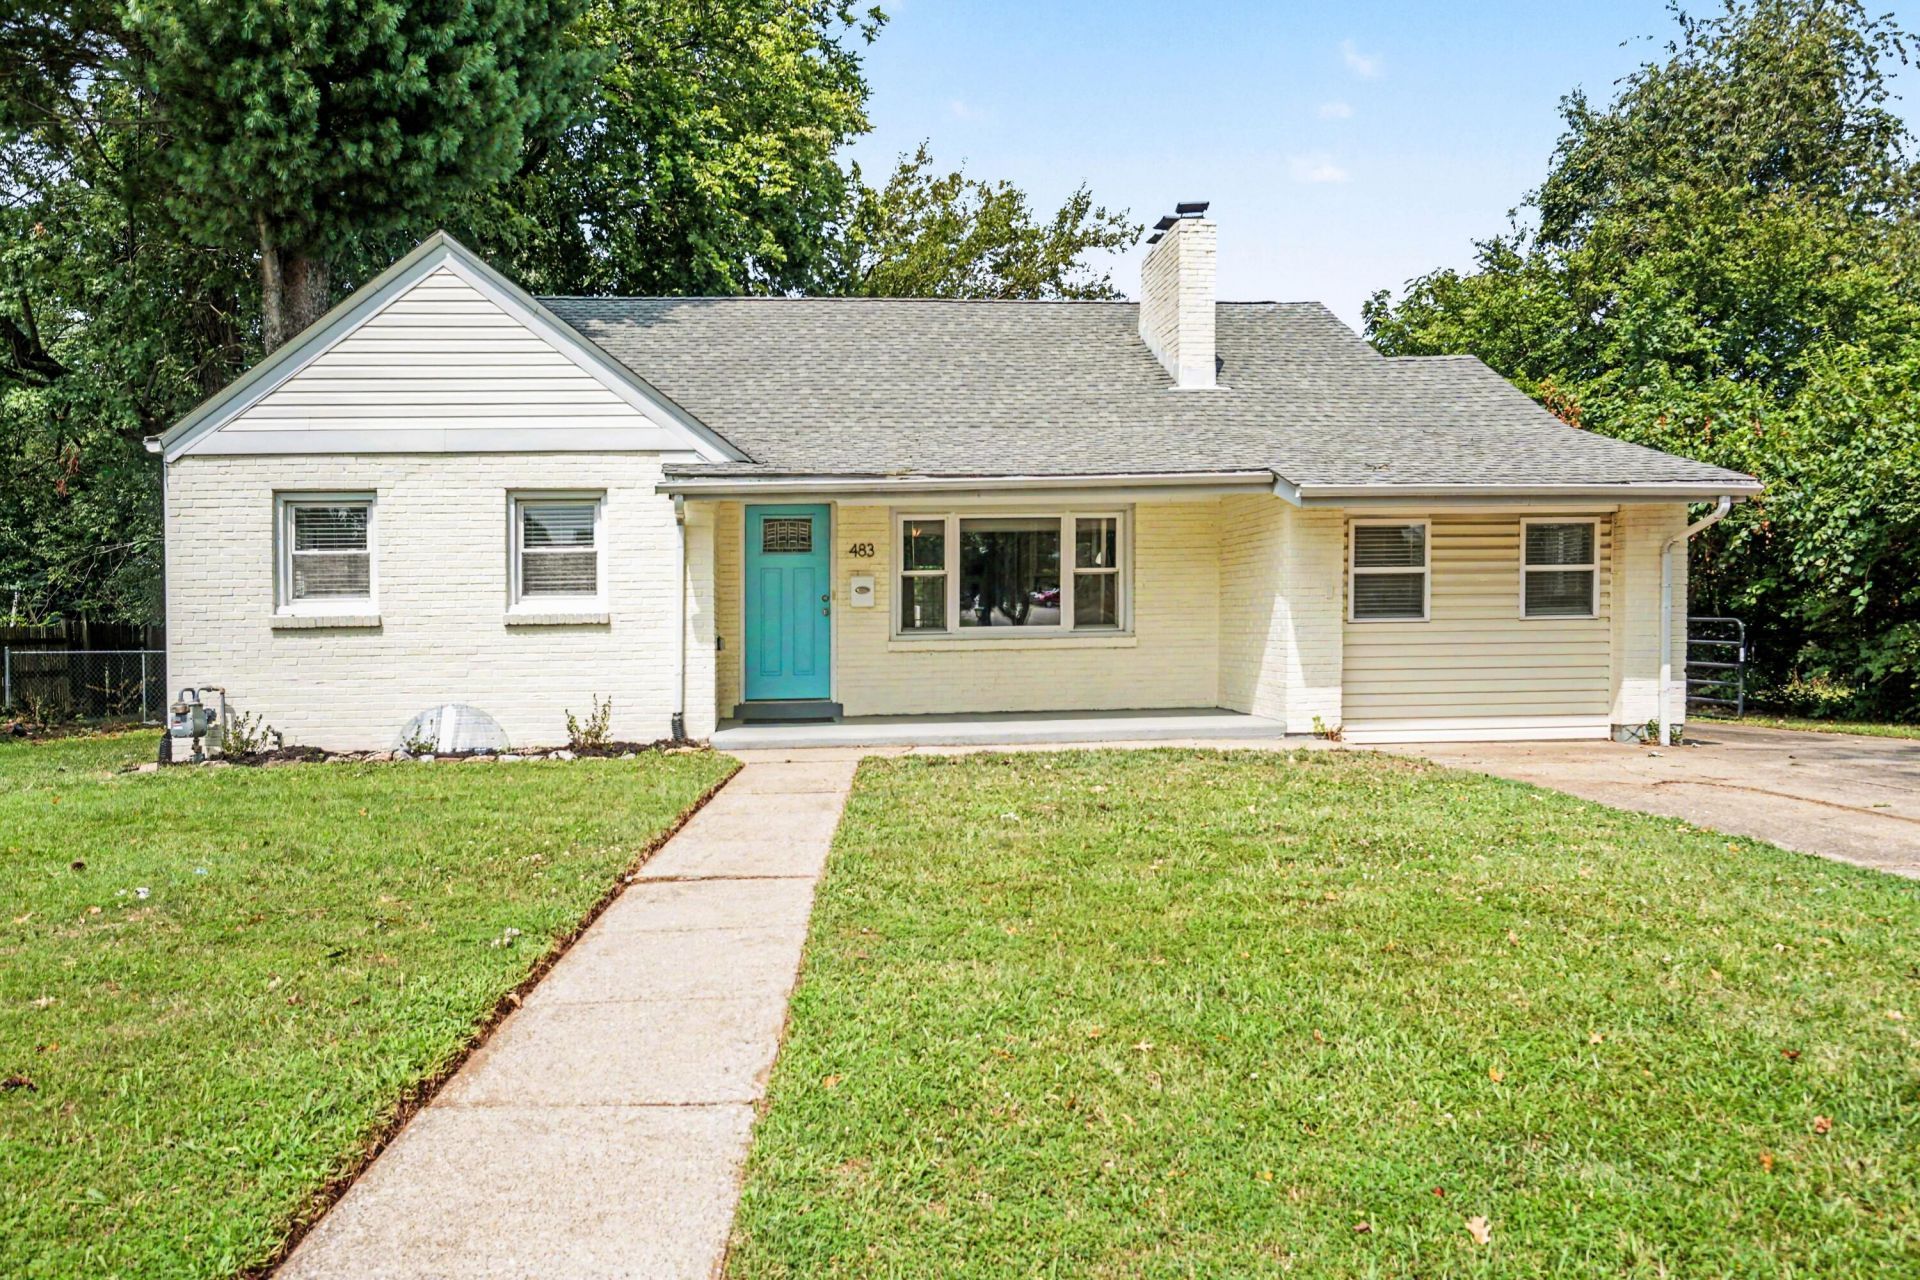
Location, charm, and convenience come together at 483 Springhill Drive! This adorable yellow home is perfectly situated on a spacious .27-acre lot behind Lafayette High School, offering an unbeatable opportunity to live in one of Lexington's most desirable areas. Just minutes from the University of Kentucky, Southland Drive, Fayette Mall, major hospitals, and countless local shops and restaurants. You'll enjoy the perfect balance of a quiet and walkable neighborhood with everyday conveniences just around the corner. Inside, you'll find a freshly painted interior with modern updates throughout. The home features four bedrooms along with additional flexible living spaces, including a finished loft and partially finished basement area. Whether you need a playroom, home office, guest space, or extra storage, this home offers the flexibility to fit your family's needs. Don't miss your chance to own in one of Lexington's most sought-after corridors before the school year begins! *Seller is a licensed real estate agent in Kentucky.
Property Features
Property Type: Residential - Single Family
Basement: Yes
Cooling: Central Air, Ceiling Fan(s), Electric, Window Unit(s)
Fireplaces: 1
Fuel Type: Electric, Gas
Heating: Electric, Forced Air, Natural Gas
Home Style: Ranch
Lot Size: 0.27 Acres
Roof Type: Shingle
Stories: 1.5
Year Built: 1950
Amenities
Eat-in Kitchen
Primary First Floor
Ceiling Fan(s)
Fire Pit
Feature Descriptions
Appliance Features: Dryer, Disposal, Dishwasher, Microwave, Refrigerator, Washer, Oven, Vented Exhaust Fan
Attic: Finished, Floored, Permanent Stairs
Basement Features: Bath/Stubbed, Concrete, Crawl Space, Full, Interior Entry, Partially Finished, Sump Pump
Days on Site: 1
Exterior: Brick Veneer, Vinyl Siding
Fireplace Features: Living Room
Flooring: Concrete, Ceramic Tile, Hardwood, Laminate, Luxury Vinyl
Laundry: Electric Dryer Hookup, Washer Hookup, Lower Level
Laundry Features: Electric Dryer Hookup, Washer Hookup, Lower Level
Lot Dimensions: 0.272 acre(s)
Lot Features: Few Trees
Parcel #: 25313600
Parking Notes: Driveway
Rooms Total: 13
Structures: Shed(s)
Structure Type: House
Utilities: Cable Connected, Electricity Connected, Natural Gas Connected, Sewer Connected, Water Connected
Window Features: Insulated Windows, Window Treatments, Blinds, Screens
Local Schools
High School: Lafayette
Middle School: Morton
Elementary School: Picadome
School District: Fayette County - 1
Listed By / Shown By
Listed By
Agency Name: Keller Williams Commonwealth
Shown By
Agency Title: SALLIE DAVIDSON, REALTORS
Agency Phone: 606-877-3000

Estimate Your Payment
Estimated Payment
$ 1,472.05 per month $1,361.50 Principal & Interest $0.00 Property Tax (data not provided by mls) $110.54 Homeowner's Insurance
483 Springhill Drive | MLS# 26020643
This single family home located at 483 Springhill Drive, Lexington, KY 40503 is currently listed for sale with an asking price of $379,000. This property was built in 1950 and has 4 bedrooms and 2 full and 1 partial baths with 2086 sq. ft. Springhill Drive is located in the Lafayette subdivision within the Fayette County - 1 school district. Search Lafayette real estate on www.salliedavidson.com today.