
London, Corbin, Lexington, Richmond, and Berea Real Estate and Homes For Sale
BEDS4
BATHS2 full 1 partial
SQUARE FEET2,312
MLS#26026271
STATUS
PROPERTY TYPEResidential - Single Family
SUBDIVISIONStone Creek
SCHOOLFayette County - 1
Property Description
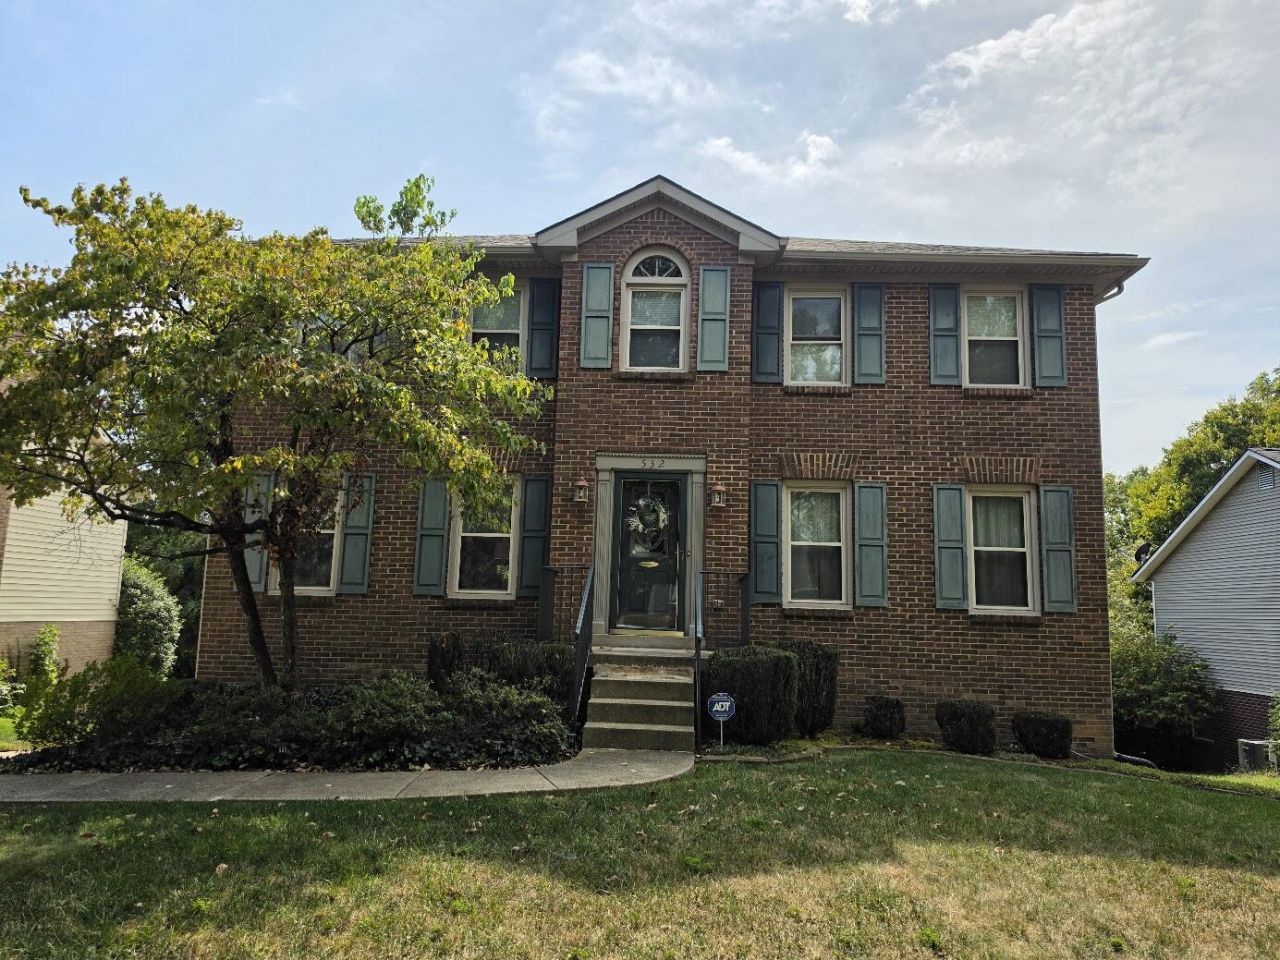
Welcome to 532 Marblerock Way in Lexington's sought-after Stone Creek neighborhood, a two-story brick-and-vinyl home with plenty of room for the family to include four bedrooms, two full baths, and one half bath all sitting on a cul-de-sac. Everyday living is easy with a welcoming foyer, living and dining rooms, a family room with masonry fireplace, natural-gas heat, ceiling fans, bonus room, a deck, and a two-car garage on a tree-lined lot. Updates include newer windows and a newer roof, and the home also offers a unfinished walk-out basement space that is already plumbed for a bathroom, ready for your needs of additional square footage or storage. A little loving and you can make this your own. Set in a very desirable location near schools, shopping, parks, and community amenities including a pool and tennis courts, this home combines solid space with room to grow.
Property Features
Property Type: Residential - Single Family
Basement: Yes
Cooling: Zoned
Fireplaces: 1
Fuel Type: Gas
Garage: 2
Heating: Forced Air, Natural Gas
Lot Size: 0.19 Acres
Roof Type: Shingle
Stories: 3.0
Year Built: 1989
Amenities
Entrance Foyer
Ceiling Fan(s)
Feature Descriptions
Appliance Features: Disposal, Dishwasher, Microwave, Range
Attic: Pull-Down Stairs, Partially Floored
Basement Features: Partial, Unfinished, Walk-Out Access
Community Features: Park
Days on Site: 23
Exterior: Brick Veneer, Vinyl Siding
Fireplace Features: Family Room, Masonry
Flooring: Carpet, Hardwood, Vinyl
Laundry: Electric Dryer Hookup, Washer Hookup
Laundry Features: Electric Dryer Hookup, Washer Hookup
Lot Dimensions: 0.186 acre(s)
Lot Features: Many Trees
Parcel #: 20062560
Parking Notes: Basement, Garage Door Opener, Off Street, Garage Faces Rear
Rooms Total: 15
Local Schools
High School: Lafayette
Middle School: Jessie Clark
Elementary School: Stonewall
School District: Fayette County - 1
Listed By / Shown By
Listed By
Agency Name: Plum Tree Realty
Shown By
Agency Title: SALLIE DAVIDSON, REALTORS
Agency Phone: 606-877-3000

Estimate Your Payment
Estimated Payment
$ 1,534.19 per month $1,418.98 Principal & Interest $0.00 Property Tax (data not provided by mls) $115.21 Homeowner's Insurance
532 Marblerock Way | MLS# 26026271
This single family home located at 532 Marblerock Way, Lexington, KY 40503 is currently listed for sale with an asking price of $395,000. This property was built in 1989 and has 4 bedrooms and 2 full and 1 partial baths with 2312 sq. ft. Marblerock Way is located in the Stone Creek subdivision within the Fayette County - 1 school district. Search Stone Creek real estate on www.salliedavidson.com today.