
London, Corbin, Lexington, Richmond, and Berea Real Estate and Homes For Sale
BEDS3
BATHS2 full
SQUARE FEET1,490
MLS#26027471
STATUS
PROPERTY TYPEResidential - Single Family
SUBDIVISIONSouthland
SCHOOLFayette County - 1
Property Description
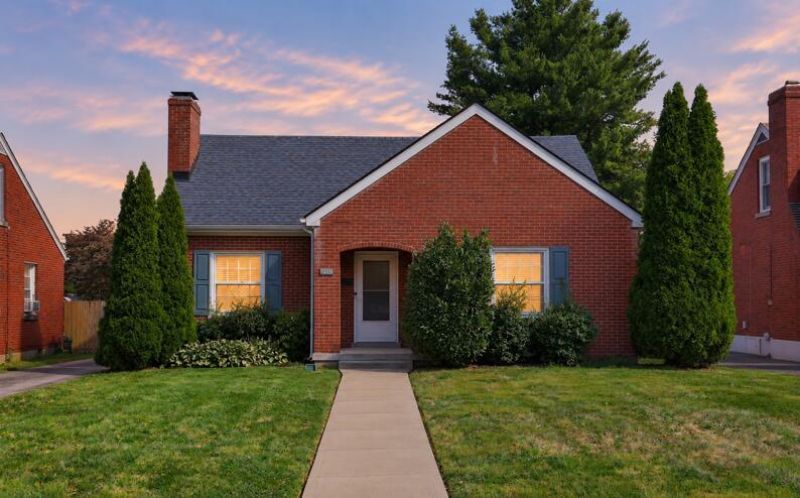
Classic 1949 brick in the heart of Southland with something most homes here don't have: two full baths, including a private upstairs primary suite. The second floor is a true retreat with an en suite bath, generous closet space, and a walk-in closet. The main level has hardwood floors throughout and two more bedrooms. Out back, the large yard is made for cookouts and get-togethers, with a detached garage and off-street parking. Walk to Clays Mill Elementary and Lexington Catholic, and you're minutes from the shops, specialty markets, restaurants, and summer Farmers Market along Southland Drive, with quick access to Harrodsburg Rd, Nicholasville Rd, and New Circle. Schedule your private showing today! Open House, Sunday October 11 from 2:00 to 3:00!
Property Features
Property Type: Residential - Single Family
Cooling: Electric
Fireplaces: 1
Fuel Type: Gas
Garage: 1
Heating: Forced Air, Natural Gas
Home Style: Cape Cod
Lot Size: 0.20 Acres
Roof Type: Shingle
Stories: 1.5
Year Built: 1949
Amenities
Walk-In Closet(s)
Ceiling Fan(s)
Feature Descriptions
Appliance Features: Dryer, Dishwasher, Microwave, Refrigerator, Washer, Range
Attic: Access Only
Basement Features: Crawl Space
Days on Site: 4
Exterior: Brick Veneer, Wood Siding
Fireplace Features: Gas Log, Living Room
Flooring: Carpet, Hardwood, Laminate
Laundry: Electric Dryer Hookup, Main Level, Washer Hookup
Laundry Features: Electric Dryer Hookup, Main Level, Washer Hookup
Lot Dimensions: 0.201 acre(s)
Parcel #: 24724900
Parking Notes: Detached Garage, Driveway, Off Street, Garage Faces Front
Rooms Total: 3
Structure Type: House
Utilities: Electricity Connected, Natural Gas Connected, Water Connected
Window Features: Storm Window(s), Blinds, Screens
Local Schools
High School: Lafayette
Middle School: Jessie Clark
Elementary School: Clays Mill
School District: Fayette County - 1
Listed By / Shown By
Listed By
Agency Name: Lifstyl Real Estate
Shown By
Agency Title: SALLIE DAVIDSON, REALTORS
Agency Phone: 606-877-3000

Estimate Your Payment
Estimated Payment
$ 1,320.18 per month $1,221.04 Principal & Interest $0.00 Property Tax (data not provided by mls) $99.14 Homeowner's Insurance
593 Mitchell Avenue | MLS# 26027471
This single family home located at 593 Mitchell Avenue, Lexington, KY 40503 is currently listed for sale with an asking price of $339,900. This property was built in 1949 and has 3 bedrooms and 2 full baths with 1490 sq. ft. Mitchell Avenue is located in the Southland subdivision within the Fayette County - 1 school district. Search Southland real estate on www.salliedavidson.com today.