
London, Corbin, Lexington, Richmond, and Berea Real Estate and Homes For Sale
BEDS3
BATHS2 full
SQUARE FEET1,348
MLS#26028150
STATUS
PROPERTY TYPEResidential - Single Family
SUBDIVISIONSouthland
SCHOOLFayette County - 1
Property Description
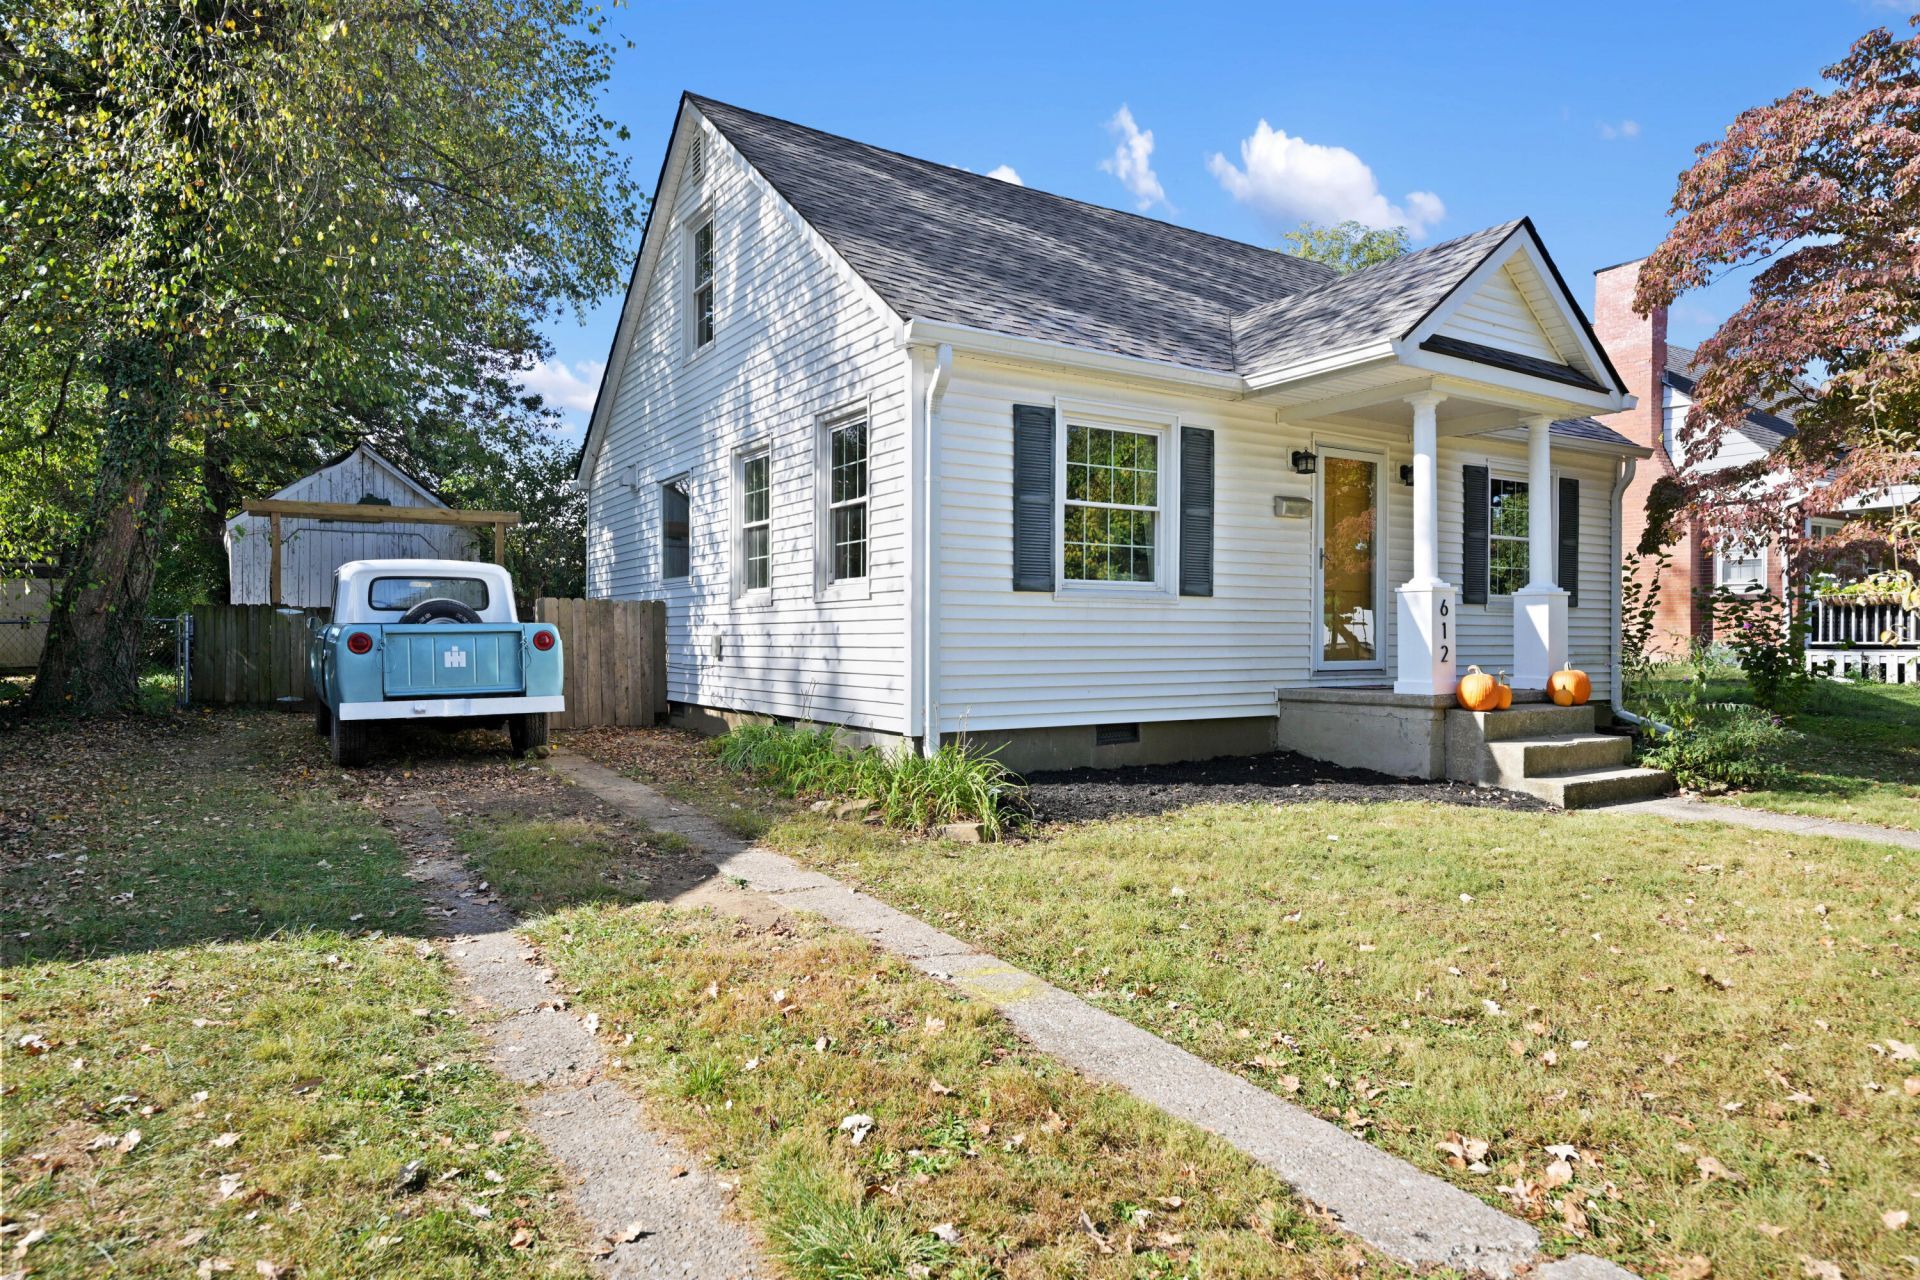
Thoughtfully renovated and full of character, this Southland Cape Cod blends timeless charm with modern comfort. Extensive updates throughout include a beautifully renovated kitchen, refreshed bathrooms, a reimagined second floor, major system improvements, and a new roof in 2025. Warm wood floors, thoughtful built-ins, and vintage details add to the home's appeal, while the spacious, level, fenced backyard offers a brick paver patio, fire pit area, and storage shed. Located on a quiet, mature street in one of Lexington's most beloved neighborhoods, enjoy easy access to local favorites like Winchell's, South of Wrigley's, Good Foods Co-op, Critchfield Meats, Marikka's, and Southland Bowling. With neighborhood dining, shopping, and everyday conveniences nearby, plus a short drive to the University of Kentucky, this is a wonderful opportunity to enjoy an extensively updated home in an established Lexington neighborhood.
Property Features
Property Type: Residential - Single Family
Cooling: Ceiling Fan(s), Electric, Heat Pump
Fuel Type: Electric
Garage: 1
Heating: Electric, Heat Pump
Home Style: Cape Cod
Lot Size: 0.16 Acres
Roof Type: Shingle
Stories: 1.5
Year Built: 1949
Amenities
Primary First Floor
Ceiling Fan(s)
Garden
Feature Descriptions
Appliance Features: Dryer, Dishwasher, Gas Range, Refrigerator, Washer, Oven, Self Cleaning Oven
Basement Features: Crawl Space
Community Features: Park
Exterior: Vinyl Siding
Flooring: Hardwood, Tile
Laundry: Electric Dryer Hookup, Main Level, Washer Hookup, Lower Level
Laundry Features: Electric Dryer Hookup, Main Level, Washer Hookup, Lower Level
Lot Dimensions: 0.165 acre(s)
Lot Features: Landscaped, Few Trees
Parcel #: 23076600
Parking Notes: Detached Garage, Garage Faces Front
Rooms Total: 8
Structures: Shed(s)
Utilities: Electricity Available, Natural Gas Available, Water Available
Window Features: Insulated Windows, Blinds, Screens
Local Schools
High School: Lafayette
Middle School: Jessie Clark
Elementary School: Clays Mill
School District: Fayette County - 1
Listed By / Shown By
Listed By
Agency Name: The Brokerage
Shown By
Agency Title: SALLIE DAVIDSON, REALTORS
Agency Phone: 606-877-3000

Estimate Your Payment
Estimated Payment
$ 1,549.73 per month $1,433.35 Principal & Interest $0.00 Property Tax (data not provided by mls) $116.38 Homeowner's Insurance
612 Sheridan Drive | MLS# 26028150
This single family home located at 612 Sheridan Drive, Lexington, KY 40503 is currently listed for sale with an asking price of $399,000. This property was built in 1949 and has 3 bedrooms and 2 full baths with 1348 sq. ft. Sheridan Drive is located in the Southland subdivision within the Fayette County - 1 school district. Search Southland real estate on www.salliedavidson.com today.