
London, Corbin, Lexington, Richmond, and Berea Real Estate and Homes For Sale
BEDS4
BATHS3 full
SQUARE FEET2,341
MLS#26019078
STATUS
PROPERTY TYPEResidential - Single Family
SCHOOLFayette County - 1
Property Description
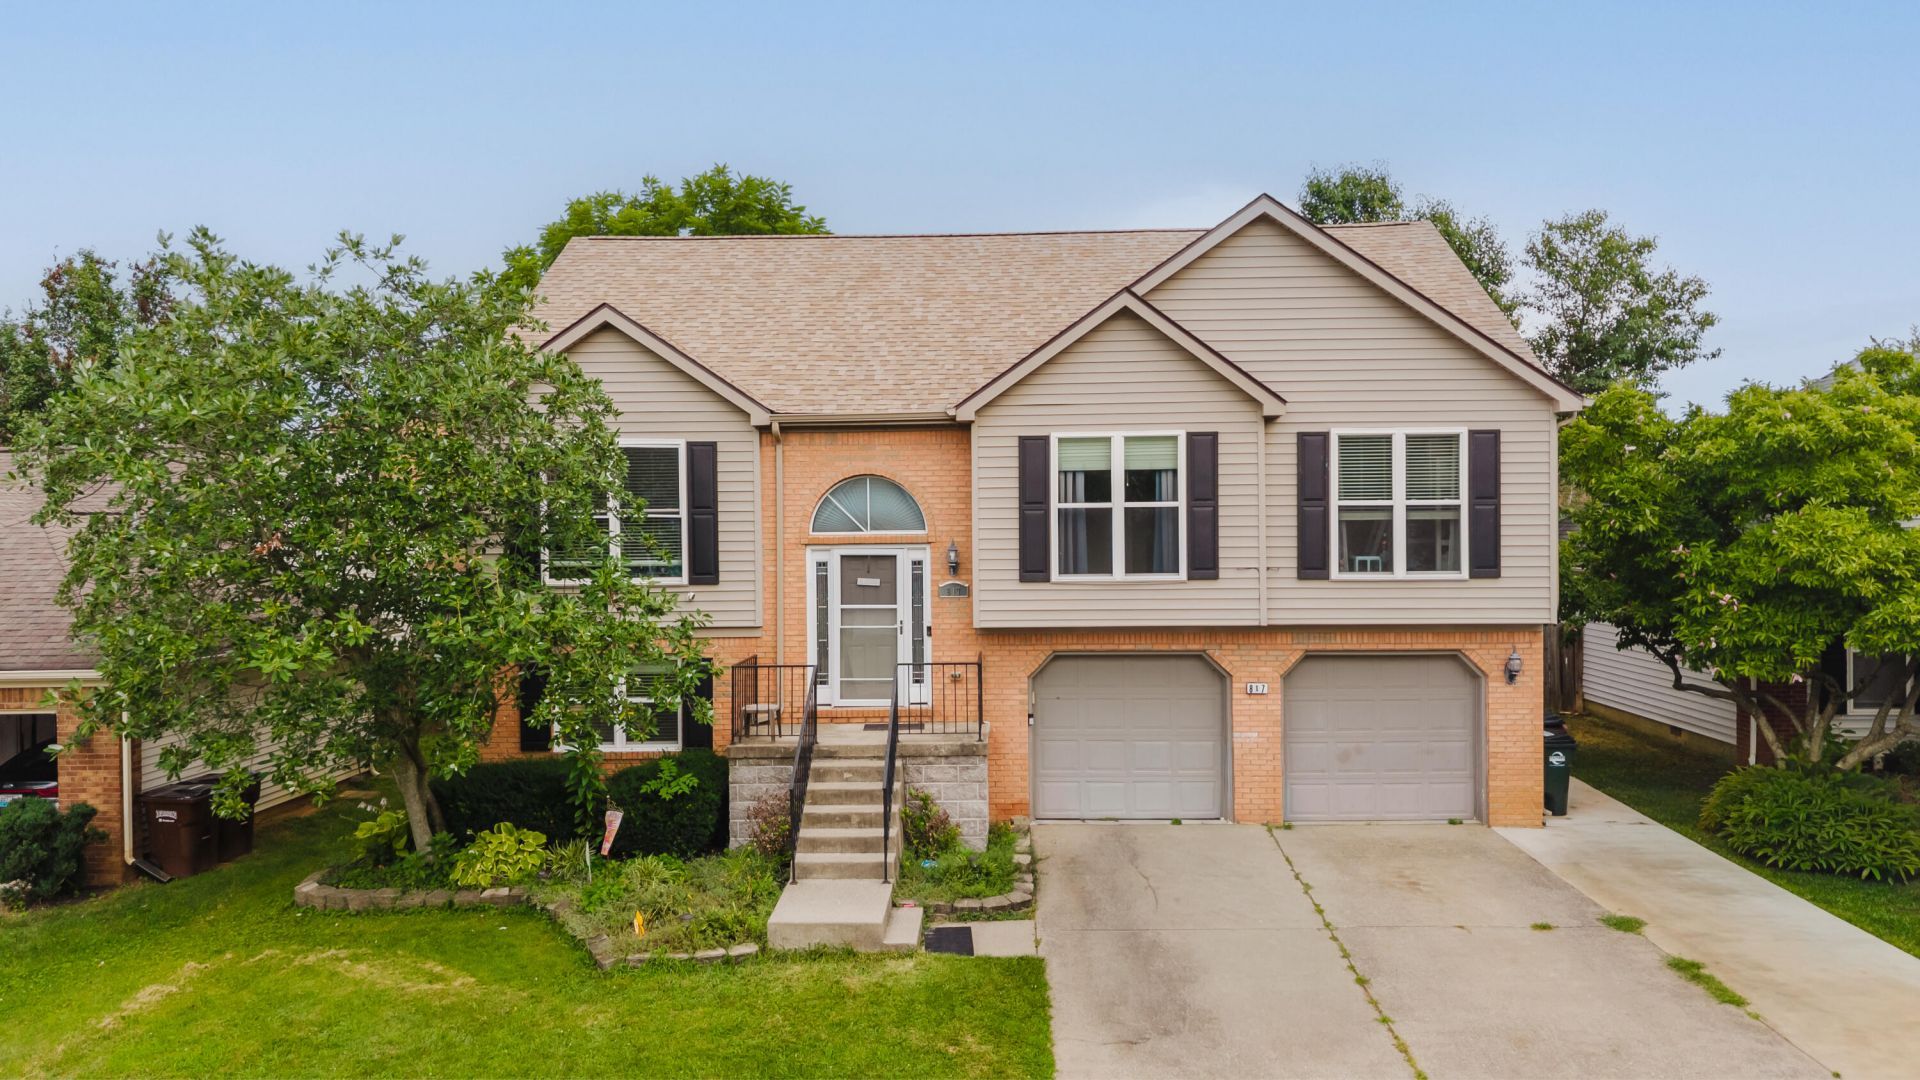
This stunning 4-bedroom, 3-full-bath home in the highly sought-after Rabbit Run subdivision is ready for its new owners. Featuring a completely finished walkout basement, this home offers generous space for everyday living and entertaining, plus lots of storage throughout. The gourmet kitchen features upgraded cabinetry, premium stainless steel appliances, elegant granite countertops, and a convenient built-in dining nook. Hardwood flooring adds warmth and sophistication throughout the main and upper levels. Additional highlights include a spacious garage with extra storage and a private, fully fenced backyard. Priced aggressively for a quick sale.
Property Features
Property Type: Residential - Single Family
Basement: Yes
Cooling: Electric
Fireplaces: 1
Fuel Type: Gas
Garage: 2
Heating: Forced Air, Natural Gas
Home Style: Split Level
Lot Size: 0.11 Acres
Roof Type: Dimensional Style
Year Built: 1992
Amenities
Eat-in Kitchen
Walk-In Closet(s)
Ceiling Fan(s)
Feature Descriptions
Appliance Features: Disposal, Dishwasher, Microwave, Refrigerator, Range
Attic: Access Only
Basement Features: Exterior Entry, Finished, Walk-Up Access
Exterior: Brick Veneer, Vinyl Siding
Fireplace Features: Living Room
Flooring: Hardwood, Tile
HOA: Yes
HOA Fee Includes: Maintenance Grounds
Laundry: Electric Dryer Hookup, Washer Hookup, Lower Level
Laundry Features: Electric Dryer Hookup, Washer Hookup, Lower Level
Lot Dimensions: 0.111 acre(s)
Parcel #: 20102940
Parking Notes: Attached Garage, Driveway, Garage Faces Front
Pool Features: In Ground
Rooms Total: 10
Structure Type: House
Swimming Pool: Yes
Utilities: Electricity Available, Natural Gas Available, Sewer Available, Underground Utilities
Window Features: Blinds
Local Schools
High School: Lafayette
Middle School: Jessie Clark
Elementary School: Stonewall
School District: Fayette County - 1
Listed By / Shown By
Listed By
Agency Name: Commonwealth Real Estate Professionals
Shown By
Agency Title: SALLIE DAVIDSON, REALTORS
Agency Phone: 606-877-3000

Estimate Your Payment
Estimated Payment
$ 1,592.45 per month $1,472.87 Principal & Interest $0.00 Property Tax (data not provided by mls) $119.58 Homeowner's Insurance
817 Palomino Lane | MLS# 26019078
This single family home located at 817 Palomino Lane, Lexington, KY 40503 is currently listed for sale with an asking price of $410,000. This property was built in 1992 and has 4 bedrooms and 3 full baths with 2341 sq. ft. Palomino Lane is located within the Fayette County - 1 school district. Search Lexington real estate on www.salliedavidson.com today.