
London, Corbin, Lexington, Richmond, and Berea Real Estate and Homes For Sale
BEDS4
BATHS2 full
SQUARE FEET2,286
MLS#26017528
STATUS
PROPERTY TYPEResidential - Single Family
SUBDIVISIONGardenside
SCHOOLFayette County - 1
Property Description
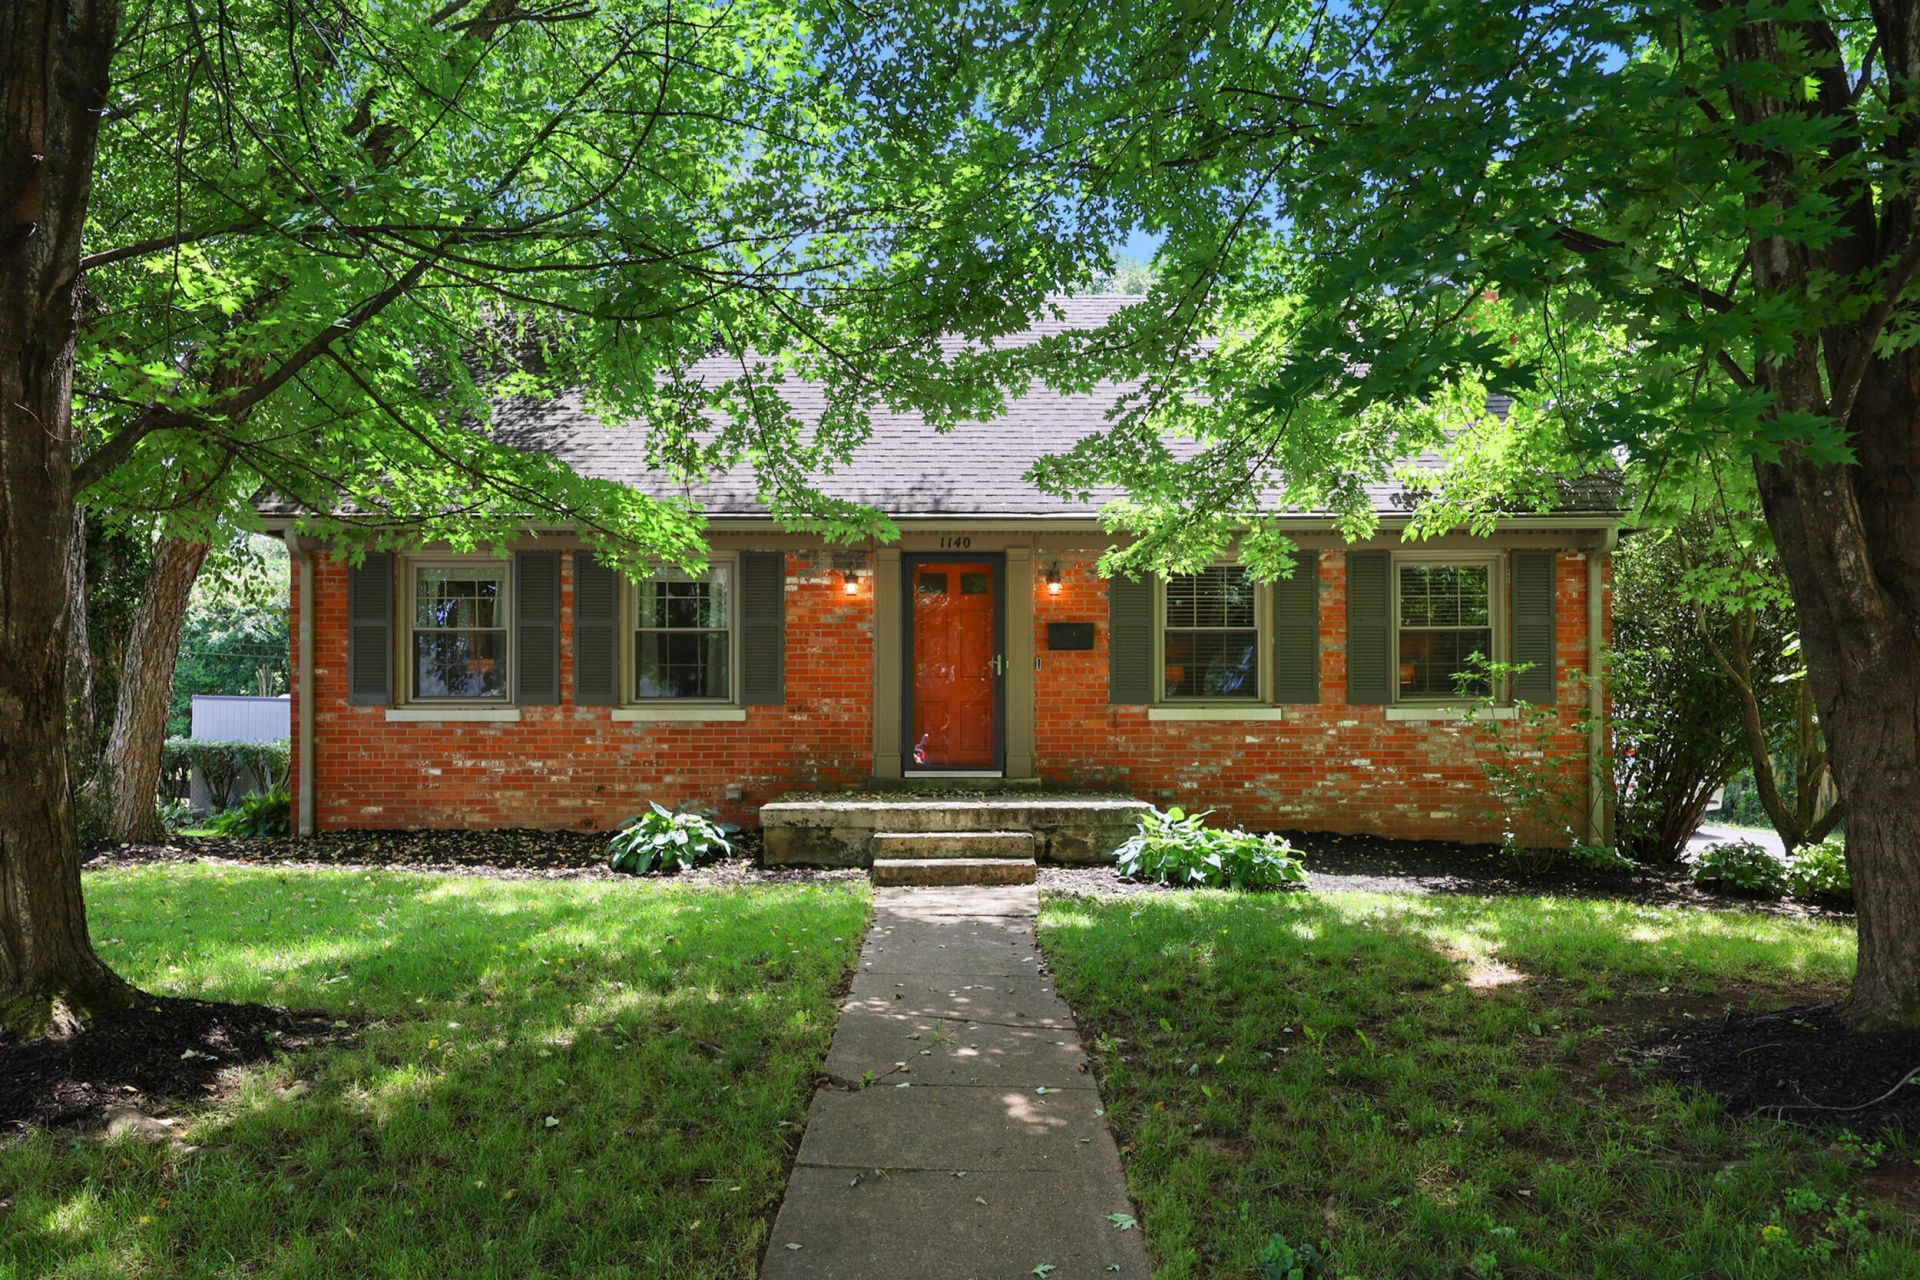
Don't miss this opportunity in ever-popular Gardenside. Spacious 1.5 story home on a full basement. This lovingly maintained 4Br/2Ba home is ready for new owners. Living room with fireplace. Efficient kitchen with dining area. Kitchen appliances include range, dishwasher, and refrigerator. You will find 2 bedrooms and a full bath on both the first and second floor. Hardwood floors grace the living room, dining area, bedrooms, and hallway. The basement offers a spacious family room with a dry bar, built in bookshelves, and a fireplace with electric insert. The laundry area and lots of additional storage can be found in the unfinished portion of the basement. Enjoy entertaining or relaxing on the expansive, covered back deck that features a wet bar and ceiling fans. A 2 car detached garage and roomy yard with raised garden beds complete this charmer.
Property Features
Property Type: Residential - Single Family
Basement: Yes
Cooling: Electric, Heat Pump
Fireplaces: 2
Fuel Type: Electric, Gas
Garage: 2
Heating: Electric, Heat Pump, Natural Gas, Dual Fuel
Home Style: Cape Cod
Lot Size: 0.24 Acres
Roof Type: Shingle
Stories: 1.5
Year Built: 1965
Feature Descriptions
Appliance Features: Dishwasher, Refrigerator, Range
Attic: Partially Floored
Basement Features: Partially Finished, Sump Pump, Walk-Up Access
Days on Site: 52
Exterior: Brick Veneer, Other
Fireplace Features: Basement, Electric, Insert, Living Room
Flooring: Carpet, Hardwood, Tile, Vinyl
Laundry: Electric Dryer Hookup, Washer Hookup, Lower Level
Laundry Features: Electric Dryer Hookup, Washer Hookup, Lower Level
Lot Dimensions: 0.243 acre(s)
Lot Features: Landscaped
Parcel #: 23758300
Parking Notes: Detached Garage, Driveway, Garage Door Opener, Garage Faces Front
Pool Features: Above Ground
Rooms Total: 10
Structure Type: House
Swimming Pool: Yes
Window Features: Insulated Windows, Blinds
Local Schools
High School: Dunbar
Middle School: Beaumont
Elementary School: Lane Allen
School District: Fayette County - 1
Listed By / Shown By
Listed By
Agency Name: Keller Williams Bluegrass Realty
Shown By
Agency Title: SALLIE DAVIDSON, REALTORS
Agency Phone: 606-877-3000

Estimate Your Payment
Estimated Payment
$ 1,545.84 per month $1,429.76 Principal & Interest $0.00 Property Tax (data not provided by mls) $116.08 Homeowner's Insurance
1140 Meridian Drive | MLS# 26017528
This single family home located at 1140 Meridian Drive, Lexington, KY 40504 is currently listed for sale with an asking price of $398,000. This property was built in 1965 and has 4 bedrooms and 2 full baths with 2286 sq. ft. Meridian Drive is located in the Gardenside subdivision within the Fayette County - 1 school district. Search Gardenside real estate on www.salliedavidson.com today.