
London, Corbin, Lexington, Richmond, and Berea Real Estate and Homes For Sale
BEDS3
BATHS1 full 1 partial
SQUARE FEET1,746
MLS#26031893
STATUS
PROPERTY TYPEResidential - Single Family
SUBDIVISIONGardenside
SCHOOLFayette County
Property Description
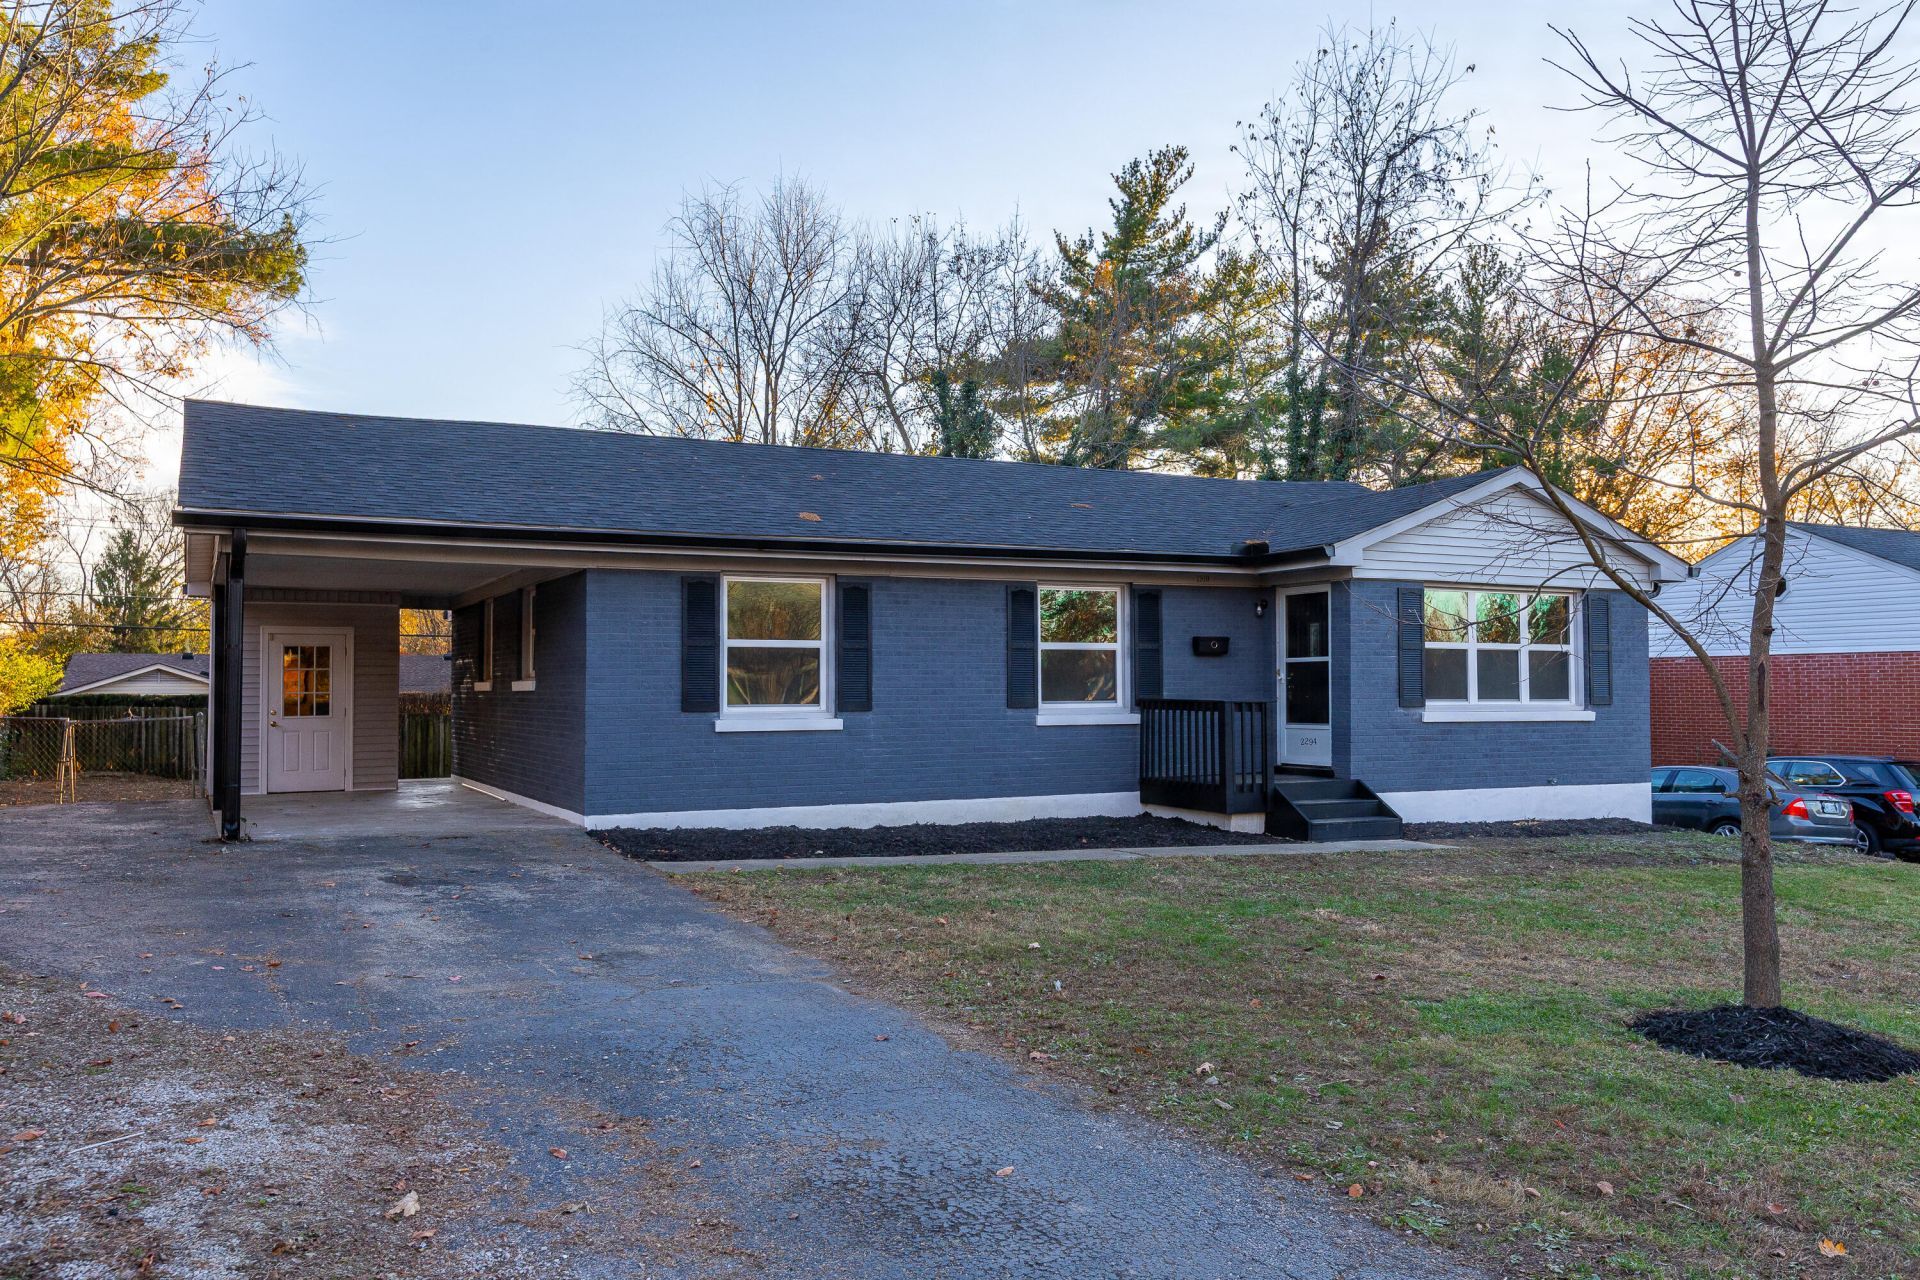
Beautifully remodeled, nearly all-brick ranch in Lexington's established Gardenside neighborhood! This 3-bedroom, 1.5-bath home offers extensive updates throughout, including a new dimensional-shingle roof, windows, HVAC system, water heater, and fresh interior and exterior paint. Inside, you'll find new vinyl flooring, updated fixtures, remodeled bathrooms with new vanities and a tiled shower, and a completely renovated kitchen featuring new cabinetry, quartz countertops, and stainless steel appliances. Just off the kitchen, a cozy family room with fireplace provides a welcoming gathering space, while the beautiful rear sunroom opens through sliding glass doors to a brand-new deck???perfect for relaxing and entertaining! Additional improvements include plumbing and electrical updates and a cleaned crawl space with a new vapor barrier. A one-car carport and spacious driveway offer plenty of parking. Conveniently located near a neighborhood park, shopping, dining, and everyday amenities.
Property Features
Property Type: Residential - Single Family
Cooling: Electric, Heat Pump
Fireplaces: 1
Fuel Type: Gas
Heating: Forced Air, Natural Gas
Home Style: Ranch
Lot Size: 0.24 Acres
Roof Type: Dimensional Style
Stories: 1.0
Year Built: 1960
Amenities
Eat-in Kitchen
Primary First Floor
Ceiling Fan(s)
Feature Descriptions
Appliance Features: Dishwasher, Microwave, Refrigerator, Range
Attic: Pull-Down Stairs
Basement Features: Crawl Space
Community Features: Park
Days on Site: 1
Exterior: Brick Veneer, Vinyl Siding
Fireplace Features: Family Room, Masonry
Flooring: Vinyl
Laundry: Electric Dryer Hookup, Main Level, Washer Hookup
Laundry Features: Electric Dryer Hookup, Main Level, Washer Hookup
Lot Dimensions: 0.236 acre(s)
Lot Features: Few Trees
Parcel #: 12609650
Parking Notes: Attached Carport, Driveway
Rooms Total: 10
Structure Type: House
Utilities: Electricity Connected, Natural Gas Connected, Sewer Connected, Water Connected
Window Features: Insulated Windows, Storm Window(s)
Local Schools
High School: Lafayette
Middle School: Beaumont
Elementary School: Lane Allen
School District: Fayette County
Listed By / Shown By
Listed By
Agency Name: Lifstyl Real Estate
Shown By
Agency Title: SALLIE DAVIDSON, REALTORS
Agency Phone: 606-877-3000

Estimate Your Payment
Estimated Payment
$ 1,223.47 per month $1,131.59 Principal & Interest $0.00 Property Tax (data not provided by mls) $91.88 Homeowner's Insurance
1910 Seven Pines Drive | MLS# 26031893
This single family home located at 1910 Seven Pines Drive, Lexington, KY 40504 is currently listed for sale with an asking price of $315,000. This property was built in 1960 and has 3 bedrooms and 1 full and 1 partial baths with 1746 sq. ft. Seven Pines Drive is located in the Gardenside subdivision within the Fayette County school district. Search Gardenside real estate on www.salliedavidson.com today.