
London, Corbin, Lexington, Richmond, and Berea Real Estate and Homes For Sale
BEDS3
BATHS1 full
SQUARE FEET1,179
MLS#26022062
STATUS
PROPERTY TYPEResidential - Single Family
SUBDIVISIONGarden Springs
SCHOOLFayette County - 1
Property Description
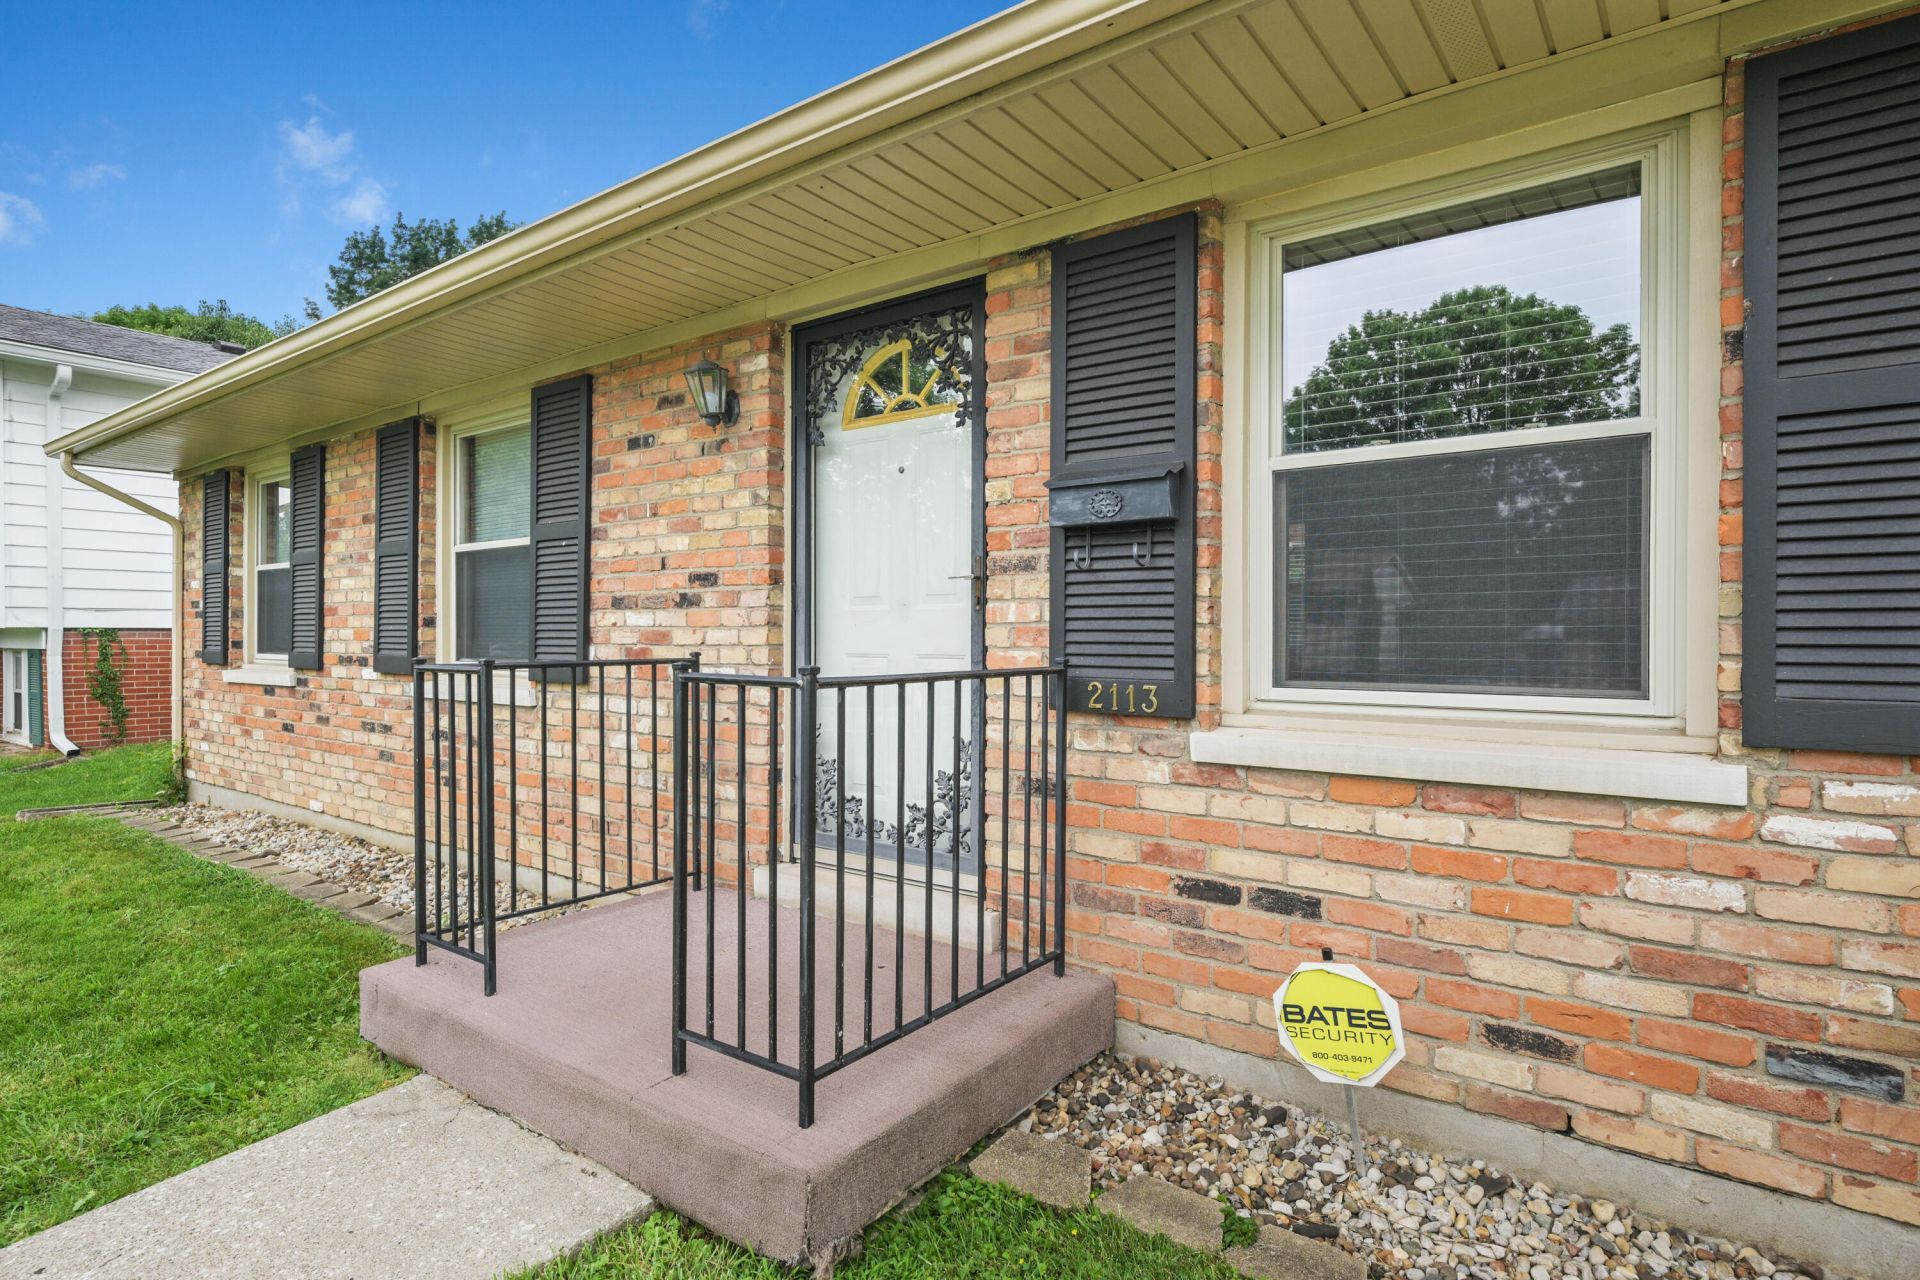
Owned and lovingly maintained by the same family since it was built, this charming home is a true time capsule and a rare opportunity for its next owner. The home has been carefully cared for through the years and offers a wonderful canvas for someone who appreciates its original character or is ready to add their own personal touches. Outside, you'll find an oversized one car detached garage with plenty of room for parking, storage, or a workshop. All of this in a convenient location close to an elementary school, parks, shopping, dining, and New Circle Road. A special home with a long history, ready for its next chapter. Home also has a home Generac generator.
Property Features
Property Type: Residential - Single Family
Cooling: Central Air, Ceiling Fan(s), Electric
Fuel Type: Gas
Garage: 1
Heating: Forced Air, Natural Gas
Home Style: Ranch
Lot Size: 0.15 Acres
Roof Type: Shingle
Stories: 1.0
Year Built: 1964
Amenities
Primary First Floor
Ceiling Fan(s)
Feature Descriptions
Appliance Features: Dryer, Dishwasher, Refrigerator, Washer, Range
Attic: Access Only
Basement Features: Crawl Space
Days on Site: 1
Exterior: Brick Veneer, Brick
Flooring: Carpet, Hardwood, Laminate, Tile
Laundry: Electric Dryer Hookup, Main Level, Washer Hookup
Laundry Features: Electric Dryer Hookup, Main Level, Washer Hookup
Lot Dimensions: 0.150 acre(s)
Lot Features: Few Trees
Parcel #: 10067500
Parking Notes: Detached Garage, Driveway, Garage Door Opener
Rooms Total: 9
Structure Type: House
Utilities: Cable Available, Electricity Connected, Natural Gas Available, Phone Available, Sewer Connected, Water Connected
Window Features: Blinds
Local Schools
High School: Lafayette
Middle School: Beaumont
Elementary School: Garden Springs
School District: Fayette County - 1
Listed By / Shown By
Listed By
Agency Name: The Brokerage
Shown By
Agency Title: SALLIE DAVIDSON, REALTORS
Agency Phone: 606-877-3000

Estimate Your Payment
Estimated Payment
$ 932.17 per month $862.17 Principal & Interest $0.00 Property Tax (data not provided by mls) $70.00 Homeowner's Insurance
2113 Winterberry Drive | MLS# 26022062
This single family home located at 2113 Winterberry Drive, Lexington, KY 40504 is currently listed for sale with an asking price of $240,000. This property was built in 1964 and has 3 bedrooms and 1 full baths with 1179 sq. ft. Winterberry Drive is located in the Garden Springs subdivision within the Fayette County - 1 school district. Search Garden Springs real estate on www.salliedavidson.com today.