
London, Corbin, Lexington, Richmond, and Berea Real Estate and Homes For Sale
BEDS3
BATHS1 full 1 partial
SQUARE FEET1,704
MLS#26020794
STATUS
PROPERTY TYPEResidential - Single Family
SUBDIVISIONGarden Springs
SCHOOLFayette County - 1
Property Description
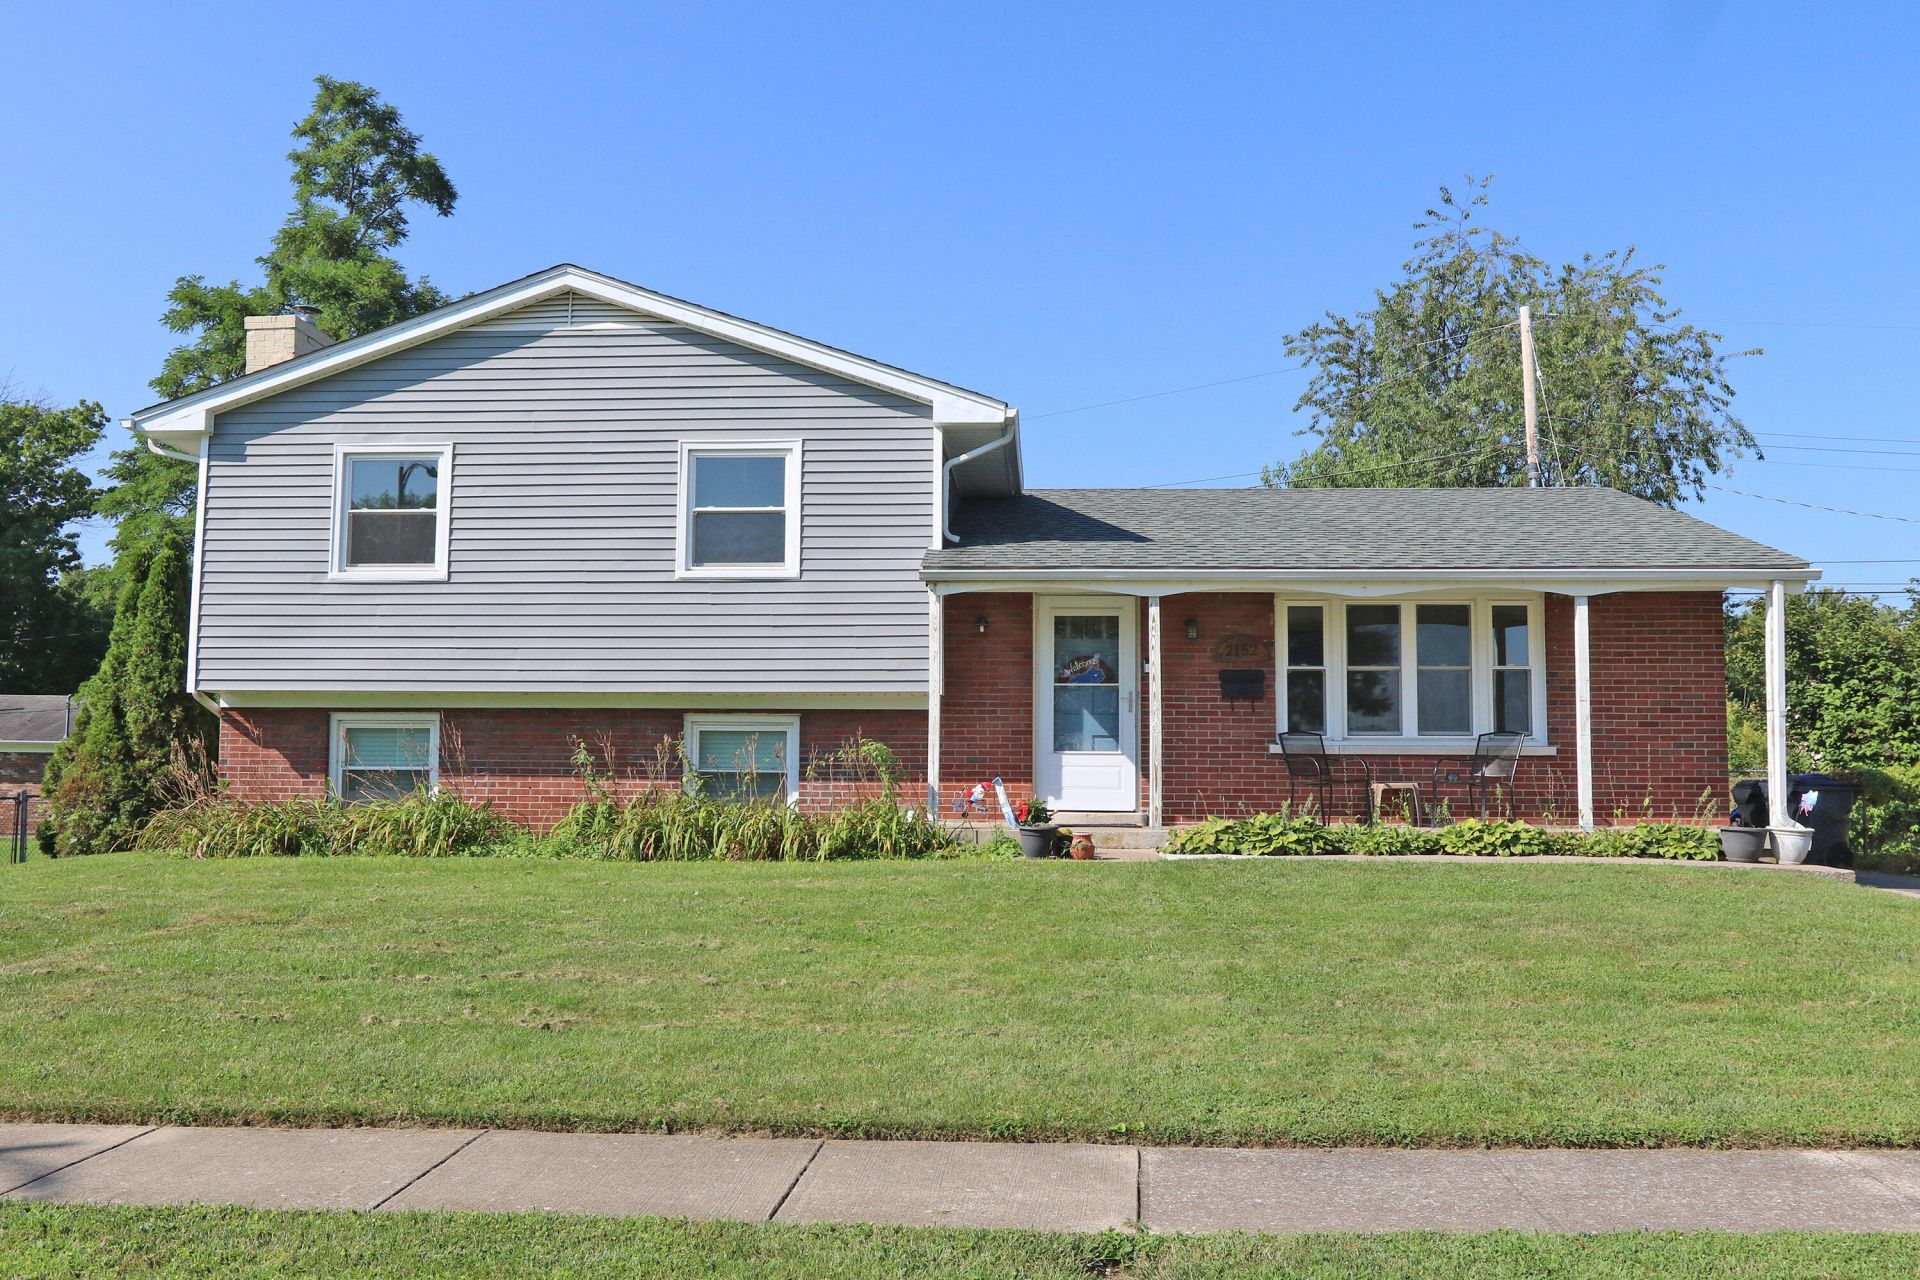
Are you looking for a 3 bedroom 1.5 bath home with 2 living spaces and a garage? Look no more, I might have the home for you! Welcome to 2152 Garden Springs Drive. This fine home features updates/upgrades that have been done in the last few years that include GOURMET KITCHEN , if you love to cook, you will LOVE this kitchen, even the FOODNETWORK is envious, roof, siding, windows, and bathroom. All appliances convey including washer and dryer, but not warranted. Last but not least, good sized 2 car garage detached garage, super for storage, toys, etc, and LARGE backyard, great for gardening (currently have one), pool, and of course our 4 legged friends! What more could you ask for? Don't sleep on this one, call today!
Property Features
Property Type: Residential - Single Family
Cooling: Central Air, Electric
Fireplaces: 1
Fuel Type: Gas
Garage: 2
Heating: Forced Air, Natural Gas
Home Style: Split Level
Lot Size: 0.20 Acres
Roof Type: Composition, Shingle
Year Built: 1963
Amenities
Eat-in Kitchen
Ceiling Fan(s)
Garden
Feature Descriptions
Appliance Features: Dryer, Dishwasher, Gas Range, Microwave, Refrigerator, Washer, Vented Exhaust Fan
Attic: Access Only
Basement Features: Crawl Space, Finished, Sump Pump, Walk-Up Access
Days on Site: 46
Exterior: Brick Veneer, Vinyl Siding
Fireplace Features: Basement, Blower Fan, Wood Burning
Flooring: Carpet, Hardwood, Laminate, Parquet
Lot Dimensions: 0.200 acre(s)
Lot Features: Few Trees
Parcel #: 10270850
Parking Notes: Detached Garage
Rooms Total: 7
Utilities: Cable Connected, Electricity Connected, Natural Gas Connected, Water Connected
Window Features: Blinds, Screens
Local Schools
High School: Lafayette
Middle School: Beaumont
Elementary School: Garden Springs
School District: Fayette County - 1
Listed By / Shown By
Listed By
Agency Name: RE/MAX Creative Realty
Shown By
Agency Title: SALLIE DAVIDSON, REALTORS
Agency Phone: 606-877-3000

Estimate Your Payment
Estimated Payment
$ 1,242.89 per month $1,149.55 Principal & Interest $0.00 Property Tax (data not provided by mls) $93.33 Homeowner's Insurance
2152 Garden Springs Drive | MLS# 26020794
This single family home located at 2152 Garden Springs Drive, Lexington, KY 40504 is currently listed for sale with an asking price of $320,000. This property was built in 1963 and has 3 bedrooms and 1 full and 1 partial baths with 1704 sq. ft. Garden Springs Drive is located in the Garden Springs subdivision within the Fayette County - 1 school district. Search Garden Springs real estate on www.salliedavidson.com today.