
London, Corbin, Lexington, Richmond, and Berea Real Estate and Homes For Sale
BEDS3
BATHS2 full
SQUARE FEET3,893
MLS#26028015
STATUS
PROPERTY TYPEResidential - Single Family
SUBDIVISIONThe Colony
SCHOOLFayette County - 1
Property Description
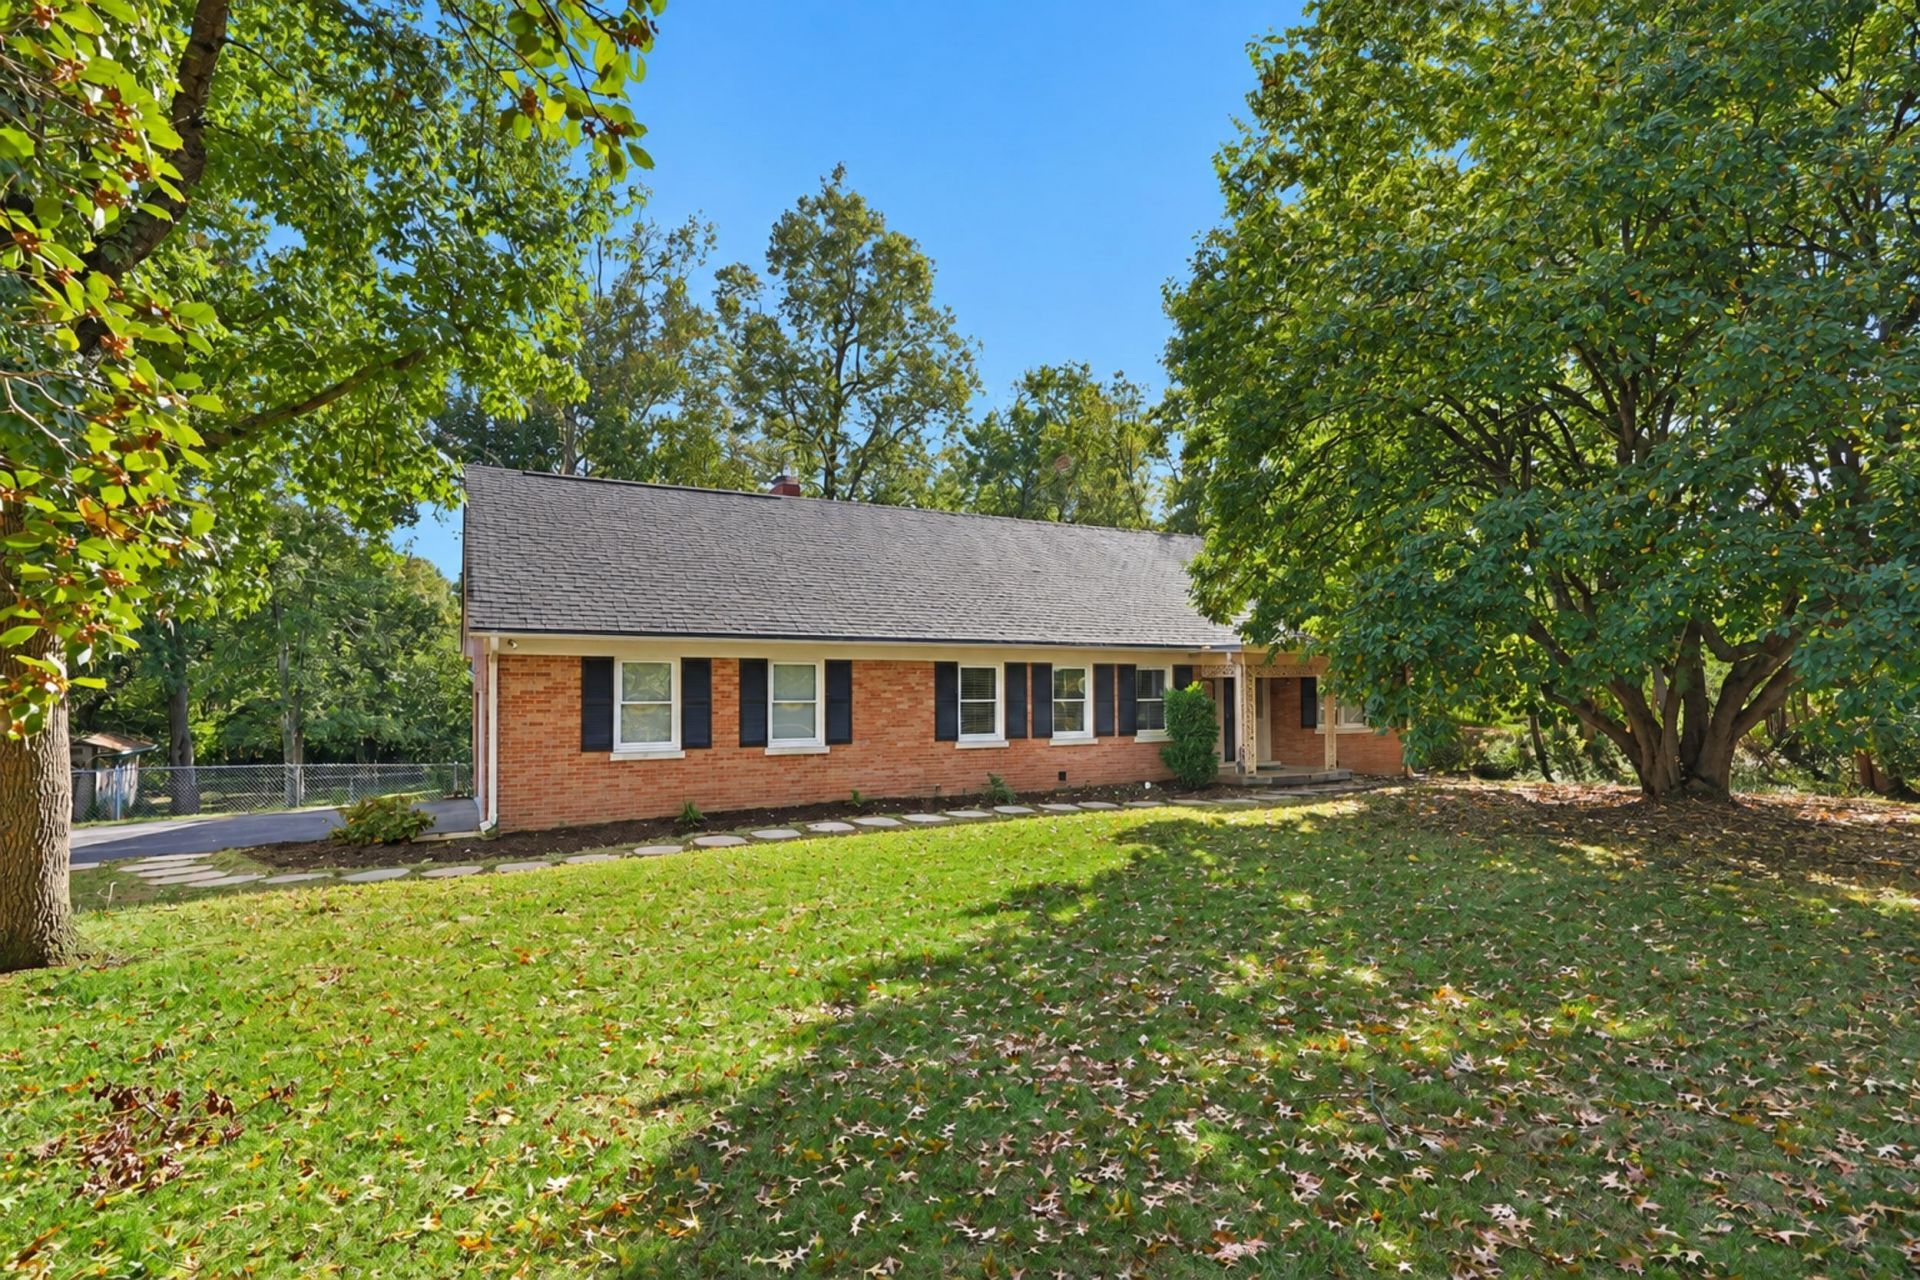
Find peace in an unexpected setting inside New Circle Road, where nearly an acre of land, a beautiful lake view, and a creek running through the backyard create a rare natural oasis in the heart of Lexington. Nestled in The Colony, this freshly painted, move-in-ready 3-bedroom, 2-bath home offers an exceptional balance of natural beauty, privacy, and convenience. Inside, abundant natural light fills generous gathering spaces, with picturesque views of the lake, backyard, and creek. Hardwood floors throughout the first and second levels add warmth, while the kitchen features a granite island, soft-close cabinetry, and easy flow into the living areas. A first-floor bedroom offers flexibility, and the primary bedroom features an oversized closet. The finished walk-out basement provides additional space for entertaining, working, or relaxing. Outdoors, the spacious, level, fully fenced backyard offers a peaceful setting, complete with a charming bridge crossing the creek and providing access to the park just beyond. With a 2-car garage and easy access to New Circle Road, downtown Lexington, the University of Kentucky, and Keeneland, this home offers an extraordinary connection to nature without sacrificing the conveniences of city living.
Property Features
Property Type: Residential - Single Family
Basement: Yes
Cooling: Electric, Heat Pump
Fireplaces: 2
Fuel Type: Electric
Garage: 2
Heating: Electric, Heat Pump, Wood Stove
Home Style: Cape Cod
Lot Size: 0.88 Acres
Roof Type: Flat, Dimensional Style, Shingle
Stories: 2.0
Year Built: 1959
Amenities
Breakfast Bar
Eat-in Kitchen
Walk-In Closet(s)
Ceiling Fan(s)
Awning(s)
Feature Descriptions
Appliance Features: Dryer, Dishwasher, Microwave, Refrigerator, Washer, Range, Self Cleaning Oven
Attic: Floored, Walk-In Attic
Basement Features: Finished, Full, Interior Entry, Sump Pump, Walk-Out Access
Community Features: Park
Days on Site: 6
Exterior: Brick Veneer, Vinyl Siding
Fireplace Features: Basement, Family Room
Flooring: Carpet, Hardwood, Tile, Luxury Vinyl
Laundry: Electric Dryer Hookup, Washer Hookup, Lower Level
Laundry Features: Electric Dryer Hookup, Washer Hookup, Lower Level
Lot Dimensions: 0.882 acre(s)
Lot Features: Secluded, Wooded, Many Trees
Parcel #: 23533350
Parking Notes: Driveway, Garage Faces Side
Rooms Total: 8
Structures: Shed(s)
Structure Type: House
Utilities: Electricity Connected, Water Connected
Window Features: Insulated Windows
Wooded: Yes
Local Schools
High School: Dunbar
Middle School: Beaumont
Elementary School: Lane Allen
School District: Fayette County - 1
Listed By / Shown By
Listed By
Agency Name: Real Broker, LLC
Shown By
Agency Title: SALLIE DAVIDSON, REALTORS
Agency Phone: 606-877-3000

Estimate Your Payment
Estimated Payment
$ 2,443.05 per month $2,259.59 Principal & Interest $0.00 Property Tax (data not provided by mls) $183.46 Homeowner's Insurance
2516 Versailles Road | MLS# 26028015
This single family home located at 2516 Versailles Road, Lexington, KY 40504 is currently listed for sale with an asking price of $629,000. This property was built in 1959 and has 3 bedrooms and 2 full baths with 3893 sq. ft. Versailles Road is located in the The Colony subdivision within the Fayette County - 1 school district. Search The Colony real estate on www.salliedavidson.com today.