
London, Corbin, Lexington, Richmond, and Berea Real Estate and Homes For Sale
BEDS2
BATHS1 full
SQUARE FEET1,113
MLS#26026277
STATUS
PROPERTY TYPEResidential - Single Family
SUBDIVISIONGardenside
SCHOOLFayette County - 1
Property Description
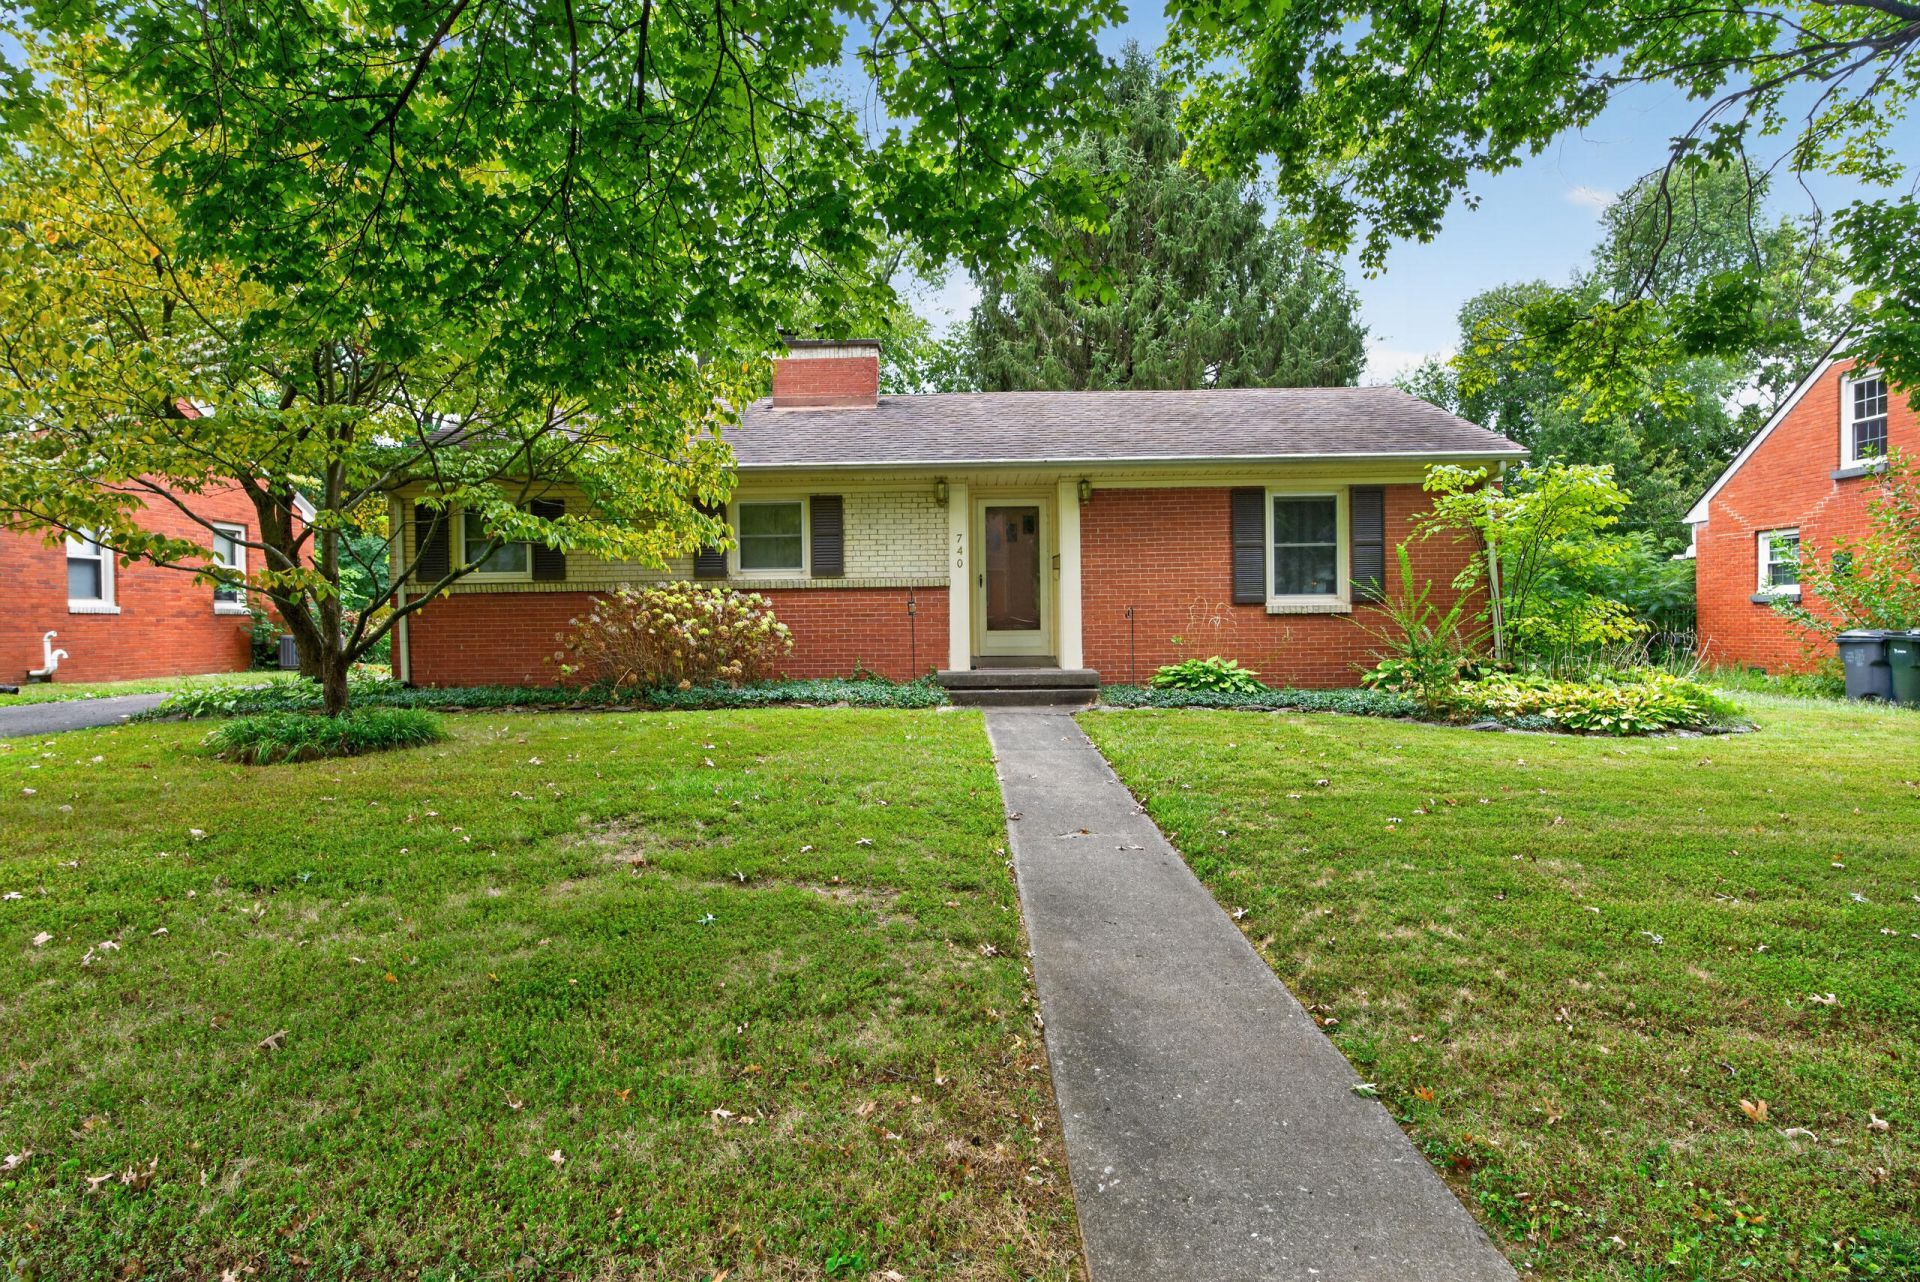
You have found a lovely vintage home in the Skycrest (near Garden side) neighborhood. The home has been polished up and ready to move in. In classic style, it's a two bedroom and one full bath home, perfect for anyone wanting their first home or a buyer ready to downsize to this beautiful neighborhood. Entering the home, enjoy the original hardwood flooring that speaks to anyone enjoying 'yesterday' living...easy, simple, not too large...but the back yard is, perfect for kids, gatherings, weekend enjoyment. There is a long driveway, and a one car garage. It has a great location, not a far drive to downtown, UK, St. Joe's, Keeneland. Come and see this peek into the past, it's ready for you
Property Features
Property Type: Residential - Single Family
Cooling: Heat Pump
Fireplaces: 1
Garage: 1
Heating: Forced Air
Home Style: Ranch
Lot Size: 0.21 Acres
Stories: 1.0
Year Built: 1953
Amenities
Primary First Floor
Feature Descriptions
Appliance Features: Dryer, Dishwasher, Washer, Oven
Days on Site: 15
Exterior: Brick Veneer
Fireplace Features: Family Room
Flooring: Hardwood, Laminate
Laundry: Main Level
Laundry Features: Main Level
Lot Dimensions: 0.215 acre(s)
Lot Features: Many Trees
Parcel #: 23833900
Parking Notes: Detached Garage, Driveway
Rooms Total: 4
Structure Type: House
Utilities: Electricity Connected, Natural Gas Connected, Water Connected
Local Schools
High School: Lafayette
Middle School: Jessie Clark
Elementary School: Picadome
School District: Fayette County - 1
Listed By / Shown By
Listed By
Agency Name: The Agency
Shown By
Agency Title: SALLIE DAVIDSON, REALTORS
Agency Phone: 606-877-3000

Estimate Your Payment
Estimated Payment
$ 963.24 per month $890.90 Principal & Interest $0.00 Property Tax (data not provided by mls) $72.33 Homeowner's Insurance
740 Cheryl Lane | MLS# 26026277
This single family home located at 740 Cheryl Lane, Lexington, KY 40504 is currently listed for sale with an asking price of $248,000. This property was built in 1953 and has 2 bedrooms and 1 full baths with 1113 sq. ft. Cheryl Lane is located in the Gardenside subdivision within the Fayette County - 1 school district. Search Gardenside real estate on www.salliedavidson.com today.