
London, Corbin, Lexington, Richmond, and Berea Real Estate and Homes For Sale
BEDS3
BATHS1 full
SQUARE FEET1,400
MLS#26023188
STATUS
PROPERTY TYPEResidential - Single Family
SUBDIVISIONGardenside
SCHOOLFayette County - 1
Property Description
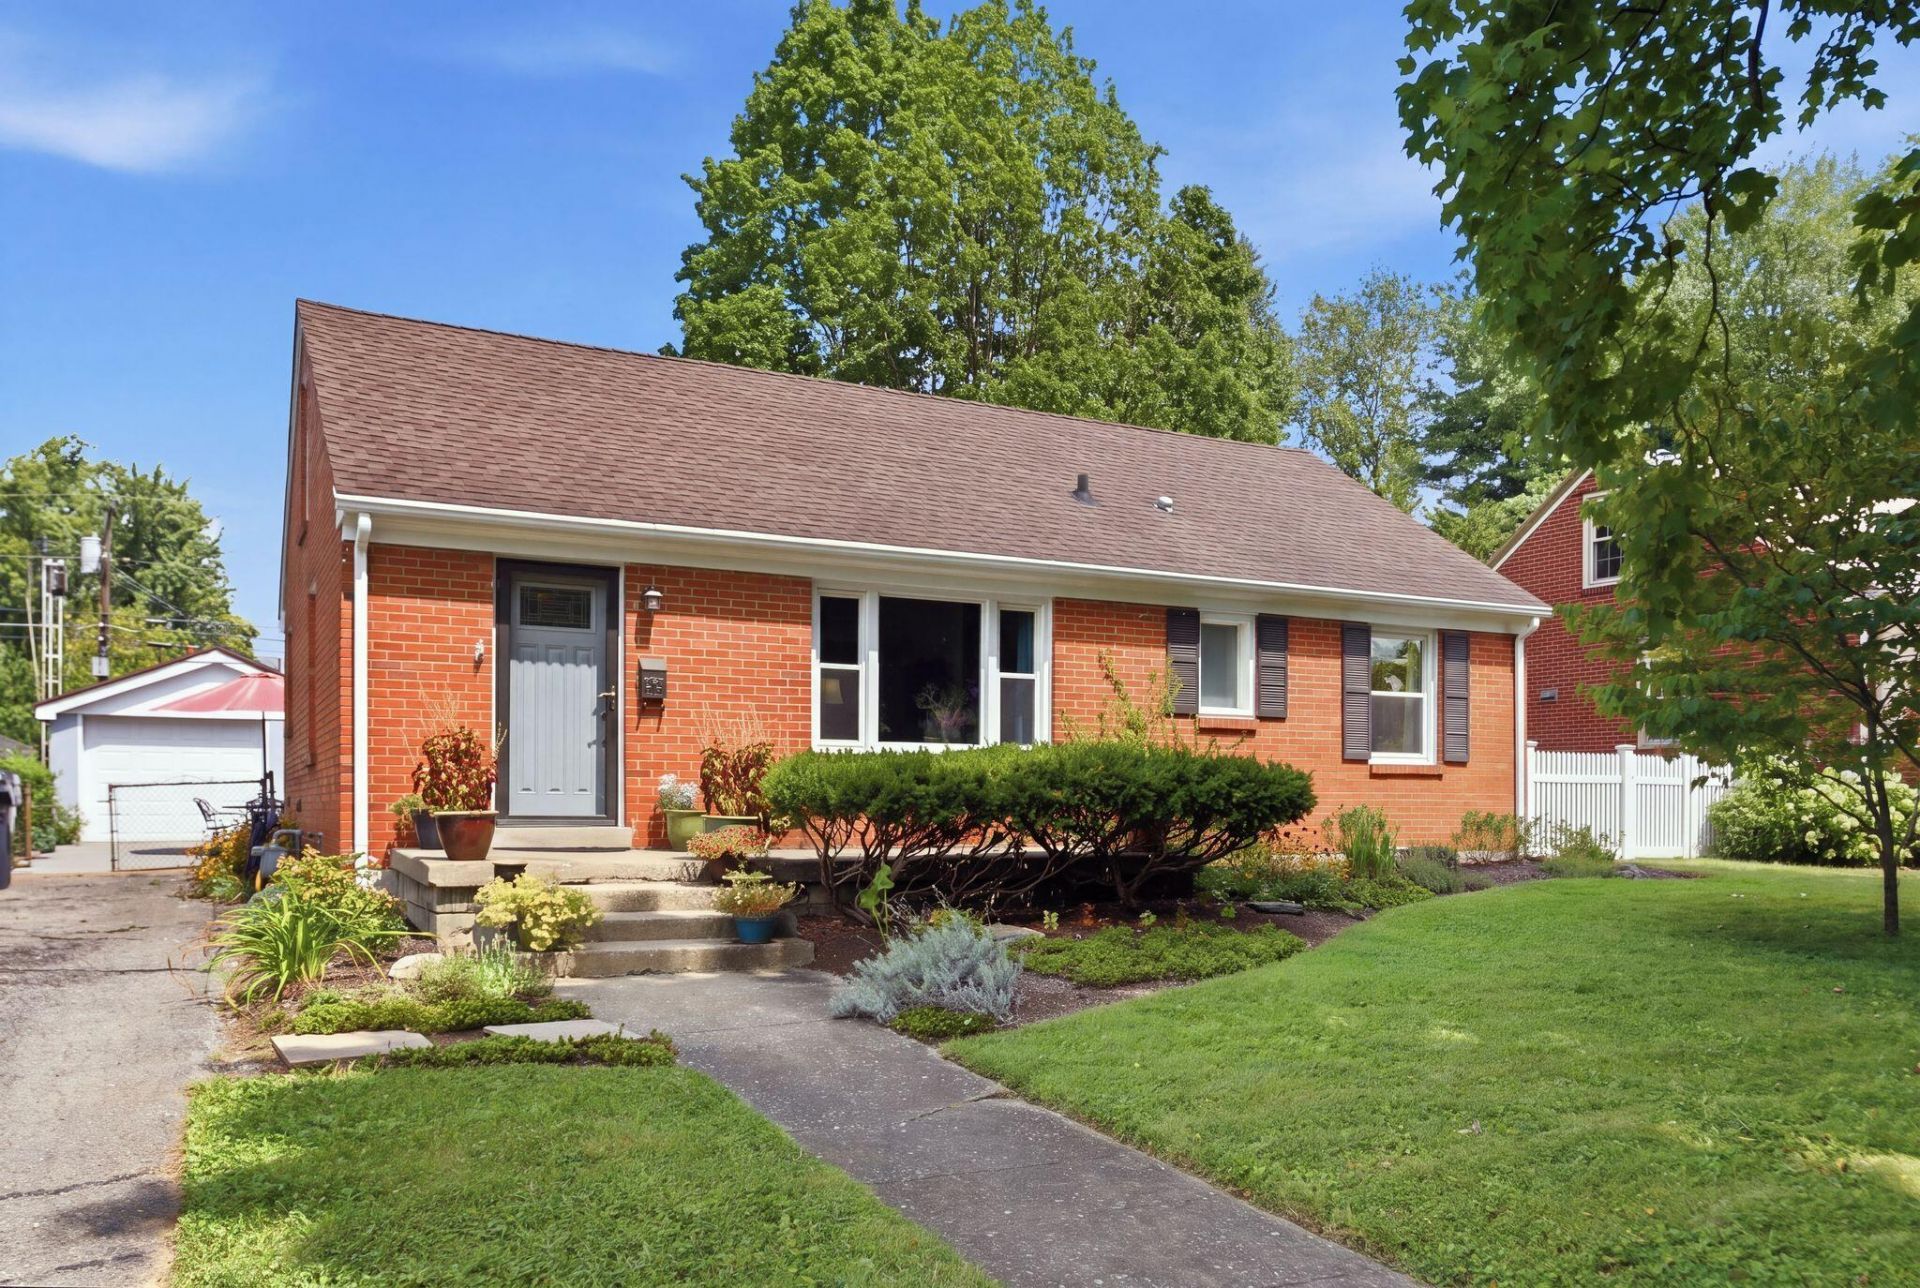
Welcome home to this charming Cape Cod in the heart of 40504! Blending classic character with modern flexibility, this 3-bedroom, 1-bath home features a well-appointed chef's kitchen complete with a desirable gas range, seamlessly combining style and function. Enjoy the convenience of main-level living options with existing washer/dryer hookups in one of the bedrooms, while the fantastic upper-level bonus room offers endless versatility for a home office, playroom, or media area. Additional features within in the house include hardwood floors throughout the main level as well as bamboo flooring in the bathroom. The true showstopper, however, is the private outdoor oasis: a fenced backyard landscaped with lush bamboo and native plants, anchored by raised gardening beds and a garage ready for entertaining or crafting. Perfectly positioned just minutes from downtown, Southland Drive, UK's campus, and major city hospitals- this location is hard to beat!
Property Features
Property Type: Residential - Single Family
Cooling: Central Air
Fuel Type: Gas
Garage: 1
Heating: Forced Air, Natural Gas
Home Style: Cape Cod
Lot Size: 0.21 Acres
Roof Type: Shingle
Stories: 1.5
Year Built: 1954
Amenities
Garden
Feature Descriptions
Appliance Features: Disposal, Dishwasher, Gas Range, Microwave, Refrigerator, Self Cleaning Oven
Basement Features: Crawl Space
Days on Site: 5
Exterior: Brick Veneer
Flooring: Hardwood, Laminate
Laundry: Electric Dryer Hookup, Washer Hookup
Laundry Features: Electric Dryer Hookup, Washer Hookup
Lot Dimensions: 0.207 acre(s)
Lot Features: Landscaped
Parcel #: 23502600
Parking Notes: Detached Garage
Rooms Total: 7
Structures: Shed(s)
Structure Type: House
Utilities: Electricity Connected, Natural Gas Connected
Local Schools
High School: Lafayette
Middle School: Jessie Clark
Elementary School: Picadome
School District: Fayette County - 1
Listed By / Shown By
Listed By
Agency Name: Lifstyl Real Estate
Shown By
Agency Title: SALLIE DAVIDSON, REALTORS
Agency Phone: 606-877-3000

Estimate Your Payment
Estimated Payment
$ 1,106.95 per month $1,023.82 Principal & Interest $0.00 Property Tax (data not provided by mls) $83.13 Homeowner's Insurance
833 Furlong Drive | MLS# 26023188
This single family home located at 833 Furlong Drive, Lexington, KY 40504 is currently listed for sale with an asking price of $285,000. This property was built in 1954 and has 3 bedrooms and 1 full baths with 1400 sq. ft. Furlong Drive is located in the Gardenside subdivision within the Fayette County - 1 school district. Search Gardenside real estate on www.salliedavidson.com today.