
London, Corbin, Lexington, Richmond, and Berea Real Estate and Homes For Sale
BEDS3
BATHS1 full
SQUARE FEET1,269
MLS#26029740
STATUS
PROPERTY TYPEResidential - Single Family
SUBDIVISIONGardenside
SCHOOLFayette County - 1
Property Description
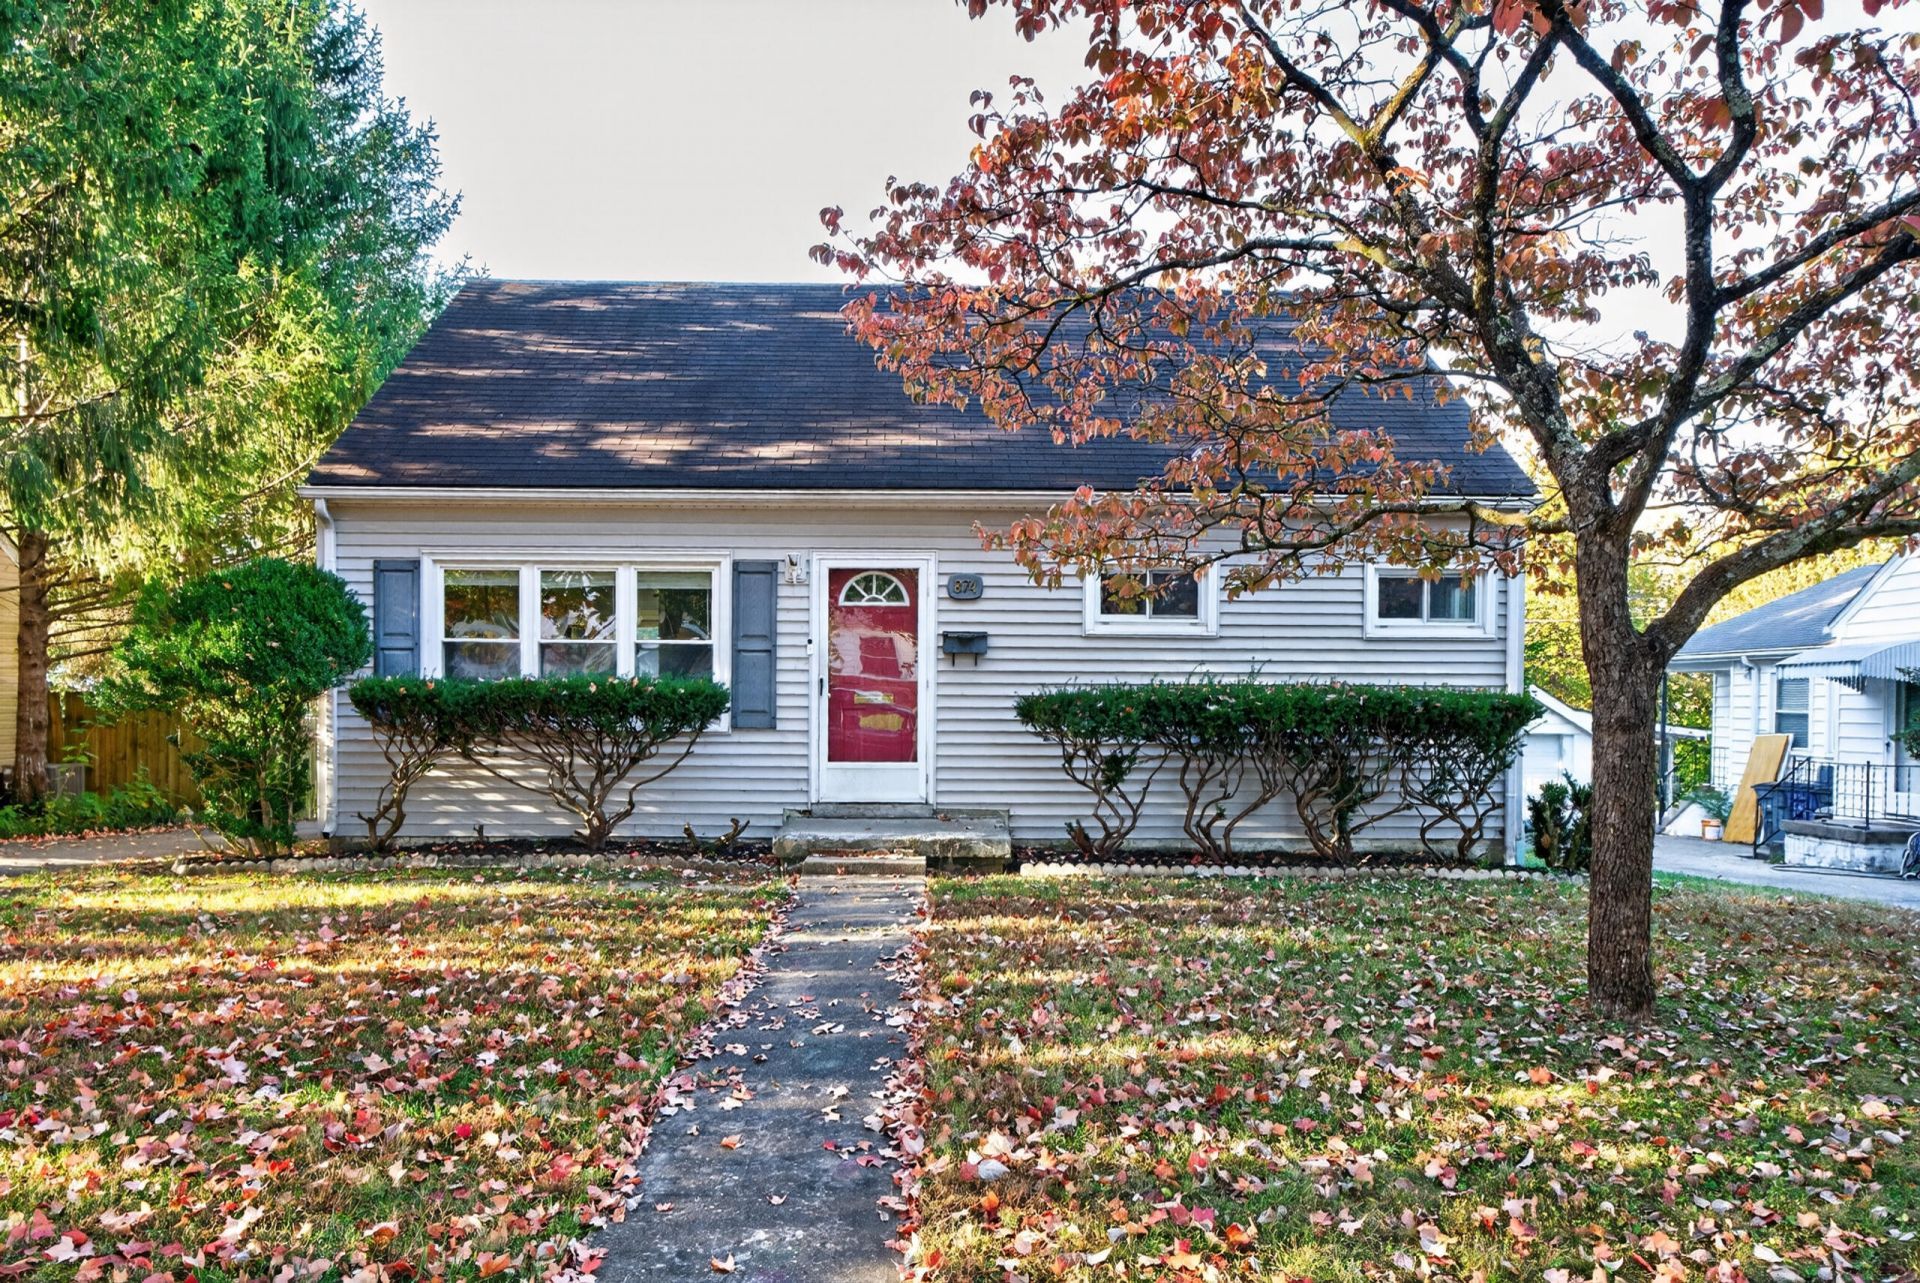
Gardenside beauty! Welcome home to this lovely 1.5-story, 3-bedroom home featuring beautifully refinished hardwood floors in the living room and two first-floor bedrooms. The inviting living room flows seamlessly into the kitchen, complete with a full complement of black and stainless appliances, a convenient laundry area, and a spacious pantry. The generously sized full bathroom features a classic cast-iron tub with a tiled shower surround. Upstairs, the third bedroom and staircase offer fresh new carpeting. Step out onto the rear deck overlooking a huge backyard with plenty of room for entertaining, grilling, and outdoor enjoyment. A detached two-car garage adds extra convenience and storage. Ideally located inside New Circle Road, with easy access to hospitals, the University of Kentucky, shopping, and everyday amenities. Don't miss this wonderful opportunity to enjoy comfortable living in a prime location!
Property Features
Property Type: Residential - Single Family
Cooling: Central Air, Ceiling Fan(s), Electric
Fuel Type: Gas
Garage: 2
Heating: Forced Air, Natural Gas
Lot Size: 0.21 Acres
Roof Type: Composition, Shingle
Stories: 1.5
Year Built: 1954
Amenities
Eat-in Kitchen
Primary First Floor
Ceiling Fan(s)
Awning(s)
Feature Descriptions
Appliance Features: Dishwasher, Microwave, Refrigerator, Range
Attic: Access Only
Basement Features: Crawl Space
Community Features: Park
Days on Site: 7
Exterior: Vinyl Siding
Flooring: Carpet, Hardwood, Vinyl
Laundry: Electric Dryer Hookup, Main Level, Washer Hookup
Laundry Features: Electric Dryer Hookup, Main Level, Washer Hookup
Lot Dimensions: 0.207 acre(s)
Lot Features: Few Trees
Parcel #: 26793300
Parking Notes: Detached Garage, Garage Door Opener, Garage Faces Front, On Street
Rooms Total: 6
Structure Type: House
Utilities: Cable Available, Electricity Connected, Natural Gas Connected, Phone Available, Sewer Connected, Water Connected
Window Features: Storm Window(s), Blinds
Local Schools
High School: Lafayette
Middle School: Jessie Clark
Elementary School: Picadome
School District: Fayette County - 1
Listed By / Shown By
Listed By
Agency Name: Rector Hayden Realtors
Shown By
Agency Title: SALLIE DAVIDSON, REALTORS
Agency Phone: 606-877-3000

Estimate Your Payment
Estimated Payment
$ 1,068.11 per month $987.90 Principal & Interest $0.00 Property Tax (data not provided by mls) $80.21 Homeowner's Insurance
874 Cheryl Lane | MLS# 26029740
This single family home located at 874 Cheryl Lane, Lexington, KY 40504 is currently listed for sale with an asking price of $275,000. This property was built in 1954 and has 3 bedrooms and 1 full baths with 1269 sq. ft. Cheryl Lane is located in the Gardenside subdivision within the Fayette County - 1 school district. Search Gardenside real estate on www.salliedavidson.com today.