
London, Corbin, Lexington, Richmond, and Berea Real Estate and Homes For Sale
BEDS3
BATHS1 full 1 partial
SQUARE FEET2,134
MLS#26023286
STATUS
PROPERTY TYPEResidential - Single Family
SUBDIVISIONGardenside
SCHOOLFayette County - 1
Property Description
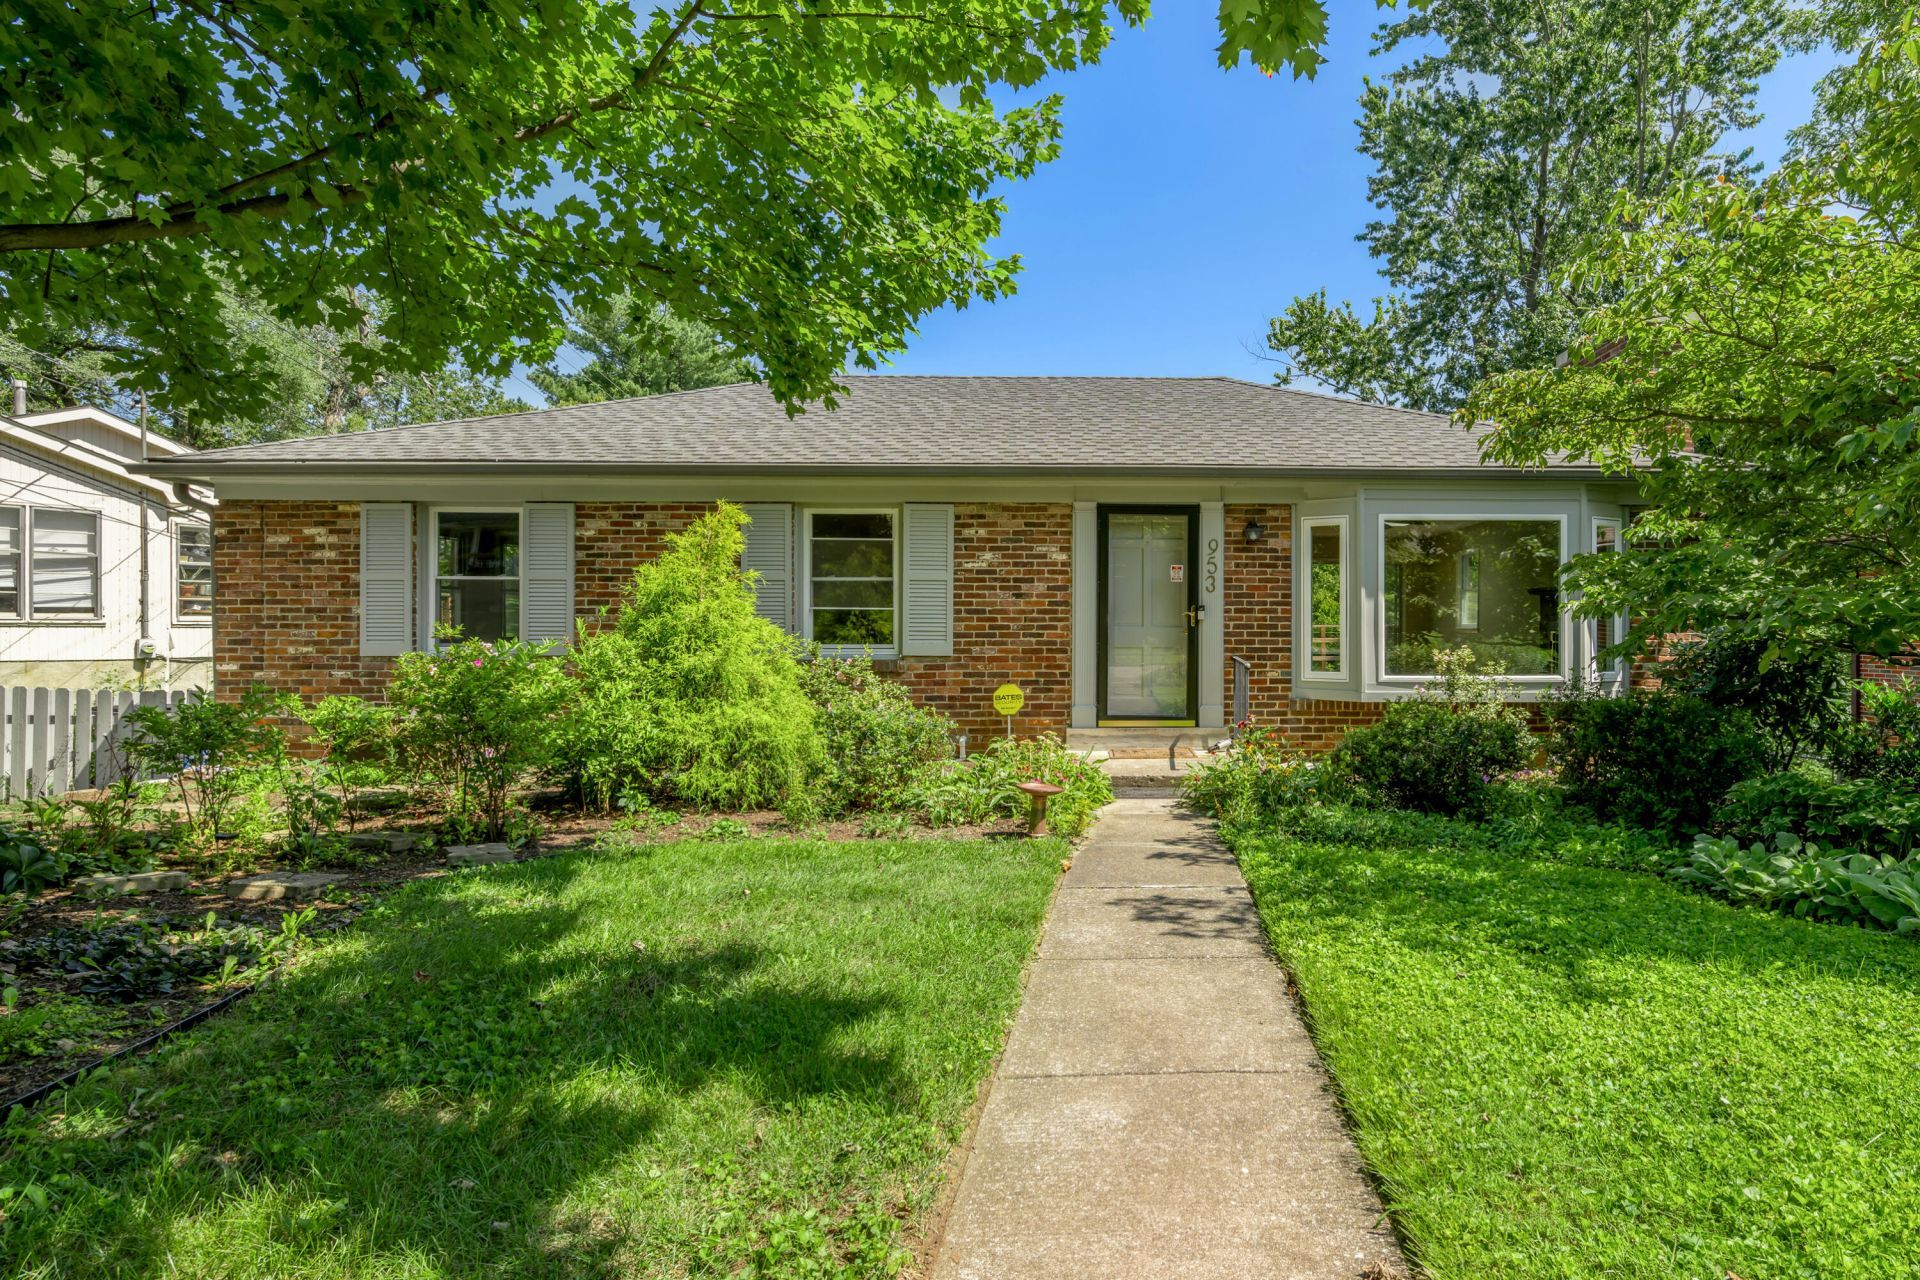
Charming move-in ready brick ranch home with views of Wolf Creek in popular and convenient Gardenside neighborhood. Replacement windows, newer roof and freshly painted throughout with mid-century vibes and gorgeous original hardwood floors and Bedford stone fireplace with gas logs. Bay window in the living room that floods the space with light and provides a great view of the front yard which is a colorful pollinators paradise! Three nice sized bedrooms and a retro kitchen with lots of cabinet space. Plenty of room to spread out with a spacious living and dining room combination on the first floor with deck access overlooking the picturesque backyard. AND a huge family room in the walk-out basement with a fireplace and an additional room with a large window and closet that could be a 4th bedroom. And then there's the backyard... Large, private and park-like, it backs directly to Wolf Creek. Step outside, settle in and enjoy the birds, trees and peaceful sights and sounds of the creek at the end of your backyard. A special Gardenside setting with plenty of room to live, relax and enjoy the thriving neighborhood with a quick walk to the school, park and thriving dining and entertainment options around the corner at the Plaza.
Property Features
Property Type: Residential - Single Family
Basement: Yes
Cooling: Central Air, Electric
Fireplaces: 2
Fuel Type: Gas
Heating: Forced Air, Natural Gas
Home Style: Ranch
Lot Size: 0.30 Acres
Roof Type: Dimensional Style, Shingle
Stories: 1.0
Year Built: 1957
Amenities
Breakfast Bar
Feature Descriptions
Appliance Features: Dryer, Disposal, Dishwasher, Microwave, Refrigerator, Washer, Cooktop, Oven
Attic: Access Only
Basement Features: Bath/Stubbed, Finished, Sump Pump, Walk-Out Access
Community Features: Park
Days on Site: 51
Exterior: Brick Veneer
Fireplace Features: Basement, Gas Log, Living Room
Flooring: Hardwood, Vinyl
Laundry: Electric Dryer Hookup, Washer Hookup, Lower Level
Laundry Features: Electric Dryer Hookup, Washer Hookup, Lower Level
Lot Dimensions: 0.300 acre(s)
Lot Features: Landscaped, Other
Parcel #: 22995400
Parking Notes: Driveway, Off Street
Rooms Total: 10
Structures: Shed(s)
Structure Type: House
Utilities: Electricity Connected, Natural Gas Connected, Sewer Connected, Water Connected
Window Features: Insulated Windows, Blinds
Local Schools
High School: Lafayette
Middle School: Beaumont
Elementary School: Lane Allen
School District: Fayette County - 1
Listed By / Shown By
Listed By
Agency Name: Bluegrass Sotheby's International Realty
Shown By
Agency Title: SALLIE DAVIDSON, REALTORS
Agency Phone: 606-877-3000

Estimate Your Payment
Estimated Payment
$ 1,394.36 per month $1,289.66 Principal & Interest $0.00 Property Tax (data not provided by mls) $104.71 Homeowner's Insurance
953 Holly Springs Drive | MLS# 26023286
This single family home located at 953 Holly Springs Drive, Lexington, KY 40504 is currently listed for sale with an asking price of $359,000. This property was built in 1957 and has 3 bedrooms and 1 full and 1 partial baths with 2134 sq. ft. Holly Springs Drive is located in the Gardenside subdivision within the Fayette County - 1 school district. Search Gardenside real estate on www.salliedavidson.com today.