
London, Corbin, Lexington, Richmond, and Berea Real Estate and Homes For Sale
BEDS3
BATHS2 full 1 partial
SQUARE FEET1,981
MLS#26029123
STATUS
PROPERTY TYPEResidential - Single Family
SUBDIVISIONGardenside
SCHOOLFayette County - 1
Property Description
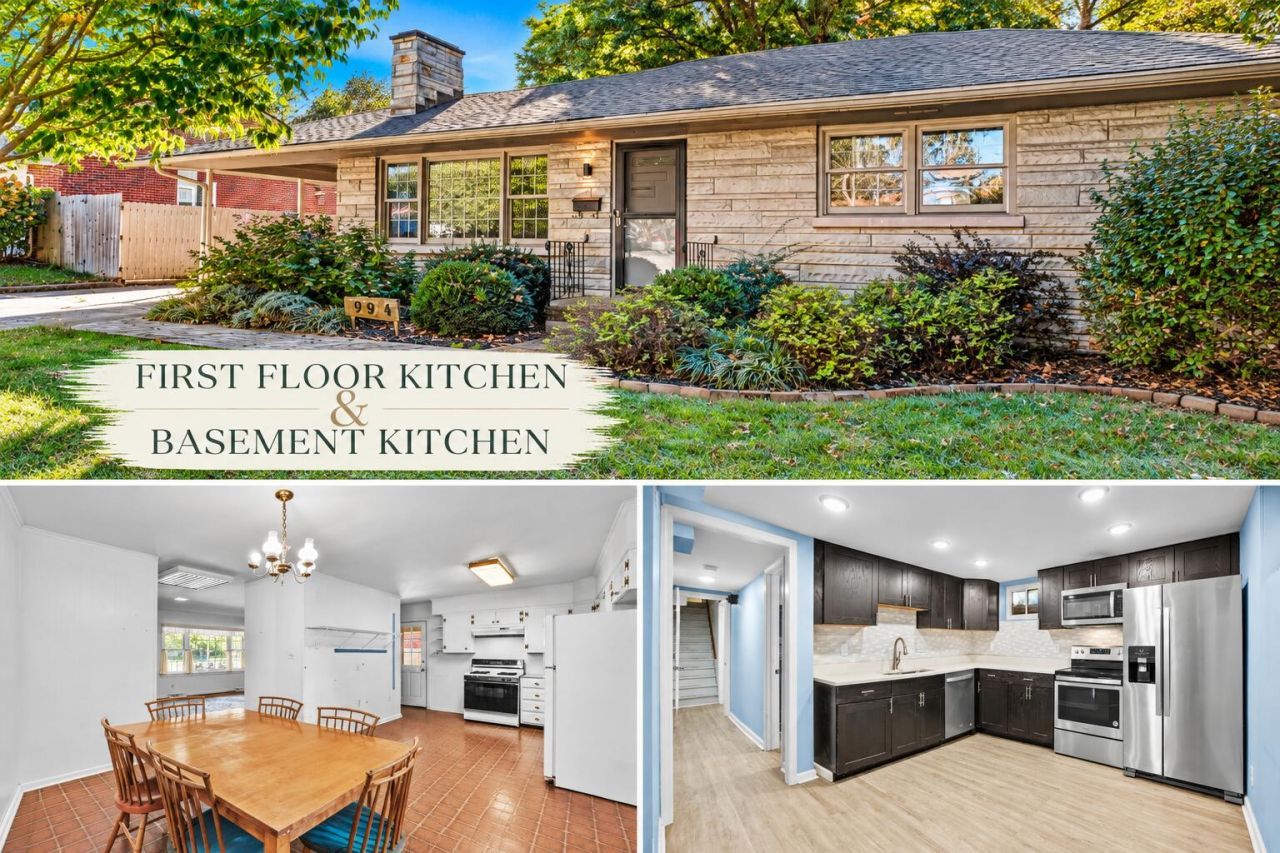
Welcome to this charming ranch in the desirable Gardenside neighborhood! The main level offers 3 bedrooms, 1 full bath, and 1 half bath, along with an inviting living room featuring a cozy fireplace and a kitchen with dining space. The spacious backyard provides a beautiful setting for relaxing or entertaining, while the attached carport adds everyday convenience. The walk-up basement offers incredible versatility with separate living quarters featuring an updated full kitchen, full bath, and family room. Two additional unfinished rooms provide ample storage and endless possibilities, along with a convenient laundry closet. With its flexible floor plan, generous outdoor space, and sought-after location, this home has so much to offer!
Property Features
Property Type: Residential - Single Family
Basement: Yes
Cooling: Central Air, Electric, Other
Fireplaces: 1
Fuel Type: Gas
Heating: Forced Air, Natural Gas, Other
Home Style: Ranch
Lot Size: 0.25 Acres
Roof Type: Shingle
Stories: 1.0
Year Built: 1957
Amenities
Eat-in Kitchen
In-Law Floorplan
Other
Primary First Floor
Ceiling Fan(s)
Feature Descriptions
Appliance Features: Disposal, Dishwasher, Other, Refrigerator, Range
Basement Features: Bath/Stubbed, Exterior Entry, Finished, Full, Interior Entry, Partially Finished, Sump Pump, Walk-Up Access
Days on Site: 13
Exterior: Stone
Fireplace Features: Living Room
Flooring: Laminate, Other, Tile, Vinyl
Laundry: Electric Dryer Hookup, Washer Hookup, Lower Level
Laundry Features: Electric Dryer Hookup, Washer Hookup, Lower Level
Lot Dimensions: 0.246 acre(s)
Lot Features: Landscaped
Parcel #: 23696901
Parking Notes: Attached Carport, Driveway, Off Street
Rooms Total: 12
Structures: Shed(s)
Structure Type: House
Utilities: Cable Available, Electricity Connected, Natural Gas Connected, Phone Available, Sewer Connected, Water Connected
Local Schools
High School: Lafayette
Middle School: Beaumont
Elementary School: Lane Allen
School District: Fayette County - 1
Listed By / Shown By
Listed By
Agency Name: Homestead Realty Advisors
Shown By
Agency Title: SALLIE DAVIDSON, REALTORS
Agency Phone: 606-877-3000

Estimate Your Payment
Estimated Payment
$ 1,223.47 per month $1,131.59 Principal & Interest $0.00 Property Tax (data not provided by mls) $91.88 Homeowner's Insurance
994 Maywick Drive | MLS# 26029123
This single family home located at 994 Maywick Drive, Lexington, KY 40504 is currently listed for sale with an asking price of $315,000. This property was built in 1957 and has 3 bedrooms and 2 full and 1 partial baths with 1981 sq. ft. Maywick Drive is located in the Gardenside subdivision within the Fayette County - 1 school district. Search Gardenside real estate on www.salliedavidson.com today.