
London, Corbin, Lexington, Richmond, and Berea Real Estate and Homes For Sale
BEDS4
BATHS2 full
SQUARE FEET2,550
MLS#26011553
STATUS
PROPERTY TYPEResidential - Single Family
SUBDIVISIONDruid Hill
SCHOOLFayette County - 1
Property Description
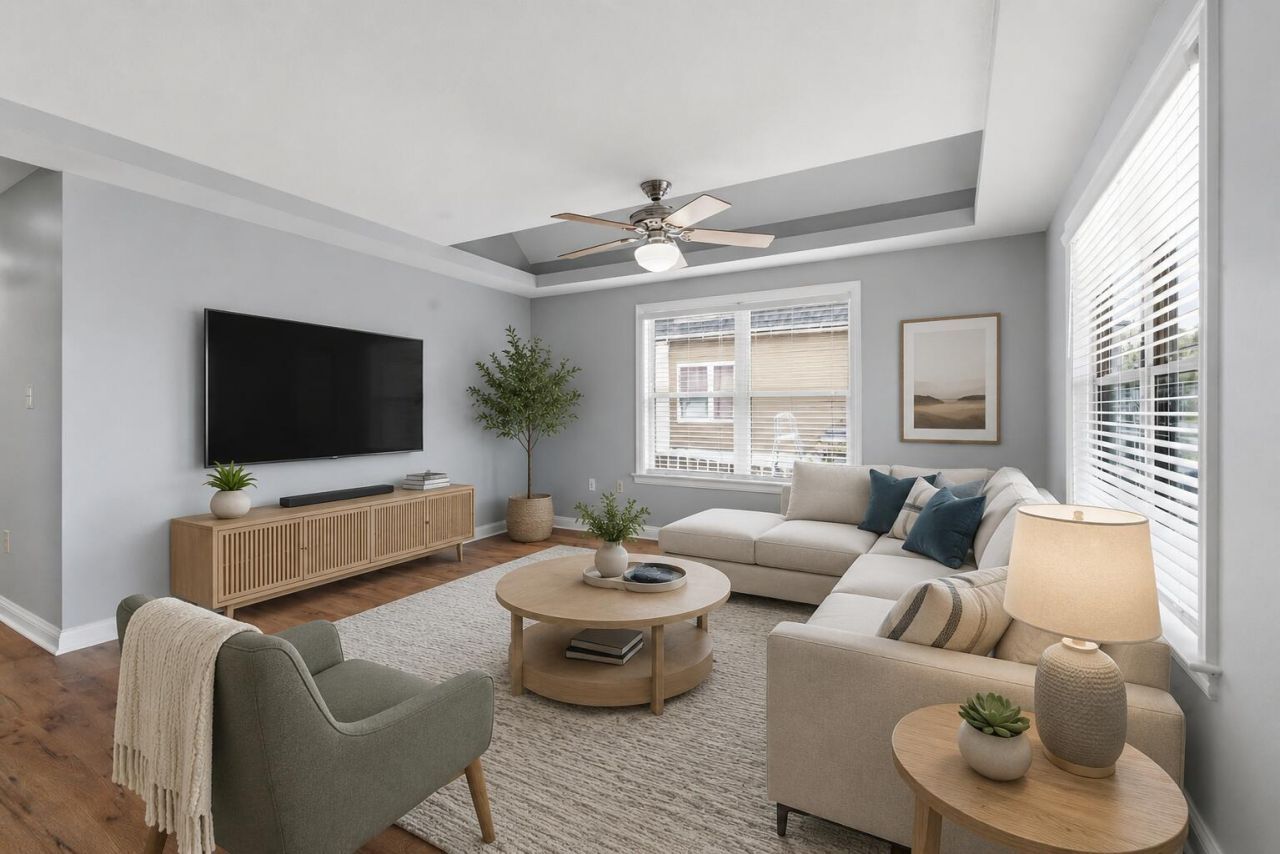
This home qualifies for an up to $10,000 grant (buyer must meet income requirements) - See attached documents for more info! Step into this freshly renovated Cape Cod offering the perfect blend of character, flexibility, and modern updates across 2,550 square feet. The first floor features fresh paint, fixtures, new laminate flooring, and a beautifully redesigned primary suite with double vanities with a walk-in tiled shower. Be sure to check out the incredible nearly 400 square foot bonus room at the rear of the home complete with tile flooring and plumbing already in place for a future wet bar. Whether you envision the ultimate game room, second living area, media space, or the go-to gathering spot for hosting friends and family, this space opens the door for endless possibilities. Upstairs, hardwood flooring carries throughout two additional bedrooms connected by a central hangout space perfect for a lounge, study area, playroom, or cozy retreat. With four bedrooms, two full baths, multiple living spaces, a covered front porch, and a roof only four years old, this home delivers both function and personality in all the right ways. Conveniently positioned with quick access to both downtown Lexington and Hamburg, this location allows you to enjoy restaurants, shopping, entertainment, and commuter routes in nearly every direction. Schedule your private tour today!! *Some photos have been virtually staged*
Property Features
Property Type: Residential - Single Family
Cooling: Electric, Zoned
Heating: Heat Pump, Zoned
Home Style: Craftsman
Lot Size: 0.18 Acres
Roof Type: Shingle
Stories: 2.0
Year Built: 2005
Amenities
Primary First Floor
Walk-In Closet(s)
Ceiling Fan(s)
Feature Descriptions
Appliance Features: Dishwasher, Microwave, Refrigerator, Range
Attic: Access Only
Days on Site: 56
Exterior: Vinyl Siding
Flooring: Hardwood, Tile, Luxury Vinyl
Laundry: Electric Dryer Hookup, Washer Hookup
Laundry Features: Electric Dryer Hookup, Washer Hookup
Lot Dimensions: 0.181 acre(s)
Parcel #: 38141720
Parking Notes: Driveway, Off Street
Rooms Total: 11
Structure Type: House
Utilities: Cable Available, Electricity Connected, Sewer Connected, Water Connected
Window Features: Blinds
Local Schools
High School: Frederick Douglass
Middle School: Crawford
Elementary School: Yates
School District: Fayette County - 1
Listed By / Shown By
Listed By
Agency Name: RE/MAX Elite Lexington
Shown By
Agency Title: SALLIE DAVIDSON, REALTORS
Agency Phone: 606-877-3000

Estimate Your Payment
Estimated Payment
$ 1,320.57 per month $1,221.40 Principal & Interest $0.00 Property Tax (data not provided by mls) $99.17 Homeowner's Insurance
146 Ashton Drive | MLS# 26011553
This single family home located at 146 Ashton Drive, Lexington, KY 40505 is currently listed for sale with an asking price of $340,000. This property was built in 2005 and has 4 bedrooms and 2 full baths with 2550 sq. ft. Ashton Drive is located in the Druid Hill subdivision within the Fayette County - 1 school district. Search Druid Hill real estate on www.salliedavidson.com today.