
London, Corbin, Lexington, Richmond, and Berea Real Estate and Homes For Sale
BEDS4
BATHS2 full
SQUARE FEET2,550
MLS#26028109
STATUS
PROPERTY TYPEResidential - Single Family
SUBDIVISIONDowntown
SCHOOLFayette County - 1
Property Description
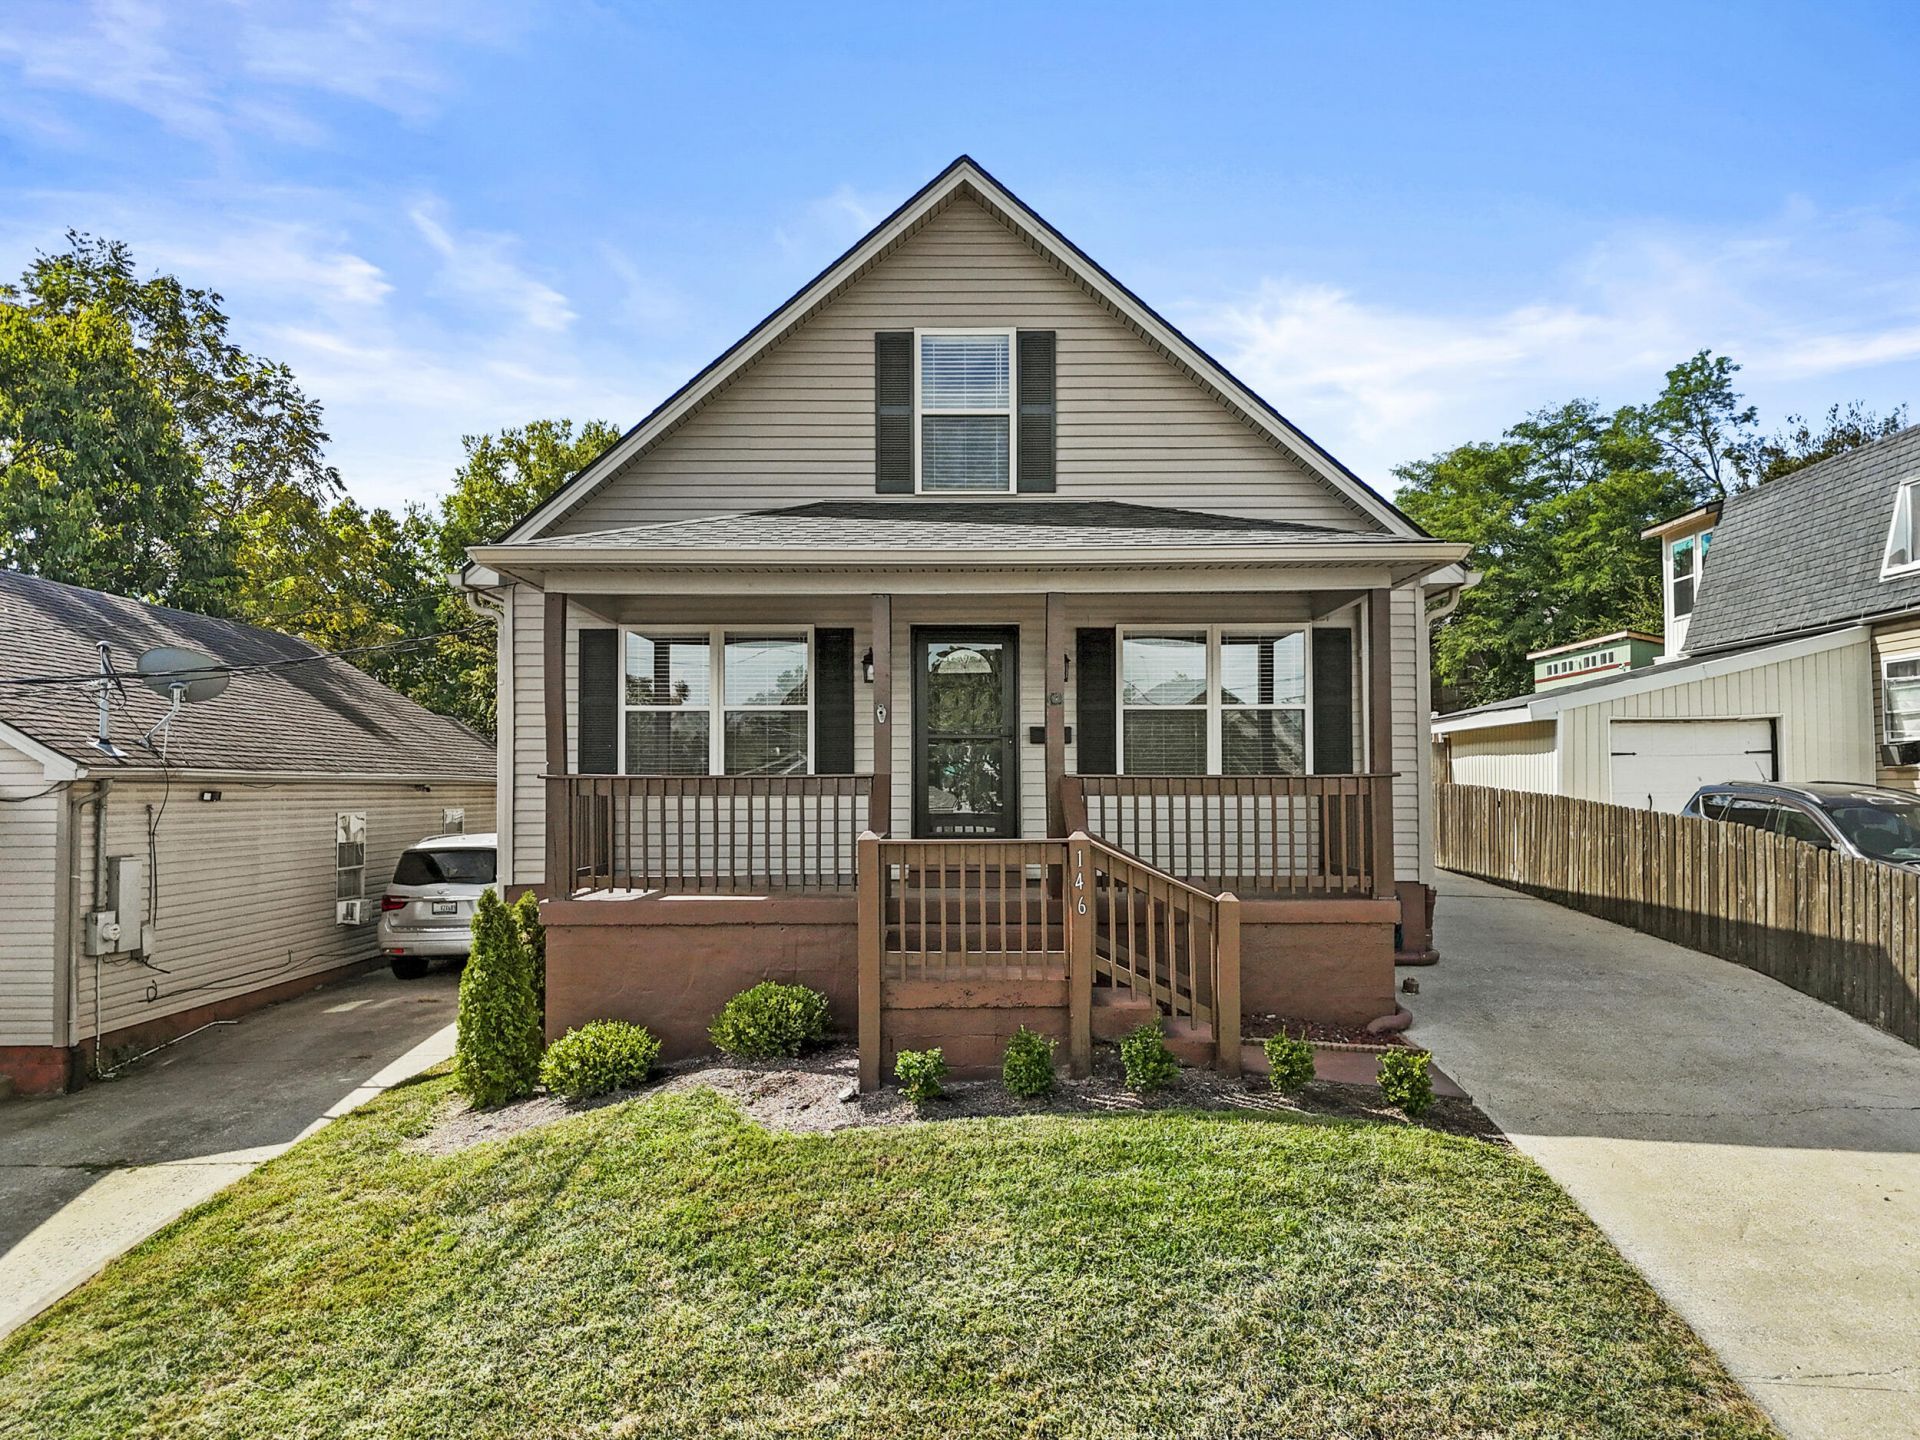
Welcome to 146 Ashton Drive! This 4-bedroom, 2-bath home offers plenty of room to gather, entertain, and make the space your own. A welcoming covered front porch leads into a spacious living room. To the left, the dining room flows into the kitchen, featuring upgraded luxury vinyl plank flooring and a mix of black and black stainless steel appliances. The main level includes the primary suite with double vanities and a tiled walk-in shower, plus an additional bedroom and full bath. A private bonus room adjoining the primary suite gives you options for a nursery, home office, workout room, dressing room, or a quiet place to unwind. Upstairs, you'll find two more bedrooms and a central flex space that would make a great playroom, reading nook, or additional living area. Step out from the utility room onto the new deck???a great spot to relax or fire up the grill???with access to the backyard. Conveniently located near Winchester Road, New Circle Road, downtown Lexington, and Hamburg, you're close to shopping, dining, and more. Come see the space and possibilities this home has to offer! Schedule your private showing today.
Property Features
Property Type: Residential - Single Family
Cooling: Electric, Zoned
Heating: Heat Pump, Zoned
Home Style: Craftsman
Lot Size: 0.18 Acres
Roof Type: Shingle
Stories: 2.0
Year Built: 2005
Amenities
Primary First Floor
Walk-In Closet(s)
Ceiling Fan(s)
Feature Descriptions
Appliance Features: Dishwasher, Microwave, Refrigerator, Range
Attic: Access Only
Days on Site: 4
Exterior: Vinyl Siding
Flooring: Hardwood, Tile, Luxury Vinyl
Laundry: Electric Dryer Hookup, Washer Hookup
Laundry Features: Electric Dryer Hookup, Washer Hookup
Lot Dimensions: 0.181 acre(s)
Parcel #: 38141720
Parking Notes: Driveway, Off Street
Rooms Total: 11
Structure Type: House
Utilities: Cable Available, Electricity Connected, Sewer Connected, Water Connected
Window Features: Blinds
Local Schools
High School: Frederick Douglass
Middle School: Crawford
Elementary School: Yates
School District: Fayette County - 1
Listed By / Shown By
Listed By
Agency Name: Lifstyl Real Estate
Shown By
Agency Title: SALLIE DAVIDSON, REALTORS
Agency Phone: 606-877-3000

Estimate Your Payment
Estimated Payment
$ 1,164.82 per month $1,077.35 Principal & Interest $0.00 Property Tax (data not provided by mls) $87.47 Homeowner's Insurance
146 Ashton Drive | MLS# 26028109
This single family home located at 146 Ashton Drive, Lexington, KY 40505 is currently listed for sale with an asking price of $299,900. This property was built in 2005 and has 4 bedrooms and 2 full baths with 2550 sq. ft. Ashton Drive is located in the Downtown subdivision within the Fayette County - 1 school district. Search Downtown real estate on www.salliedavidson.com today.