
London, Corbin, Lexington, Richmond, and Berea Real Estate and Homes For Sale
BEDS4
BATHS3 full
SQUARE FEET3,080
MLS#26011831
STATUS
PROPERTY TYPEResidential - Single Family
SUBDIVISIONEastland
SCHOOLFayette County - 1
Property Description
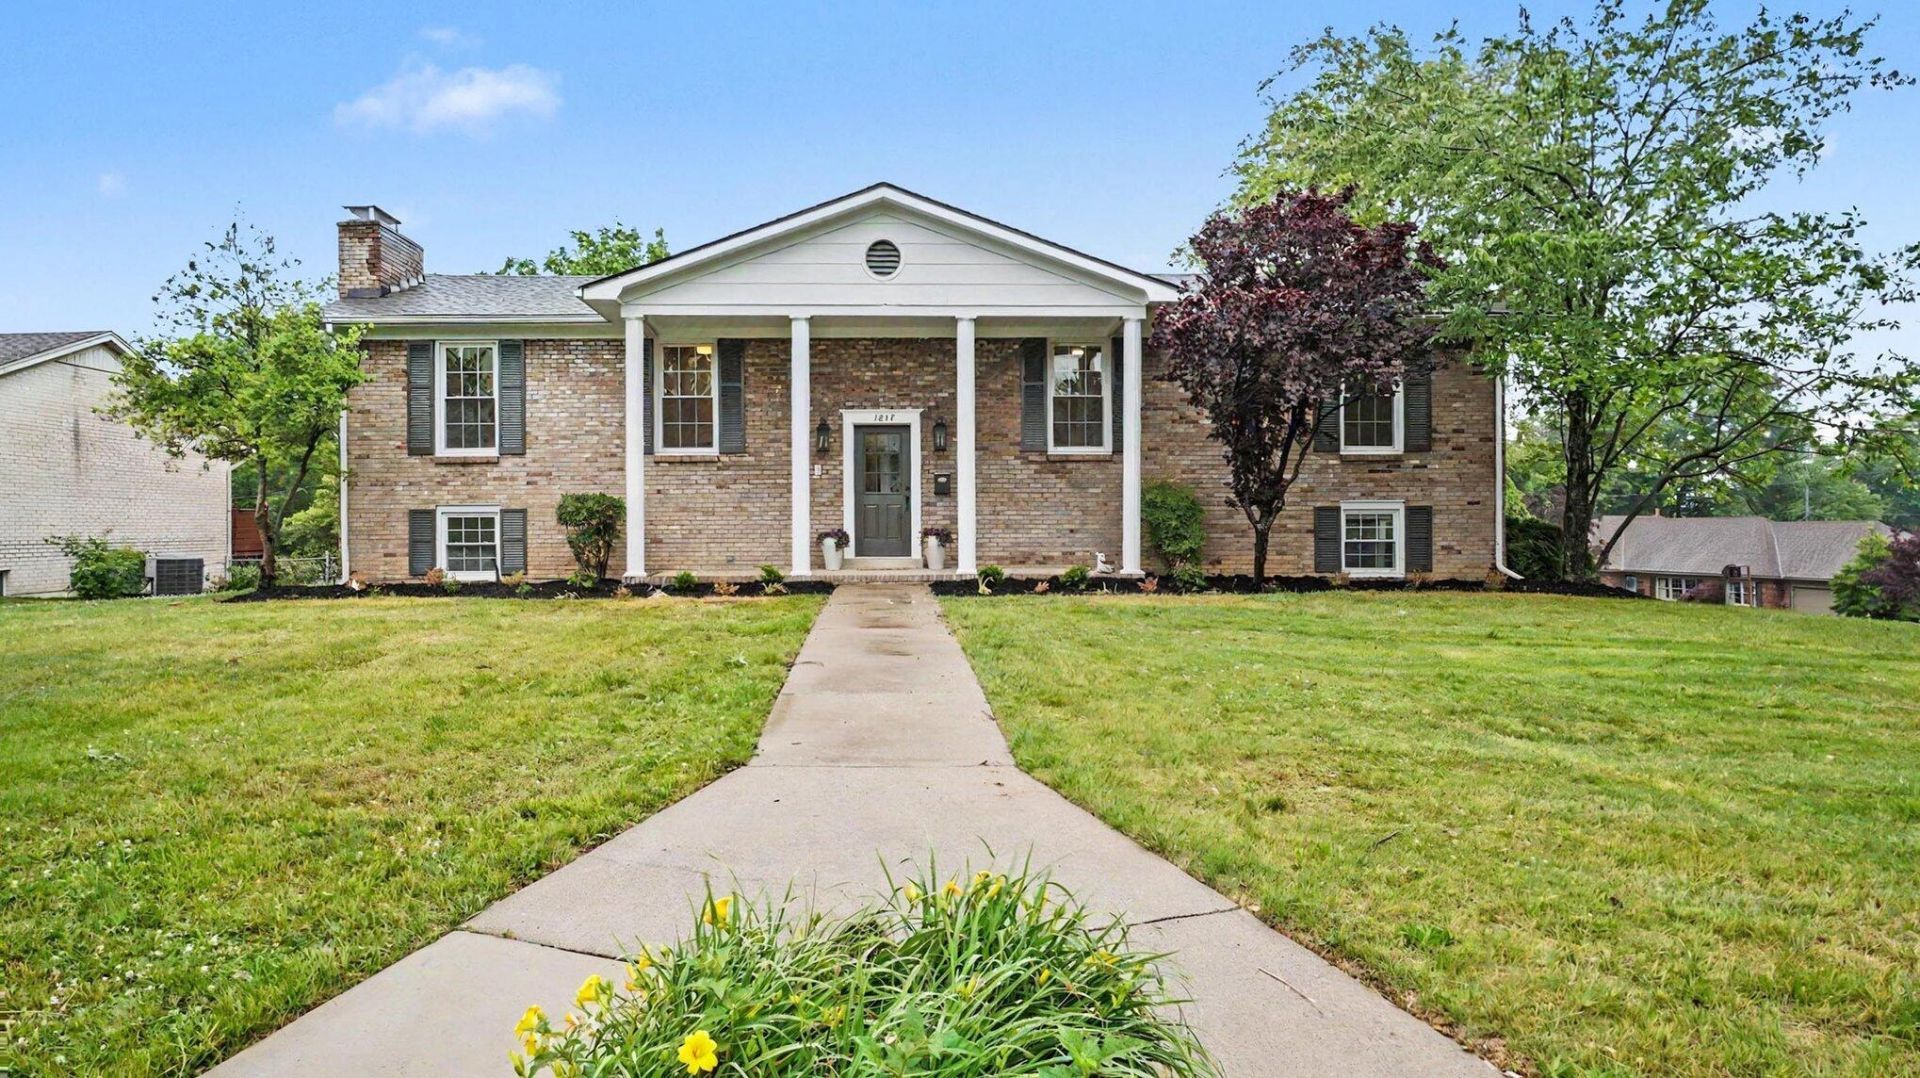
DREAM HOME!!! This 4 Bedroom 3 Full Bathroom Home Is Fully Renovated With High End Materials And Has An Open Floor Plan. Features Include A Large Living Room WIth Fireplace Flanked With Custom Built-Ins; A Well Appointed Kitchen With Custom Features Including Quartz Countertops, Tile Backsplash, Vent Hood, Large Island With Lots Of Seating; New Stainless Steel Appliances; A Gorgeous Primary Suite With Vaulted Ceilings And A Bathroom To Die For With Full Tile Shower, Gold Accents, Glass Door And The Perfect Double Vanity; Generous Sized Bedrooms; Large Living Spaces; Two More Impressive Bathrooms; A Massive Mudroom With Washer And Dryer Included, A Butcher Block Counter And Custom Drop Zone; New Flooring; New Lighting And Plumbing Fixtures; New Deck; New Garage Doors And So Much More!!
Property Features
Property Type: Residential - Single Family
Cooling: Electric
Fireplaces: 2
Fuel Type: Gas
Garage: 2
Heating: Natural Gas
Home Style: Split Level
Lot Size: 0.40 Acres
Roof Type: Shingle
Year Built: 1972
Amenities
Eat-in Kitchen
Primary First Floor
Walk-In Closet(s)
Ceiling Fan(s)
Feature Descriptions
Appliance Features: Dryer, Dishwasher, Microwave, Refrigerator, Washer, Oven, Range, Vented Exhaust Fan
Attic: Access Only
Basement Features: Crawl Space, Exterior Entry, Finished, Full, Walk-Out Access
Days on Site: 2
Exterior: Brick Veneer
Fireplace Features: Basement, Family Room
Flooring: Ceramic Tile, Luxury Vinyl
Laundry: Electric Dryer Hookup, Gas Dryer Hookup, Lower Level
Laundry Features: Electric Dryer Hookup, Gas Dryer Hookup, Lower Level
Lot Dimensions: 0.397 acre(s)
Lot Features: Few Trees
Parcel #: 17042040
Parking Notes: Attached Garage, Basement, Driveway, Garage Door Opener, Garage Faces Rear
Rooms Total: 12
Structure Type: House
Utilities: Cable Available, Electricity Connected, Natural Gas Connected, Phone Available, Sewer Connected, Water Connected
Window Features: Insulated Windows
Local Schools
High School: Frederick Douglass
Middle School: Crawford
Elementary School: Yates
School District: Fayette County - 1
Listed By / Shown By
Listed By
Agency Name: Keller Williams Commonwealth
Shown By
Agency Title: SALLIE DAVIDSON, REALTORS
Agency Phone: 606-877-3000

Estimate Your Payment
Estimated Payment
$ 2,058.14 per month $1,903.59 Principal & Interest $0.00 Property Tax (data not provided by mls) $154.55 Homeowner's Insurance
1817 Barwick Drive | MLS# 26011831
This single family home located at 1817 Barwick Drive, Lexington, KY 40505 is currently listed for sale with an asking price of $529,900. This property was built in 1972 and has 4 bedrooms and 3 full baths with 3080 sq. ft. Barwick Drive is located in the Eastland subdivision within the Fayette County - 1 school district. Search Eastland real estate on www.salliedavidson.com today.